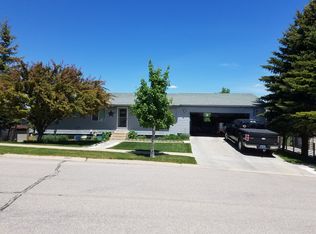
Welcome home to 187 Crestview Drive! Beautifully remodeled and move-in ready, this multi-level home offers the perfect blend of modern upgrades and timeless comfort. Featuring 3 spacious bedrooms, 2 full bathrooms, and 1,772 total finished sq. ft., there is plenty of space for everyone to relax and entertain. Step inside to find a light-filled living area that flows into an updated kitchen and dining space. Downstairs, the 100% finished basement expands your living space with a cozy family room and full laundry room. Outside, enjoy a neat 0.20-acre lot with space for outdoor gatherings, backed by an attached 2-car garage for winter convenience. Located in the popular Crestview neighborhood close to top Evanston amenities and Bear River outdoor recreation. Modern comfort in a prime location—this home is a must-see!
Active
Price cut: $16K (9/29)
$369,000
187 Crestview Dr, Evanston, WY 82930
3beds
2baths
1,772sqft
Single Family Residence
Built in 1983
8,712 Square Feet Lot
$-- Zestimate®
$208/sqft
$-- HOA
What's special
Space for outdoor gatheringsCozy family roomFull laundry roomUpdated kitchenDining space
- 80 days
- 458
- 26
Zillow last checked:
Listing updated:
Listed by:
Carter Pettit 801-529-7517,
Real Broker, LLC
Source: WYOMLS,MLS#: 20263752
Facts & features
Interior
Bedrooms & bathrooms
- Bedrooms: 3
- Bathrooms: 2
- Main level bathrooms: 1
Primary bedroom
- Level: Upper
Bedroom 2
- Level: Upper
Bedroom 3
- Level: Basement
Bedroom 4
- Level: N/A
Bedroom 5
- Level: N/A
Dining room
- Level: Upper
Family room
- Level: Basement
Kitchen
- Level: Upper
Living room
- Level: Upper
Heating
- Forced Air Gas
Cooling
- None
Appliances
- Laundry: Below Grade
Features
- Flooring: Carpet
- Basement: Full
- Has fireplace: Yes
- Fireplace features: Wood Burning
Interior area
- Total structure area: 1,772
- Total interior livable area: 1,772 sqft
- Finished area above ground: 1,172
- Finished area below ground: 600
Property
Parking
- Total spaces: 2
- Parking features: Attached
- Attached garage spaces: 2
Features
- Levels: Two
- Stories: 2
Lot
- Size: 8,712 Square Feet
Details
- Parcel number: 15202811300400
- Zoning description: Residential
Construction
Type & style
- Home type: SingleFamily
- Property subtype: Single Family Residence
Materials
- Vinyl Siding
- Foundation: Concrete Perimeter
- Roof: Asphalt/Fiberglass
Condition
- Existing-a house that someone has lived in
- New construction: No
- Year built: 1983
Utilities & green energy
- Water: City
Community & HOA
Community
- Subdivision: Crestview
HOA
- Has HOA: No
Location
- Region: Evanston
Financial & listing details
- Price per square foot: $208/sqft
- Tax assessed value: $282,765
- Annual tax amount: $1,361
- Date on market: 7/28/2026
Estimated market value
Not available
Estimated sales range
Not available
$1,804/mo
Price history
Price history is unavailable.
Public tax history
| Year | Property taxes | Tax assessment |
|---|---|---|
| 2026 | -- | $26,863 +34.2% |
| 2025 | $1,362 -22.3% | $20,020 -22.4% |
| 2024 | $1,754 +1.5% | $25,801 +1% |
| 2023 | $1,727 +19.4% | $25,536 +20.2% |
| 2022 | $1,447 +11.9% | $21,248 +12% |
| 2021 | $1,293 +6.3% | $18,972 +24.8% |
| 2020 | $1,217 +21.9% | $15,202 +3.6% |
| 2019 | $998 -21.4% | $14,674 +2.4% |
| 2018 | $1,270 | $14,325 +2% |
| 2017 | -- | $14,039 -5.7% |
| 2016 | -- | $14,892 -7.8% |
| 2015 | -- | $16,150 +6.7% |
| 2014 | -- | $15,134 +1.8% |
| 2011 | -- | $14,865 -13% |
| 2010 | -- | $17,091 |
Find assessor info on the county website
Monthly payment
Est. payment
Payment breakdown
Explore the cost of this home by adjusting the details. Changes won't be saved.Climate risks
Neighborhood: 82930
Similar homes
- $349,0004 bd2 ba1.6k sqft214 City View Dr, Evanston, WY 82930For Sale
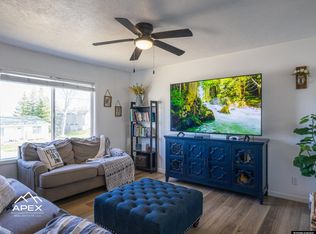
 MLS ID #20261585, Cody Ferrin, APEX Real Estate, LLC. WYOMLS
 - $320,0003 bd2 ba2.2k sqft236 14th St, Evanston, WY 82930For Sale
 MLS ID #20264630, Bonnie Mae McCoy, Keller Williams Realty Western Trails. WYOMLS
 - $349,0003 bd1 ba1.6k sqft412 Herschler Ave, Evanston, WY 82930For Sale
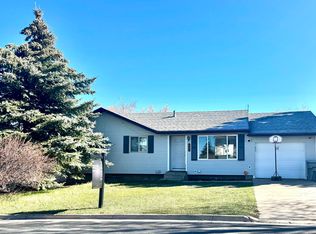 MLS ID #20261429, Bonnie Mae McCoy, Keller Williams Realty Western Trails. WYOMLS
 - $315,0003 bd2 ba1.4k sqft580 Grass Valley Dr, Evanston, WY 82930For Sale
 MLS ID #20263715, Becci Fraughton, NextHome Realty Connection. WYOMLS
 - $395,0004 bd3 ba2.2k sqft318 Worland Cir, Evanston, WY 82930For SaleMLS ID #20264266, Darcy Maldonado, UNiTY Group Real Estate. WYOMLS
- $289,0003 bd1 ba1.8k sqft119 1st Ave, Evanston, WY 82930For SaleMLS ID #20264629, Britany Erickson, Coldwell Banker Preferred Realty. WYOMLS
- $365,0002 bd2 ba1.3k sqft397 Remington Dr, Evanston, WY 82930For SaleMLS ID #20263712, Cody Ferrin, APEX Real Estate, LLC. WYOMLS
- $199,9004 bd2 ba1.7k sqft101 Birch St, Evanston, WY 82930For SaleMLS ID #20263298, Britany Erickson, Coldwell Banker Preferred Realty. WYOMLS
- $204,9003 bd2 ba1.6k sqft943 8th St, Evanston, WY 82930For SaleMLS ID #20264238, Heather Ayres, Cowboy State Realty. WYOMLS
- $299,0003 bd3 ba1.9k sqft236 Remington Dr, Evanston, WY 82930For SaleMLS ID #20261162, Cody Ferrin, APEX Real Estate, LLC. WYOMLS
- $485,0004 bd2 ba2.2k sqft185 Mustang Dr, Bear River, WY 82930New ConstructionMLS ID #20261718, Leslie Hutchinson, Bear River Realty LLC. WYOMLS
