Welcome to this 3 bedroom home in the heart of downtown Evanston! Situated on an extra large lot, this property offers a rare combination of convenient location and plenty of outdoor space. Inside, you’ll find three bedrooms plus two bonus rooms, providing flexible space for an office, hobby room, playroom, guest area, or additional storage. The kitchen features updated cabinetry, generous counter space, and a gas range, making it a functional space for everyday living and entertaining. With its central location, spacious lot, and versatile floor plan, this home offers plenty of opportunity to make it your own. Don’t miss this opportunity to own a home with room to grow in downtown Evanston. Call Bonnie Mae McCoy to see for yourself 307-679-2937
New
$320,000
236 14th St, Evanston, WY 82930
3beds
2baths
2,230sqft
Single Family Residence
Built in 1978
8,276 Square Feet Lot
$313,700 Zestimate®
$143/sqft
$-- HOA
What's special
Versatile floor planGas rangeExtra large lotSpacious lotPlenty of outdoor spaceGenerous counter spaceUpdated cabinetry
- 1 day
- 227
- 15
Zillow last checked:
Listing updated:
Listed by:
Bonnie Mae McCoy 307-679-2937,
Keller Williams Realty Western Trails
Source: WYOMLS,MLS#: 20264630
Facts & features
Interior
Bedrooms & bathrooms
- Bedrooms: 3
- Bathrooms: 2
- Main level bathrooms: 1
Bedroom 2
- Level: Main
Bedroom 3
- Level: Main
Bedroom 4
- Level: N/A
Bedroom 5
- Level: N/A
Dining room
- Level: Main
Family room
- Level: Basement
Kitchen
- Level: Main
Living room
- Level: Main
Heating
- Baseboard
Cooling
- None
Appliances
- Included: Built Ins, Dishwasher, Range/Oven, Refrigerator, Washer, Dryer
- Laundry: Basement, Below Grade
Features
- Master Downstairs
- Flooring: Carpet, Vinyl, Luxury Vinyl Planking
- Basement: Full,Walk-Out Access
- Number of fireplaces: 1
- Fireplace features: One, Free Standing
Interior area
- Total structure area: 2,230
- Total interior livable area: 2,230 sqft
- Finished area above ground: 1,130
Property
Parking
- Parking features: No Garage
Features
- Levels: Two
- Stories: 2
Lot
- Size: 8,276 Square Feet
- Features: Corner Lot
Details
- Additional structures: Shed(s)
- Parcel number: 15202010100600
- Zoning description: Residential
Construction
Type & style
- Home type: SingleFamily
- Property subtype: Single Family Residence
Materials
- Vinyl Siding
- Foundation: Concrete Perimeter
- Roof: Asphalt/Fiberglass
Condition
- Existing-a house that someone has lived in
- New construction: No
- Year built: 1978
Utilities & green energy
- Sewer: Public Sewer
- Water: City
Community & HOA
Community
- Subdivision: Other
HOA
- Has HOA: No
Location
- Region: Evanston
Financial & listing details
- Price per square foot: $143/sqft
- Tax assessed value: $205,445
- Annual tax amount: $1,785
- Date on market: 9/14/2026
Estimated market value
$313,700
$298,000 - $329,000
$1,771/mo
Price history
Price history is unavailable.
Public tax history
| Year | Property taxes | Tax assessment |
|---|---|---|
| 2025 | $1,328 -24.8% | $19,517 -24.9% |
| 2024 | $1,766 +1.7% | $25,981 +1.2% |
| 2023 | $1,736 +19% | $25,669 +19.8% |
| 2022 | $1,459 +34.2% | $21,432 +34.4% |
| 2021 | $1,087 | $15,945 +5.5% |
| 2020 | -- | $15,114 +1.6% |
| 2019 | $1,012 | $14,879 +4.5% |
| 2018 | -- | $14,233 +1.1% |
| 2017 | -- | $14,075 +7.8% |
| 2016 | -- | $13,051 +1.7% |
| 2015 | -- | $12,827 -1.4% |
| 2014 | -- | $13,011 +12.6% |
| 2011 | -- | $11,553 -9.5% |
| 2010 | -- | $12,771 |
Find assessor info on the county website
Monthly payment
Est. payment
Payment breakdown
Explore the cost of this home by adjusting the details. Changes won't be saved.Climate risks
Neighborhood: 82930
Similar homes
- $289,0003 bd1 ba1.8k sqft119 1st Ave, Evanston, WY 82930For Sale
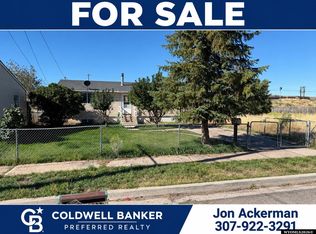
 MLS ID #20264629, Britany Erickson, Coldwell Banker Preferred Realty. WYOMLS
 - $375,0004 bd3 ba2.5k sqft442 12th St, Evanston, WY 82930For Sale
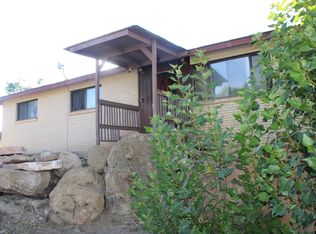 MLS ID #20264146, Penny Tefertiller, Cowboy State Realty. WYOMLS
 - $--3 bd2 ba1.5k sqft203 Wall St, Evanston, WY 82930Auction
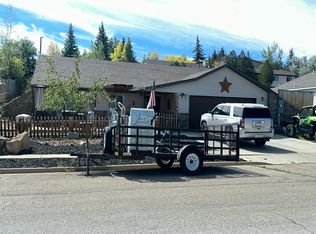 Auction.com 2
 - $360,0004 bd2 ba1.6k sqft153 Dell Rio Dr, Evanston, WY 82930For Sale
 MLS ID #20264079, Bonnie Mae McCoy, Keller Williams Realty Western Trails. WYOMLS
 - $349,0004 bd2 ba1.6k sqft214 City View Dr, Evanston, WY 82930For SaleMLS ID #20261585, Cody Ferrin, APEX Real Estate, LLC. WYOMLS
- $299,0004 bd2 ba1.5k sqft625 7th St, Evanston, WY 82930For SaleMLS ID #20262830, Cody Ferrin, APEX Real Estate, LLC. WYOMLS
- $385,0003 bd2 ba1.7k sqft187 Crestview Dr, Evanston, WY 82930For SaleMLS ID #20263752, Carter Pettit, Real Broker, LLC. WYOMLS
- $255,0003 bd1 ba1.4k sqft146 1st Ave, Evanston, WY 82930For SaleMLS ID #20264140, Leslie Hutchinson, Bear River Realty LLC. WYOMLS
- $354,5004 bd2 ba1.6k sqft193 Southridge Rd, Evanston, WY 82930For SaleMLS ID #20262493, Robert Jorgensen, APEX Real Estate, LLC. WYOMLS
- $389,0006 bd3 ba2.1k sqft135 Shady Ln, Evanston, WY 82930For SaleMLS ID #20264222, Britany Erickson, Coldwell Banker Preferred Realty. WYOMLS
- $359,0003 bd1 ba1.6k sqft412 Herschler Ave, Evanston, WY 82930For SaleMLS ID #20261429, Bonnie Mae McCoy, Keller Williams Realty Western Trails. WYOMLS
- $315,0003 bd2 ba1.4k sqft580 Grass Valley Dr, Evanston, WY 82930For SaleMLS ID #20263715, Becci Fraughton, NextHome Realty Connection. WYOMLS
- $209,9004 bd2 ba1.7k sqft101 Birch St, Evanston, WY 82930For SaleMLS ID #20263298, Britany Erickson, Coldwell Banker Preferred Realty. WYOMLS
- $399,9004 bd3 ba3.2k sqft815-819 Walton Ave, Evanston, WY 82930For SaleMLS ID #20255317, Britany Erickson, Coldwell Banker Preferred Realty. WYOMLS
- $462,6533 bd3 ba2.6k sqft250 Aspen Hills Ct, Evanston, WY 82930For SaleMLS ID #20264125, Britany Erickson, Coldwell Banker Preferred Realty. WYOMLS
- $395,0004 bd3 ba2.2k sqft318 Worland Cir, Evanston, WY 82930For SaleMLS ID #20264266, Darcy Maldonado, UNiTY Group Real Estate. WYOMLS
- $204,9003 bd2 ba1.6k sqft943 8th St, Evanston, WY 82930For SaleMLS ID #20264238, Heather Ayres, Cowboy State Realty. WYOMLS
- $299,0003 bd3 ba1.9k sqft236 Remington Dr, Evanston, WY 82930For SaleMLS ID #20261162, Cody Ferrin, APEX Real Estate, LLC. WYOMLS
- $375,0003 bd2 ba1.4k sqft30 Elk Dr, Bear River, WY 82930For SaleMLS ID #20263262, Carter Pettit, Real Broker, LLC. WYOMLS
- $209,9004 bd3 ba1.6k sqft27 Incline Dr, Evanston, WY 82930For SaleMLS ID #20264298, Leslie Hutchinson, Bear River Realty LLC. WYOMLS
