Situated on 2.3 private acres, this horse property offers the perfect blend of country living, privacy, and recreation. The fully fenced pasture, direct Bear River frontage, and a canal running through the property create a rare opportunity for equestrian enthusiasts and outdoor lovers alike. Take in breathtaking sunsets from the expansive deck overlooking the river valley. The thoughtfully designed barndominium features convenient main-level living with high ceilings and two spacious bedrooms, each offering its own private ensuite bathroom. The kitchen comes fully equipped with all appliances, and the home also includes the washer, dryer, TV in the living room, and BBQ grill, making it truly move-in ready. With ample room to expand, build additional improvements, or simply enjoy the peaceful surroundings, this secluded property offers endless possibilities. Whether you're seeking a horse property, weekend retreat, or full-time country residence, this is a rare chance to own acreage with water access, pasture space, and room to grow. Buyer and buyer's agent to verify all information. For a private showing, contact Cody Ferrin at 307.679.5115.
Active
$375,000
397 Remington Dr, Evanston, WY 82930
2beds
2baths
1,350sqft
:
Get pre-qualified$2,268/mo
Single Family Residence
Built in 2013
2.3 Acres Lot
$362,900 Zestimate®
$278/sqft
$-- HOA
What's special
Convenient main-level livingHigh ceilingsDirect bear river frontageThoughtfully designed barndominiumTwo spacious bedroomsAcreage with water accessFully fenced pasture
- 18 days |
- 1,521 |
- 92 |
Likely to sell faster than
Zillow last checked:
Listing updated:
Listed by:
Cody Ferrin 307-679-5115,
APEX Real Estate, LLC
Source: WYOMLS,MLS#: 20263712
Facts & features
Interior
Bedrooms & bathrooms
- Bedrooms: 2
- Bathrooms: 2
- Main level bathrooms: 2
Bedroom 2
- Level: Main
Bedroom 3
- Level: N/A
Bedroom 4
- Level: N/A
Bedroom 5
- Level: N/A
Dining room
- Level: Main
Family room
- Level: N/A
Kitchen
- Level: Main
Living room
- Level: Main
Heating
- Electric
Cooling
- None
Appliances
- Included: Dishwasher, Range/Oven, Refrigerator, Washer, Dryer
- Laundry: Main Level
Features
- Master Downstairs
- Flooring: Tile, Laminate, Carpet
- Basement: None
Interior area
- Total structure area: 1,350
- Total interior livable area: 1,350 sqft
- Finished area above ground: 1,350
Property
Parking
- Parking features: No Garage, Space for RV Parking
Features
- Patio & porch: Deck
Lot
- Size: 2.3 Acres
- Features: Horses Allowed
Details
- Additional structures: Shed(s)
- Parcel number: 16210111200200
- Zoning description: None
- Horses can be raised: Yes
Construction
Type & style
- Home type: SingleFamily
- Architectural style: Other-See Remarks
- Property subtype: Single Family Residence
Materials
- Aluminum Siding, Steel Siding
- Foundation: Slab
- Roof: Metal
Condition
- Existing-a house that someone has lived in
- New construction: No
- Year built: 2013
Utilities & green energy
- Electric: Rocky Mountain Power
- Gas: Propane
- Sewer: Septic Tank
- Water: City
Community & HOA
Community
- Subdivision: Other
HOA
- Has HOA: No
Location
- Region: Evanston
Financial & listing details
- Price per square foot: $278/sqft
- Tax assessed value: $174,531
- Annual tax amount: $1,045
- Date on market: 7/24/2026
Estimated market value
$362,900
$345,000 - $381,000
$1,711/mo
Price history
Price history is unavailable.
Public tax history
| Year | Property taxes | Tax assessment |
|---|---|---|
| 2025 | $1,045 -26% | $16,580 -26.1% |
| 2024 | $1,412 +6.3% | $22,421 +5.8% |
| 2023 | $1,328 +30.3% | $21,194 +10.7% |
| 2022 | $1,019 +24.5% | $19,152 +19.2% |
| 2021 | $819 +20.3% | $16,062 +15.9% |
| 2020 | $680 +11.9% | $13,862 +8.9% |
| 2019 | $608 -1.6% | $12,727 -1.2% |
| 2018 | $618 | $12,883 +100.7% |
| 2017 | -- | $6,419 |
| 2016 | -- | $6,419 |
Find assessor info on the county website
Monthly payment
Est. payment
Payment breakdown
Explore the cost of this home by adjusting the details. Changes won't be saved.Climate risks
Neighborhood: 82930
Nearby schools
GreatSchools rating
- 6/10North Evanston Elementary SchoolGrades: K-5Distance: 9.1 mi
- 8/10Evanston Middle SchoolGrades: 6-8Distance: 10.1 mi
- 5/10Evanston High SchoolGrades: 9-12Distance: 10.4 mi
- $79,964-- bd-- ba-- sqft416 Remington Dr, Evanston, WY 82930Off Market
- $333,0002 bd2 ba1.7k sqft457 Remington Dr, Evanston, WY 82930Off Market
- $437,0003 bd2 ba2k sqft378 Remington Dr, Evanston, WY 82930Off Market
- $22,6083 bd2 ba1.9k sqft359 Remington Dr, Evanston, WY 82930Off Market

- $306,6003 bd2 ba1.8k sqft359 Remington Dr, Evanston, WY 82930Off Market
- $195,800-- bd-- ba-- sqft462 Remington Dr, Evanston, WY 82930Off Market
- $159,2002 bd2 ba1.2k sqft462 Remington Dr, Evanston, WY 82930Off Market
- $78,9622.14 acres340 Remington Dr, Evanston, WY 82930Off Market
A local agent can set up tours, give advice and negotiate with sellers.
A local lender can help you make sure your offer is ready when you are.
Similar homes
- $375,0003 bd2 ba1.4k sqft30 Elk Dr, Bear River, WY 82930For Sale

 MLS ID #20263262, Carter Pettit, Real Broker, LLC. WYOMLS
 - $309,0004 bd2 ba1.8k sqft109 Freedom Dr, Evanston, WY 82930For Sale
 MLS ID #20263873, Cody Ferrin, APEX Real Estate, LLC. WYOMLS
 - $369,9004 bd2 ba1.6k sqft214 City View Dr, Evanston, WY 82930For Sale
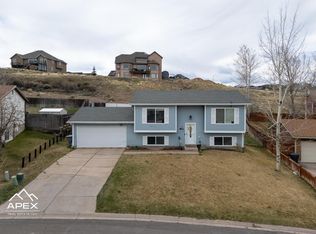 MLS ID #20261585, Cody Ferrin, APEX Real Estate, LLC. WYOMLS
 - $--2 bd1 ba1.2k sqft737 E 12th St, Evanston, WY 82930Auction
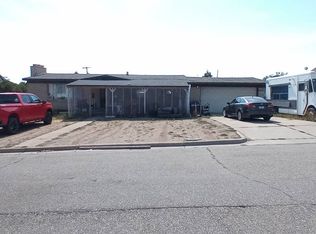 Auction.com 1
 - $370,0003 bd1 ba1.6k sqft412 Herschler Ave, Evanston, WY 82930For SaleMLS ID #20261429, Bonnie Mae McCoy, Keller Williams Realty Western Trails. WYOMLS
- $400,0003 bd2 ba1.7k sqft187 Crestview Dr, Evanston, WY 82930For SaleMLS ID #20263752, Carter Pettit, Real Broker, LLC. WYOMLS
- $359,5004 bd2 ba1.6k sqft193 Southridge Rd, Evanston, WY 82930For SaleMLS ID #20262493, Robert Jorgensen, APEX Real Estate, LLC. WYOMLS
- $299,9994 bd2 ba1.4k sqft85 S Main St, Woodruff, UT 84086For Sale
 MLS ID #2168551, Pam Cornia, Town & Country Realty Bear Lake, Inc. UtahRealEstate.com
 - $315,0003 bd2 ba1.4k sqft580 Grass Valley Dr, Evanston, WY 82930For SaleMLS ID #20263715, Becci Fraughton, NextHome Realty Connection. WYOMLS
- $299,0004 bd2 ba1.5k sqft625 7th St, Evanston, WY 82930For SaleMLS ID #20262830, Cody Ferrin, APEX Real Estate, LLC. WYOMLS
- $272,0002 bd1 ba1.5k sqft432 5th St, Evanston, WY 82930For SaleMLS ID #20263582, Robert Jorgensen, APEX Real Estate, LLC. WYOMLS
- $259,9002 bd1 ba840 sqft222 County Rd, Evanston, WY 82930For SaleMLS ID #20262989, Jericca Sowers, NextHome Realty Connection. WYOMLS
- $289,9004 bd2 ba1.7k sqft130 Hunt Ave, Evanston, WY 82930For SaleMLS ID #20262904, Missy Elardi, UNiTY Group Real Estate. WYOMLS
- $220,0003 bd2 ba1.3k sqft48 Aspen Grove Dr N #9, Evanston, WY 82930For SaleMLS ID #20262689, Cody Ferrin, APEX Real Estate, LLC. WYOMLS
- $195,0003 bd3 ba1.6k sqft221 Cheyenne Dr, Evanston, WY 82930For SaleMLS ID #20263766, Robert Jorgensen, APEX Real Estate, LLC. WYOMLS
