Welcome home to 210 Country Way! Situated on a spacious half-acre lot in the desirable Uinta Meadows area, this charming cabin-style home offers 2,720 total finished square feet (1,664 above grade, 1,056 below grade) designed for comfort and everyday living. The main level welcomes you with an open and functional layout featuring a bright kitchen, dedicated dining area, inviting living room, and a convenient half bath. Upstairs, you will find a peaceful primary suite complete with its own full bath. The fully finished lower level expands your living space with a large family room, two additional bedrooms, a full bathroom, and a laundry area. Car enthusiasts, hobbyists, or anyone needing serious storage will appreciate the expansive huge car detached garage setup with ample room for vehicles, trailers, toys, and workspace. Enjoy the mature surroundings, mountain air, and generous yard space perfect for entertaining, gardening, or unwinding. Bonus Opportunity: The sellers have an assumable loan—reach out for details on terms and eligibility Take the virtual tour to experience the layout firsthand, and schedule your private showing today Call Carter Pettit 307-288-0911!
Active
$474,999
210 Country Way, Evanston, WY 82930
3beds
3baths
2,720sqft
Single Family Residence
Built in 1985
0.5 Acres Lot
$460,200 Zestimate®
$175/sqft
$50/mo HOA
What's special
Charming cabin-style homeOpen and functional layoutSpacious half-acre lotMature surroundingsDedicated dining areaLaundry areaFully finished lower level
- 13 days
- 884
- 35
Likely to sell faster than
Zillow last checked:
Listing updated:
Listed by:
Carter Pettit 801-529-7517,
Real Broker, LLC
Source: WYOMLS,MLS#: 20264452
Facts & features
Interior
Bedrooms & bathrooms
- Bedrooms: 3
- Bathrooms: 3
- Main level bathrooms: 1
Primary bedroom
- Level: Upper
Bedroom 2
- Level: Basement
Bedroom 3
- Level: Basement
Bedroom 4
- Level: N/A
Bedroom 5
- Level: N/A
Dining room
- Level: Main
Family room
- Level: Basement
Kitchen
- Level: Main
Living room
- Level: Main
Heating
- Electric
Cooling
- None
Appliances
- Included: Dishwasher, Disposal, Microwave, Range/Oven, Refrigerator
- Laundry: Basement, Below Grade
Features
- Flooring: Tile, Laminate, Carpet
- Windows: Double Pane Windows, Skylight(s)
- Basement: Full
- Number of fireplaces: 2
- Fireplace features: Two
Interior area
- Total structure area: 2,720
- Total interior livable area: 2,720 sqft
- Finished area above ground: 1,664
- Finished area below ground: 1,056
Property
Parking
- Total spaces: 5
- Parking features: Detached, RV Access/Parking, Space for RV Parking
- Garage spaces: 5
Features
- Fencing: Wood
Lot
- Size: 0.5 Acres
- Features: Corner Lot, Horses Allowed
Details
- Additional structures: Workshop
- Parcel number: 16213620300200
- Zoning description: Residential
- Horses can be raised: Yes
Construction
Type & style
- Home type: SingleFamily
- Architectural style: Cabin
- Property subtype: Single Family Residence
Materials
- Log
- Foundation: Concrete Perimeter
- Roof: Aluminum
Condition
- Existing-a house that someone has lived in
- New construction: No
- Year built: 1985
Utilities & green energy
- Electric: Rocky Mountain Power
- Water: City
Community & HOA
Community
- Subdivision: Uintameadow
HOA
- Has HOA: Yes
- Services included: Manage Sewer, Main Roads Snow Removal
- HOA fee: $50 monthly
Location
- Region: Evanston
Financial & listing details
- Price per square foot: $175/sqft
- Tax assessed value: $261,865
- Annual tax amount: $2,103
- Date on market: 9/3/2026
Estimated market value
$460,200
$437,000 - $483,000
$1,829/mo
Price history
Price history is unavailable.
Public tax history
| Year | Property taxes | Tax assessment |
|---|---|---|
| 2025 | $1,568 -20.7% | $24,877 -20.8% |
| 2024 | $1,977 +2.6% | $31,399 +2.1% |
| 2023 | $1,926 +13.7% | $30,745 +14.4% |
| 2022 | $1,695 +12.4% | $26,866 +11.7% |
| 2021 | $1,508 +62.4% | $24,059 +12.8% |
| 2020 | $928 -36% | $21,320 -8.1% |
| 2019 | $1,450 +57.8% | $23,203 +42.2% |
| 2018 | $919 | $16,321 +2.3% |
| 2017 | -- | $15,956 +1% |
| 2016 | -- | $15,791 +1.2% |
| 2015 | -- | $15,601 +2.4% |
| 2014 | -- | $15,234 -23% |
| 2011 | -- | $19,779 -2.1% |
| 2010 | -- | $20,208 |
Find assessor info on the county website
Monthly payment
Est. payment
Payment breakdown
Explore the cost of this home by adjusting the details. Changes won't be saved.Climate risks
Neighborhood: 82930
Similar homes
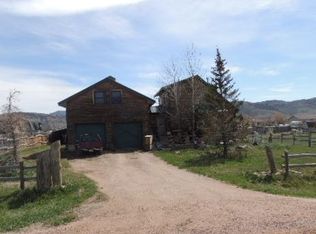
- $485,0004 bd2 ba2.2k sqft185 Mustang Dr, Bear River, WY 82930New Construction
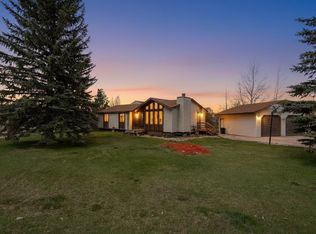
 MLS ID #20261718, Leslie Hutchinson, Bear River Realty LLC. WYOMLS
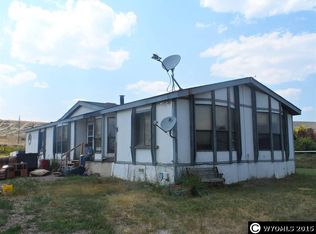
 - $519,9004 bd3 ba3.3k sqft214 Toponce Dr, Evanston, WY 82930For Sale
 MLS ID #20264431, Becci Fraughton, NextHome Realty Connection. WYOMLS
 - $475,0004 bd3 ba3.9k sqft221 Rimrock Dr, Evanston, WY 82930For Sale
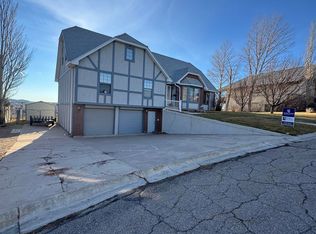 MLS ID #20256438, Britany Erickson, Coldwell Banker Preferred Realty. WYOMLS
 - $489,0004 bd3 ba2k sqft128 Kings Ct, Evanston, WY 82930For Sale
 MLS ID #20264459, Bonnie Mae McCoy, Keller Williams Realty Western Trails. WYOMLS
 - $375,0003 bd2 ba1.4k sqft30 Elk Dr, Bear River, WY 82930For SaleMLS ID #20263262, Carter Pettit, Real Broker, LLC. WYOMLS
- $598,0004 bd3 ba2.9k sqft145 Front Stretch, Bear River, WY 82930For SaleMLS ID #20260804, Darcy Maldonado, UNiTY Group Real Estate. WYOMLS
- $599,9996 bd3 ba3.1k sqft81 Walker Rd, Evanston, WY 82930For SaleMLS ID #20263176, Bonnie Mae McCoy, Keller Williams Realty Western Trails. WYOMLS
- $524,9005 bd3 ba3.2k sqft113 Butterfield Rd, Evanston, WY 82930For SaleMLS ID #20255369, Jeannie Staley, 1st Choice Realty, Inc.. WYOMLS
- $395,0004 bd3 ba2.2k sqft318 Worland Cir, Evanston, WY 82930For SaleMLS ID #20264266, Darcy Maldonado, UNiTY Group Real Estate. WYOMLS
- $550,0004 bd3 ba3.5k sqft149 Toponce Dr, Evanston, WY 82930For SaleMLS ID #20262381, Britany Erickson, Coldwell Banker Preferred Realty. WYOMLS
- $299,0003 bd3 ba1.9k sqft236 Remington Dr, Evanston, WY 82930For SaleMLS ID #20261162, Cody Ferrin, APEX Real Estate, LLC. WYOMLS
- $385,0003 bd2 ba1.7k sqft187 Crestview Dr, Evanston, WY 82930For SaleMLS ID #20263752, Carter Pettit, Real Broker, LLC. WYOMLS
- $360,0004 bd2 ba1.6k sqft153 Dell Rio Dr, Evanston, WY 82930For SaleMLS ID #20264079, Bonnie Mae McCoy, Keller Williams Realty Western Trails. WYOMLS
- $699,0003 bd3 ba3.8k sqft201 Broken Circle Dr, Evanston, WY 82930For SaleMLS ID #20262621, Robert Jorgensen, APEX Real Estate, LLC. WYOMLS
- $349,0004 bd2 ba1.6k sqft214 City View Dr, Evanston, WY 82930For SaleMLS ID #20261585, Cody Ferrin, APEX Real Estate, LLC. WYOMLS
- $399,9004 bd3 ba3.2k sqft815-819 Walton Ave, Evanston, WY 82930For SaleMLS ID #20255317, Britany Erickson, Coldwell Banker Preferred Realty. WYOMLS
- $364,9003 bd2 ba3.3k sqft1048 Sage St, Evanston, WY 82930For SaleMLS ID #20263275, Britany Erickson, Coldwell Banker Preferred Realty. WYOMLS
- $559,9006 bd4 ba3.9k sqft155 Highridge Point, Evanston, WY 82930For SaleMLS ID #20253213, Becci Fraughton, NextHome Realty Connection. WYOMLS
- $359,0003 bd1 ba1.6k sqft412 Herschler Ave, Evanston, WY 82930For SaleMLS ID #20261429, Bonnie Mae McCoy, Keller Williams Realty Western Trails. WYOMLS
