Beautifully maintained ranch-style home located in the desirable Aspen Grove Subdivision! This pristine 4-bedroom, 3-bath home offers the perfect blend of comfort, space, and functionality. Featuring new flooring and main-level laundry for added convenience, this home is move-in ready and impeccably cared for. The spacious layout includes a bonus room plus plenty of unfinished basement space ready for future growth, additional bedrooms, a theater room, gym, or storage. Cozy up by either of the two gas fireplaces during cooler months, while the fully fenced, extra-large flat lot provides endless opportunities for summer activities, entertaining, gardening, or pets. The primary suite is a private retreat featuring sliding glass doors that open to a secluded patio area. Outdoors, you'll also find a chicken coop, storage shed, and ample space to enjoy country-style living with neighborhood convenience. As an added bonus, the pool table stays with the property! This exceptional home offers space, quality, and flexibility both inside and out — a rare find in Aspen Grove!
Active
$550,000
149 Toponce Dr, Evanston, WY 82930
4beds
3baths
3,592sqft
Single Family Residence
Built in 1994
0.56 Acres Lot
$535,500 Zestimate®
$153/sqft
$-- HOA
What's special
Spacious layoutStorage shedMain-level laundryBonus roomNew flooringChicken coop
- 134 days
- 280
- 4
Zillow last checked:
Listing updated:
Listed by:
Britany Erickson 307-799-8096,
Coldwell Banker Preferred Realty
Source: WYOMLS,MLS#: 20262381
Facts & features
Interior
Bedrooms & bathrooms
- Bedrooms: 4
- Bathrooms: 3
- Main level bathrooms: 3
Bedroom 2
- Level: Main
Bedroom 3
- Level: Main
Bedroom 4
- Level: Basement
Bedroom 5
- Level: N/A
Dining room
- Level: Main
Family room
- Level: Basement
Kitchen
- Level: Main
Living room
- Level: Main
Heating
- Forced Air Gas
Cooling
- None
Appliances
- Included: Dishwasher, Microwave, Range/Oven, Oven
- Laundry: Main Level
Features
- Master Downstairs
- Flooring: Tile, Laminate, Carpet
- Basement: Full
- Number of fireplaces: 2
- Fireplace features: Two, Gas
Interior area
- Total structure area: 3,592
- Total interior livable area: 3,592 sqft
- Finished area above ground: 1,796
Property
Parking
- Total spaces: 2
- Parking features: Attached
- Attached garage spaces: 2
Features
- Patio & porch: Patio, Porch
- Fencing: Vinyl
Lot
- Size: 0.56 Acres
- Features: Landscaped
Details
- Additional structures: Shed(s)
- Parcel number: 15202730200300
- Zoning description: Residential
Construction
Type & style
- Home type: SingleFamily
- Architectural style: Ranch
- Property subtype: Single Family Residence
Materials
- Vinyl Siding
- Foundation: Concrete Perimeter
- Roof: Asphalt/Fiberglass
Condition
- Existing-a house that someone has lived in
- New construction: No
- Year built: 1994
Utilities & green energy
- Electric: Rocky Mountain Power
- Gas: Natural
- Sewer: Public Sewer
- Water: City
Community & HOA
Community
- Subdivision: Other
HOA
- Has HOA: No
Location
- Region: Evanston
Financial & listing details
- Price per square foot: $153/sqft
- Tax assessed value: $292,191
- Annual tax amount: $1,888
- Date on market: 5/19/2026
Estimated market value
$535,500
$509,000 - $562,000
$1,739/mo
Price history
Price history is unavailable.
Public tax history
| Year | Property taxes | Tax assessment |
|---|---|---|
| 2025 | $1,888 -22.6% | $27,758 -22.7% |
| 2024 | $2,440 +3.4% | $35,909 +2.9% |
| 2023 | $2,360 +13.7% | $34,881 +14.4% |
| 2022 | $2,076 +11.8% | $30,488 +11.9% |
| 2021 | $1,857 +26.7% | $27,244 +7.7% |
| 2020 | $1,466 -14.5% | $25,301 +0.3% |
| 2019 | $1,715 +17.5% | $25,221 -5.4% |
| 2018 | $1,460 | $26,672 +3% |
| 2017 | -- | $25,888 +0.6% |
| 2016 | -- | $25,740 -1% |
| 2015 | -- | $25,988 +0.6% |
| 2014 | -- | $25,834 +5.9% |
| 2011 | -- | $24,394 +0.9% |
| 2010 | -- | $24,170 |
Find assessor info on the county website
Monthly payment
Est. payment
Payment breakdown
Explore the cost of this home by adjusting the details. Changes won't be saved.Climate risks
Neighborhood: 82930
Similar homes
- $519,9004 bd3 ba3.3k sqft214 Toponce Dr, Evanston, WY 82930For Sale

 MLS ID #20264431, Becci Fraughton, NextHome Realty Connection. WYOMLS
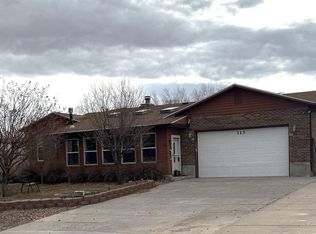
 - $517,9005 bd3 ba3.2k sqft113 Butterfield Rd, Evanston, WY 82930For Sale
 MLS ID #20255369, Jeannie Staley, 1st Choice Realty, Inc.. WYOMLS
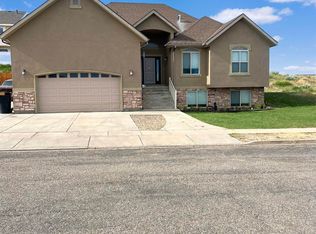
 - $559,9006 bd4 ba3.9k sqft155 Highridge Point, Evanston, WY 82930For Sale
 MLS ID #20253213, Becci Fraughton, NextHome Realty Connection. WYOMLS
 - $686,9993 bd3 ba3.8k sqft201 Broken Circle Dr, Evanston, WY 82930For Sale
 MLS ID #20262621, Robert Jorgensen, APEX Real Estate, LLC. WYOMLS
 - $475,0004 bd3 ba3.9k sqft221 Rimrock Dr, Evanston, WY 82930For SaleMLS ID #20256438, Britany Erickson, Coldwell Banker Preferred Realty. WYOMLS
- $489,0004 bd3 ba2k sqft128 Kings Ct, Evanston, WY 82930For SaleMLS ID #20264459, Bonnie Mae McCoy, Keller Williams Realty Western Trails. WYOMLS
- $599,9996 bd3 ba3.1k sqft81 Walker Rd, Evanston, WY 82930For SaleMLS ID #20263176, Bonnie Mae McCoy, Keller Williams Realty Western Trails. WYOMLS
- $499,9003 bd3 ba4.1k sqft138 Apache Dr, Evanston, WY 82930For SaleMLS ID #20264268, Becci Fraughton, NextHome Realty Connection. WYOMLS
- $524,0004 bd2 ba2.9k sqft10 Bear Cir, Evanston, WY 82930For SaleMLS ID #20264707, Jericca Sowers, NextHome Realty Connection. WYOMLS
- $569,9004 bd3 ba2.9k sqft145 Front Stretch, Bear River, WY 82930For SaleMLS ID #20260804, Darcy Maldonado, UNiTY Group Real Estate. WYOMLS
- $559,9003 bd2 ba1.8k sqft221 Barber, Evanston, WY 82930New ConstructionMLS ID #20264474, Stacy Jones, The 307 Real Estate Group, LLC. WYOMLS
- $474,9993 bd3 ba2.7k sqft210 Country Way, Evanston, WY 82930For SaleMLS ID #20264452, Carter Pettit, Real Broker, LLC. WYOMLS
- $399,9004 bd3 ba3.2k sqft815-819 Walton Ave, Evanston, WY 82930For SaleMLS ID #20255317, Britany Erickson, Coldwell Banker Preferred Realty. WYOMLS
- $485,0004 bd2 ba2.2k sqft185 Mustang Dr, Bear River, WY 82930New ConstructionMLS ID #20261718, Leslie Hutchinson, Bear River Realty LLC. WYOMLS
- $530,0003 bd2 ba3k sqft234 Forked Branch Rd, Evanston, WY 82930For SaleMLS ID #20260738, Robert Jorgensen, APEX Real Estate, LLC. WYOMLS
- $481,9003 bd2 ba2.9k sqft101 Kachina Dr, Evanston, WY 82930New ConstructionMLS ID #20264681, Stacy Jones, The 307 Real Estate Group, LLC. WYOMLS
- $364,9003 bd2 ba3.3k sqft1048 Sage St, Evanston, WY 82930For SaleMLS ID #20263275, Britany Erickson, Coldwell Banker Preferred Realty. WYOMLS
- $395,0004 bd3 ba2.2k sqft318 Worland Cir, Evanston, WY 82930For SaleMLS ID #20264266, Darcy Maldonado, UNiTY Group Real Estate. WYOMLS
- $289,0003 bd1 ba1.8k sqft119 1st Ave, Evanston, WY 82930For SaleMLS ID #20264629, Britany Erickson, Coldwell Banker Preferred Realty. WYOMLS
