Beautiful and spacious home ready for its next chapter! The main level welcomes you with an open-concept living room, dining area and kitchen, along with a convenient half bath for guests. Just off the kitchen is a well-equipped laundry room featuring a utility sink and ample storage. Enjoy additional outdoor living from the main-level porch. Upstairs offers a spacious second family room with beautiful built-in cabinetry, two additional bedrooms and a full bathroom. The primary suite provides a private retreat with a fireplace, walk-in closet, updated ensuite featuring a soaking tub and separate shower, plus access to a private deck. The unfinished walk-out basement provides excellent storage and plenty of potential for future finished living space, including a dedicated storage room ideal for canning or pantry items. Outside, enjoy a beautiful covered front porch perfect for relaxing in the morning or evening, a backyard storage shed with potential as a playhouse, and a two-car garage. With multiple living spaces, great storage, outdoor areas and room to grow, this home has so much to offer. Call NextHome Realty Connection at 307-679-4111 to schedule your showing today!
Active
$499,900
138 Apache Dr, Evanston, WY 82930
3beds
3baths
4,134sqft
Single Family Residence
Built in 1983
10,018 Square Feet Lot
$485,300 Zestimate®
$121/sqft
$-- HOA
What's special
Well-equipped laundry roomMultiple living spacesTwo-car garageUtility sinkOutdoor areasAmple storageBackyard storage shed
- 34 days
- 782
- 27
Likely to sell faster than
Zillow last checked:
Listing updated:
Listed by:
Becci Fraughton 307-444-5000,
NextHome Realty Connection
Source: WYOMLS,MLS#: 20264268
Facts & features
Interior
Bedrooms & bathrooms
- Bedrooms: 3
- Bathrooms: 3
- Main level bathrooms: 1
Primary bedroom
- Level: Upper
Bedroom 2
- Level: Upper
Bedroom 3
- Level: Upper
Bedroom 4
- Level: N/A
Bedroom 5
- Level: N/A
Dining room
- Level: Main
Family room
- Level: Upper
Kitchen
- Level: Main
Living room
- Level: Main
Heating
- Forced Air Gas
Cooling
- None
Appliances
- Included: Built Ins, Dishwasher, Range/Oven, Refrigerator
- Laundry: Main Level
Features
- Flooring: Carpet, Wood/Hardwood
- Basement: Walk-Out Access
- Number of fireplaces: 1
- Fireplace features: One
Interior area
- Total structure area: 4,134
- Total interior livable area: 4,134 sqft
- Finished area above ground: 2,904
Property
Parking
- Total spaces: 2
- Parking features: Attached
- Attached garage spaces: 2
Features
- Levels: Two
- Stories: 2
- Patio & porch: Covered Deck, Covered Porch
- Fencing: Wood
Lot
- Size: 10,018 Square Feet
- Features: Landscaped
Details
- Additional structures: Shed(s)
- Parcel number: 15202820700500
- Zoning description: Unknown
Construction
Type & style
- Home type: SingleFamily
- Property subtype: Single Family Residence
Materials
- Wood Siding
- Foundation: Concrete Perimeter
- Roof: Asphalt/Fiberglass
Condition
- Existing-a house that someone has lived in
- New construction: No
- Year built: 1983
Utilities & green energy
- Water: City
Community & HOA
Community
- Subdivision: Unknown
HOA
- Has HOA: No
Location
- Region: Evanston
Financial & listing details
- Price per square foot: $121/sqft
- Tax assessed value: $295,475
- Annual tax amount: $2,644
- Date on market: 8/25/2026
Estimated market value
$485,300
$461,000 - $510,000
$1,853/mo
Price history
Price history is unavailable.
Public tax history
| Year | Property taxes | Tax assessment |
|---|---|---|
| 2025 | $1,909 -26.3% | $28,070 -26.3% |
| 2024 | $2,589 +4.6% | $38,101 +4.1% |
| 2023 | $2,477 +5.5% | $36,612 +6.1% |
| 2022 | $2,348 +20.6% | $34,493 +20.7% |
| 2021 | $1,947 +1035.8% | $28,567 +16.3% |
| 2020 | $171 -89.9% | $24,565 -1.5% |
| 2019 | $1,696 +891.8% | $24,937 +6.9% |
| 2018 | $171 | $23,328 +2.4% |
| 2017 | -- | $22,785 -6.4% |
| 2016 | -- | $24,345 +0.8% |
| 2015 | -- | $24,145 +6.4% |
| 2014 | -- | $22,697 -16.2% |
| 2010 | -- | $27,095 |
Find assessor info on the county website
Monthly payment
Est. payment
Payment breakdown
Explore the cost of this home by adjusting the details. Changes won't be saved.Climate risks
Neighborhood: 82930
Similar homes
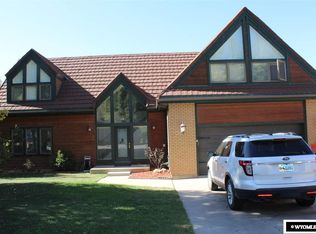
- $519,9004 bd3 ba3.3k sqft214 Toponce Dr, Evanston, WY 82930For Sale

 MLS ID #20264431, Becci Fraughton, NextHome Realty Connection. WYOMLS
 - $475,0004 bd3 ba3.9k sqft221 Rimrock Dr, Evanston, WY 82930For Sale
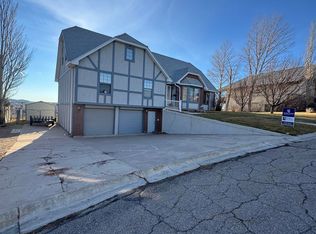 MLS ID #20256438, Britany Erickson, Coldwell Banker Preferred Realty. WYOMLS
 - $519,9005 bd3 ba3.2k sqft113 Butterfield Rd, Evanston, WY 82930For Sale
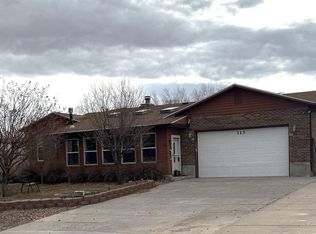 MLS ID #20255369, Jeannie Staley, 1st Choice Realty, Inc.. WYOMLS
 - $550,0004 bd3 ba3.5k sqft149 Toponce Dr, Evanston, WY 82930For Sale
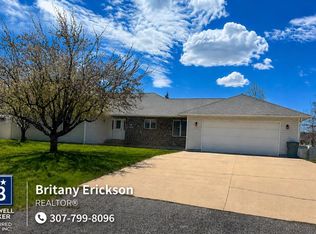 MLS ID #20262381, Britany Erickson, Coldwell Banker Preferred Realty. WYOMLS
 - $559,9006 bd4 ba3.9k sqft155 Highridge Point, Evanston, WY 82930For SaleMLS ID #20253213, Becci Fraughton, NextHome Realty Connection. WYOMLS
- $686,9993 bd3 ba3.8k sqft201 Broken Circle Dr, Evanston, WY 82930For SaleMLS ID #20262621, Robert Jorgensen, APEX Real Estate, LLC. WYOMLS
- $474,9993 bd3 ba2.7k sqft210 Country Way, Evanston, WY 82930For SaleMLS ID #20264452, Carter Pettit, Real Broker, LLC. WYOMLS
- $485,0004 bd2 ba2.2k sqft185 Mustang Dr, Bear River, WY 82930New ConstructionMLS ID #20261718, Leslie Hutchinson, Bear River Realty LLC. WYOMLS
- $599,9996 bd3 ba3.1k sqft81 Walker Rd, Evanston, WY 82930For SaleMLS ID #20263176, Bonnie Mae McCoy, Keller Williams Realty Western Trails. WYOMLS
- $364,9003 bd2 ba3.3k sqft1048 Sage St, Evanston, WY 82930For SaleMLS ID #20263275, Britany Erickson, Coldwell Banker Preferred Realty. WYOMLS
- $399,9004 bd3 ba3.2k sqft815-819 Walton Ave, Evanston, WY 82930For SaleMLS ID #20255317, Britany Erickson, Coldwell Banker Preferred Realty. WYOMLS
- $395,0004 bd3 ba2.2k sqft318 Worland Cir, Evanston, WY 82930For SaleMLS ID #20264266, Darcy Maldonado, UNiTY Group Real Estate. WYOMLS
- $569,9004 bd3 ba2.9k sqft145 Front Stretch, Bear River, WY 82930For SaleMLS ID #20260804, Darcy Maldonado, UNiTY Group Real Estate. WYOMLS
- $530,0003 bd2 ba3k sqft234 Forked Branch Rd, Evanston, WY 82930For SaleMLS ID #20260738, Robert Jorgensen, APEX Real Estate, LLC. WYOMLS
