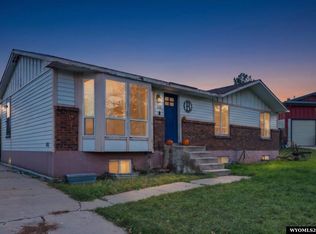
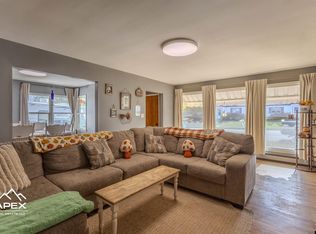
Space, thoughtful updates, and a private outdoor retreat come together in this well-maintained home! Offering approximately 2,453 sq. ft. of living space on a generous .29-acre corner lot, this 4-bedroom, 2.5-bath property features numerous updates, including a roof and gutters just a few years old, updated siding, a brand-new front porch, an updated furnace, newer windows and flooring, and updated kitchen appliances. Upstairs, you’ll find a bright, welcoming formal living room alongside a spacious primary suite accessed through French doors, complete with a private ensuite bath and double vanity. The main-level laundry and two generously sized storage rooms or pantries just off the kitchen add exceptional everyday convenience. Downstairs, the finished basement boasts extra-tall ceilings, a cozy family room centered around a pellet stove, an additional bedroom, and a versatile bonus room ideal for recreation, hobbies, or a home gym. The garage also features extra-tall ceilings and an electric heater for added comfort and workspace flexibility. Step outside to enjoy your private backyard retreat, complete with a large deck, mature trees, a firepit, a spacious storage shed, and stained wood fencing. With its appealing combination of space, practical updates, and inviting indoor and outdoor living areas, this home offers comfort, functionality, and room to make it your own! Buyer and buyer’s agent to verify all information. Contact Cody Ferrin with APEX Real Estate at 307-679-5115 to schedule your private showing.
Active
$429,000
101 Apache Dr, Evanston, WY 82930
4beds
3baths
2,453sqft
Single Family Residence
Built in 1980
0.29 Acres Lot
$420,400 Zestimate®
$175/sqft
$-- HOA
What's special
Mature treesSpacious storage shedStained wood fencingMain-level laundryDouble vanityBrand-new front porchUpdated siding
- 4 days
- 296
- 27
Zillow last checked:
Listing updated:
Listed by:
Cody Ferrin 307-679-5115,
APEX Real Estate, LLC
Source: WYOMLS,MLS#: 20265379
Facts & features
Interior
Bedrooms & bathrooms
- Bedrooms: 4
- Bathrooms: 3
- Main level bathrooms: 2
Bedroom 2
- Level: Main
Bedroom 3
- Level: Main
Bedroom 4
- Level: Basement
Bedroom 5
- Level: N/A
Dining room
- Level: Main
Family room
- Level: Main
Kitchen
- Level: Main
Living room
- Level: Main
Heating
- Baseboard, Forced Air Gas
Cooling
- None
Appliances
- Included: Dishwasher, Microwave, Range/Oven, Refrigerator
- Laundry: Main Level
Features
- Master Downstairs
- Flooring: Laminate, Carpet
- Windows: Double Pane Windows
- Basement: Partial
- Number of fireplaces: 1
- Fireplace features: One, Pellet Stove
Interior area
- Total structure area: 2,453
- Total interior livable area: 2,453 sqft
- Finished area above ground: 1,562
- Finished area below ground: 891
Property
Parking
- Total spaces: 2
- Parking features: Attached
- Attached garage spaces: 2
Features
- Levels: Multi/Split
- Patio & porch: Deck
- Fencing: Wood
Lot
- Size: 0.29 Acres
Details
- Additional structures: Shed(s)
- Parcel number: 15202821002000
- Zoning description: Residential
Construction
Type & style
- Home type: SingleFamily
- Property subtype: Single Family Residence
Materials
- Vinyl Siding
- Foundation: Concrete Perimeter
- Roof: Asphalt/Fiberglass,Composition
Condition
- Existing-a house that someone has lived in
- New construction: No
- Year built: 1980
Utilities & green energy
- Electric: Rocky Mountain Power
- Gas: Natural
- Sewer: Public Sewer
- Water: City
Community & HOA
Community
- Subdivision: Uintameadow
HOA
- Has HOA: No
Location
- Region: Evanston
Financial & listing details
- Price per square foot: $175/sqft
- Tax assessed value: $335,409
- Annual tax amount: $2,167
- Date on market: 10/30/2026
Estimated market value
$420,400
$399,000 - $441,000
$2,088/mo
Price history
Price history is unavailable.
Public tax history
| Year | Property taxes | Tax assessment |
|---|---|---|
| 2026 | -- | $31,863 +38.4% |
| 2025 | $1,566 -26.4% | $23,015 -26.5% |
| 2024 | $2,127 +4.6% | $31,300 +4.1% |
| 2023 | $2,034 +6.4% | $30,066 +7.1% |
| 2022 | $1,912 +18.9% | $28,081 +19% |
| 2021 | $1,608 | $23,590 +16.2% |
| 2020 | -- | $20,309 -1.4% |
| 2019 | $1,401 | $20,594 +7.9% |
| 2018 | -- | $19,082 +2% |
| 2017 | -- | $18,705 +0.9% |
| 2016 | -- | $18,543 +1.4% |
| 2015 | -- | $18,290 +7.3% |
| 2014 | -- | $17,047 +8.2% |
| 2011 | -- | $15,749 -18.8% |
| 2010 | -- | $19,390 |
Find assessor info on the county website
Monthly payment
Est. payment
Payment breakdown
Explore the cost of this home by adjusting the details. Changes won't be saved.Climate risks
Neighborhood: 82930


Similar homes
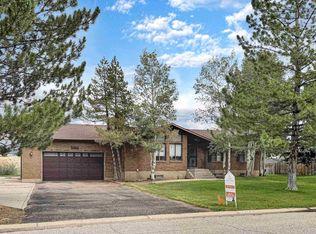
- $359,0006 bd2 ba2.3k sqft106 Zuni Ct, Evanston, WY 82930For Sale
 MLS ID #20265364, Robert Jorgensen, APEX Real Estate, LLC. WYOMLS
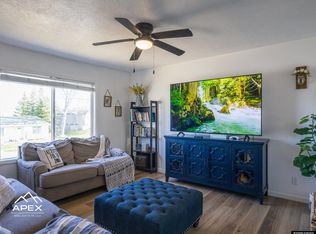
- $314,9003 bd2 ba1.5k sqft1738 W Uinta St, Evanston, WY 82930For Sale
 MLS ID #20265392, Cody Ferrin, APEX Real Estate, LLC. WYOMLS
- $499,9004 bd3 ba3.3k sqft214 Toponce Dr, Evanston, WY 82930For Sale
 MLS ID #20264431, Becci Fraughton, NextHome Realty Connection. WYOMLS
- $349,0004 bd2 ba1.6k sqft214 City View Dr, Evanston, WY 82930For Sale
 MLS ID #20261585, Cody Ferrin, APEX Real Estate, LLC. WYOMLS
- $420,2503 bd2 ba3.4k sqft462 County Road 159, Evanston, WY 82930For SaleMLS ID #20265248, Britany Erickson, Coldwell Banker Preferred Realty. WYOMLS
- $499,9005 bd3 ba3.2k sqft113 Butterfield Rd, Evanston, WY 82930For SaleMLS ID #20264996, Jeannie Staley, 1st Choice Realty, Inc.. WYOMLS
- $369,0003 bd2 ba1.7k sqft187 Crestview Dr, Evanston, WY 82930For SaleMLS ID #20263752, Carter Pettit, Real Broker, LLC. WYOMLS
- $395,0004 bd3 ba2.2k sqft318 Worland Cir, Evanston, WY 82930For SaleMLS ID #20264266, Darcy Maldonado, UNiTY Group Real Estate. WYOMLS
- $320,0003 bd2 ba2.2k sqft236 14th St, Evanston, WY 82930For SaleMLS ID #20264630, Bonnie Mae McCoy, Keller Williams Realty Western Trails. WYOMLS
- $540,0004 bd3 ba3.5k sqft149 Toponce Dr, Evanston, WY 82930For SaleMLS ID #20262381, Britany Erickson, Coldwell Banker Preferred Realty. WYOMLS
- $474,9993 bd3 ba2.7k sqft210 Country Way, Evanston, WY 82930For SaleMLS ID #20264452, Carter Pettit, Real Broker, LLC. WYOMLS
- $485,0004 bd2 ba2.2k sqft185 Mustang Dr, Bear River, WY 82930New ConstructionMLS ID #20261718, Leslie Hutchinson, Bear River Realty LLC. WYOMLS
- $599,9996 bd3 ba3.1k sqft81 Walker Rd, Evanston, WY 82930For SaleMLS ID #20263176, Bonnie Mae McCoy, Keller Williams Realty Western Trails. WYOMLS
- $481,9003 bd2 ba2.9k sqft101 Kachina Dr, Evanston, WY 82930New ConstructionMLS ID #20264681, Stacy Jones, The 307 Real Estate Group, LLC. WYOMLS
- $289,0003 bd1 ba1.8k sqft119 1st Ave, Evanston, WY 82930For SaleMLS ID #20264629, Britany Erickson, Coldwell Banker Preferred Realty. WYOMLS
- $569,9004 bd3 ba2.9k sqft145 Front Stretch, Bear River, WY 82930For SaleMLS ID #20260804, Darcy Maldonado, UNiTY Group Real Estate. WYOMLS
- $559,9003 bd2 ba1.8k sqft221 Barber, Evanston, WY 82930New ConstructionMLS ID #20264474, Stacy Jones, The 307 Real Estate Group, LLC. WYOMLS
- $315,0003 bd2 ba1.4k sqft580 Grass Valley Dr, Evanston, WY 82930For SaleMLS ID #20263715, Becci Fraughton, NextHome Realty Connection. WYOMLS
- $365,0002 bd2 ba1.3k sqft397 Remington Dr, Evanston, WY 82930For SaleMLS ID #20263712, Cody Ferrin, APEX Real Estate, LLC. WYOMLS
- $299,0003 bd3 ba1.9k sqft236 Remington Dr, Evanston, WY 82930For SaleMLS ID #20261162, Cody Ferrin, APEX Real Estate, LLC. WYOMLS
