Welcome to this spacious split-level home, perfectly situated on a generous corner lot in a well kept neighborhood. Over 1,800 square feet of living space, this property combines comfort, character, and convenience. The inviting main living room features a wood-burning fireplace with vintage stonework design, creating a warm setting for gatherings. Venture down to the lower-level family room, where you will find a second wood-burning fireplace, making it an ideal retreat for movie nights, a home office, or a dedicated play area. This home offers four generously sized bedrooms, each featuring gleaming hardwood floors and ample closet space. Just off the large kitchen, a bright sunroom brings in natural light, offering the perfect spot for your morning coffee or a relaxing afternoon read. Step outside to find a massive, fenced-in backyard that provides plenty of room for pets, gardening, or entertaining guests on warm summer evenings... A large driveway leads to an attached two-car garage, ensuring plenty of parking and storage solutions. Beyond the property itself, the location is unbeatable. You are just minutes away from local schools, parks, shopping, and a selection of restaurants. This exceptional property truly has it all—space, charm, and a prime location. Whether you want to restore this classic design or renovate with a modern flair, this home is a prime candidate!
Pending
$329,900
214 Colony Park Dr, Liverpool, NY 13088
4beds
1,892sqft
Single Family Residence
Built in 1968
0.31 Acres Lot
$-- Zestimate®
$174/sqft
$-- HOA
What's special
Second wood-burning fireplaceAttached two-car garageLower-level family roomFour generously sized bedroomsSpacious split-level homeGenerous corner lotLarge driveway
- 32 days |
- 658 |
- 23 |
Zillow last checked:
Listing updated:
Listed by:
Century 21 Galloway Realty 315-342-2111,
Jeffrey Tonkin 315-342-2111
Source: NYSAMLSs,MLS#: S1693282 Originating MLS: Syracuse
Originating MLS: SyracuseFacts & features
Interior
Bedrooms & bathrooms
- Bedrooms: 4
- Bathrooms: 3
- Full bathrooms: 2
- 1/2 bathrooms: 1
- Main level bathrooms: 1
Heating
- Gas, Forced Air
Cooling
- Central Air
Appliances
- Included: Built-In Range, Built-In Oven, Exhaust Fan, Gas Cooktop, Gas Water Heater, Refrigerator, Range Hood
- Laundry: In Basement
Features
- Separate/Formal Dining Room, Entrance Foyer, Eat-in Kitchen, Storage, Bath in Primary Bedroom
- Flooring: Carpet, Hardwood, Tile, Varies, Vinyl
- Basement: Partially Finished,Walk-Out Access
- Number of fireplaces: 2
Interior area
- Total structure area: 1,892
- Total interior livable area: 1,892 sqft
- Finished area below ground: 300
Video & virtual tour
Property
Parking
- Total spaces: 2
- Parking features: Attached, Garage
- Attached garage spaces: 2
Features
- Levels: One
- Stories: 1
- Exterior features: Blacktop Driveway
Lot
- Size: 0.31 Acres
- Dimensions: 95 x 144
- Features: Corner Lot, Rectangular, Rectangular Lot, Residential Lot
Details
- Additional structures: Shed(s), Storage
- Parcel number: 31488903400000040160000000
- Special conditions: Standard
Construction
Type & style
- Home type: SingleFamily
- Architectural style: Split Level
- Property subtype: Single Family Residence
Materials
- Frame, Other, Shake Siding, Wood Siding
- Foundation: Block
- Roof: Asphalt,Shingle
Condition
- Resale
- Year built: 1968
Utilities & green energy
- Sewer: Connected
- Water: Connected, Public
- Utilities for property: Sewer Connected, Water Connected
Community & HOA
Location
- Region: Liverpool
Financial & listing details
- Price per square foot: $174/sqft
- Tax assessed value: $188,800
- Annual tax amount: $7,015
- Date on market: 6/23/2026
- Cumulative days on market: 32 days
- Listing terms: Cash,Conventional,FHA,VA Loan
Estimated market value
Not available
Estimated sales range
Not available
Not available
Price history
| Date | Event | Price |
|---|---|---|
| 7/1/2026 | Pending sale | $329,900$174/sqft |
Source:  NYSAMLSs #S1693282 Report a problem NYSAMLSs #S1693282 Report a problem | ||
| 6/24/2026 | Listed for sale | $329,900$174/sqft |
Source: NYSAMLSs #S1693282 Report a problem | ||
Public tax history
| Year | Property taxes | Tax assessment |
|---|---|---|
| 2025 | -- | $188,800 |
| 2024 | -- | $188,800 |
| 2023 | -- | $188,800 |
| 2022 | -- | $188,800 +6% |
| 2021 | -- | $178,100 +6% |
| 2020 | -- | $168,000 |
| 2019 | -- | $168,000 |
| 2018 | -- | $168,000 +4.3% |
| 2017 | $2,202 +43.9% | $161,000 |
| 2016 | $1,530 | $161,000 |
| 2015 | -- | $161,000 |
| 2014 | -- | $161,000 |
| 2013 | -- | $161,000 |
| 2012 | -- | $161,000 |
| 2011 | -- | $161,000 |
| 2010 | -- | $161,000 |
| 2009 | -- | $161,000 +6.3% |
| 2008 | -- | $151,500 +5.9% |
| 2007 | -- | $143,000 +10% |
| 2006 | -- | $130,000 +6.1% |
| 2005 | -- | $122,500 +6.1% |
| 2004 | -- | $115,500 +5% |
| 2003 | -- | $110,000 -1.8% |
| 2002 | -- | $112,000 |
| 2001 | -- | $112,000 |
| 2000 | -- | $112,000 |
Find assessor info on the county website
Monthly payment
Climate risks
Neighborhood: 13088
Nearby schools
GreatSchools rating
- 3/10Chestnut Hill Elementary SchoolGrades: 3-5Distance: 1.6 mi
- 8/10Chestnut Hill Middle SchoolGrades: 6-8Distance: 1.6 mi
- 7/10Liverpool High SchoolGrades: 9-12Distance: 3.4 mi
Schools provided by the listing agent
- District: Liverpool
Source: NYSAMLSs. This data may not be complete. We recommend contacting the local school district to confirm school assignments for this home.
- $361,6004 bd2 ba2.2k sqft212 Colony Park Dr, Liverpool, NY 13088Off Market
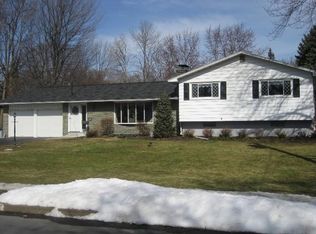
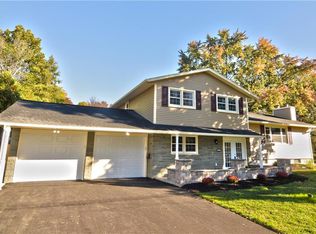
- $453,2004 bd3 ba1.9k sqft300 Colony Park Dr, Liverpool, NY 13088Off Market
- $395,2004 bd3 ba2.4k sqft215 Victoria Park Dr, Liverpool, NY 13088Off Market
- $349,9003 bd3 ba2k sqft210 Colony Park Dr, Liverpool, NY 13088Pending
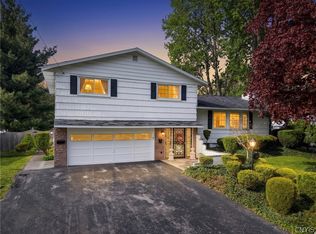
- $427,4003 bd3 ba2.2k sqft213 Victoria Park Dr, Liverpool, NY 13088Off Market
- $367,2004 bd2 ba2.2k sqft215 Colony Park Dr, Liverpool, NY 13088Off Market
- $389,5003 bd2 ba2.4k sqft301 Victoria Park Dr, Liverpool, NY 13088Off Market
- $394,0004 bd3 ba2.5k sqft213 Colony Park Dr, Liverpool, NY 13088Off Market
A local agent can set up tours, give advice and negotiate with sellers.
Similar homes
- $330,0004 bd2 ba1.5k sqft319 Rita Dr, North Syracuse, NY 13212For Sale

 MLS ID #S1696632, Mary F Licata, Listing by: Hunt Real Estate ERA. NYSAMLSs
 - $325,0003 bd2 ba1.9k sqft17 Lowell Rd, Liverpool, NY 13090For Sale
 MLS ID #S1700667, Thomas O'Hara, Listing by: The O'Hara Group. NYSAMLSs
 - $319,9004 bd3 ba1.8k sqft13 Memory Ln, North Syracuse, NY 13212For Sale
 MLS ID #S1694103, Michaelanne Vail, Listing by: Century 21 Leah's Signature. NYSAMLSs
 - $324,4004 bd3 ba2.1k sqft5321 Amalfi Dr, Clay, NY 13041For Sale
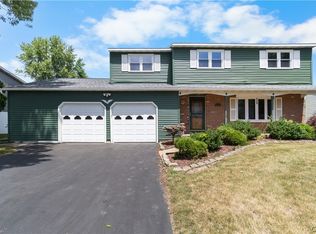 MLS ID #S1699787, Tricia Cameron, Listing by: Howard Hanna Real Estate. NYSAMLSs
 - $305,5002 bd2 ba1.1k sqft5059 Betsy Ross Way, Liverpool, NY 13088For SaleMLS ID #R1670767, David White, Listing by: Owner Entry.com. NYSAMLSs
- $325,0003 bd3 ba1.5k sqft7698 Dominion Pkwy, Liverpool, NY 13090For SaleMLS ID #S1696439, Nicole McNeilly, Listing by: Acropolis Realty Group LLC. NYSAMLSs
- $269,9003 bd2 ba1.2k sqft109 Marilyn Ave, North Syracuse, NY 13212For SaleMLS ID #S1700913, Holly Banuski, Listing by: Integrated Real Estate Ser LLC. NYSAMLSs
- $290,0003 bd2 ba1.7k sqft505 4th St, Liverpool, NY 13088For SaleMLS ID #S1684875, Amanda Faatz, Listing by: Acropolis Realty Group LLC. NYSAMLSs
- $325,0004 bd3 ba1.6k sqft7330 Obrien Rd, Baldwinsville, NY 13027For SaleMLS ID #S1688886, Robert McTague, Listing by: Howard Hanna Real Estate. NYSAMLSs
- $274,9004 bd2 ba1.7k sqft3625 Doyle Rd, Baldwinsville, NY 13027For SaleMLS ID #S1699250, James Burnham, Listing by: Coldwell Banker Prime Prop,Inc. NYSAMLSs
- $349,9004 bd3 ba1.9k sqft799 Woods Rd, Syracuse, NY 13209For SaleMLS ID #S1699020, David J. Manzano Sr., Listing by: MyTown Realty LLC. NYSAMLSs
- $262,0003 bd2 ba1.2k sqft317 Fairmount Ave, Liverpool, NY 13088For SaleMLS ID #S1696506, Andrew Zellar, Listing by: Oak Tree Real Estate. NYSAMLSs
- $325,0004 bd3 ba2k sqft5386 Mud Mill Rd, Brewerton, NY 13029For SaleMLS ID #S1687336, Gretchen Loomis, Listing by: Coldwell Banker Prime Prop. Inc.. NYSAMLSs
- $365,0004 bd2 ba1.9k sqft4735 Grange Rd, Clay, NY 13041For SaleMLS ID #S1689640, Mackenzie Rice, Listing by: Kirnan Real Estate. NYSAMLSs
- $329,9003 bd2 ba1.6k sqft211 Knapp Rd, Syracuse, NY 13219For SaleMLS ID #S1694071, Joan Rayo Adams, Listing by: Hunt Real Estate ERA. NYSAMLSs
- $329,9003 bd3 ba1.4k sqft8661 Cobalt Dr, Cicero, NY 13039For SaleMLS ID #S1700555, Halyna J Mekker, Listing by: Howard Hanna Real Estate. NYSAMLSs
- $250,0004 bd2 ba1.7k sqft5354 Vineyard Dr, Clay, NY 13041For SaleMLS ID #S1700305, Michael Tucci, Listing by: MyTown Realty LLC. NYSAMLSs
- $299,9004 bd2 ba1.4k sqft8193 Rizzo Dr, Clay, NY 13041For SaleMLS ID #S1695069, Thomas K Elleman Jr, Listing by: Howard Hanna Real Estate. NYSAMLSs
- $299,9004 bd2 ba2.2k sqft517 County Route 10, Pennellville, NY 13132For SaleMLS ID #S1683017, James Burnham, Listing by: Coldwell Banker Prime Prop,Inc. NYSAMLSs
- $319,0004 bd3 ba2k sqft303 Barrington Rd #5, Syracuse, NY 13214For SaleMLS ID #S1689472, Adina Neuman, Listing by: Hunt Real Estate Era. NYSAMLSs
