Welcome to 5321 Amalfi Drive, a traditional Colonial offering 4 bedrooms, 2.5 bathrooms, and a functional floor plan.
The main level features an expanded family room, formal living and dining rooms, a kitchen, and updated flooring throughout the first floor. Home Improvements include new windows throughout, a new roof, furnace, and hot water tank, expanded family room and garage workshop.
The partially finished basement provides additional flexible space, along with a workshop and a separate laundry/utility room.
The attached two-car garage includes an extended workshop area that offers additional space for storage or hobbies. Outdoor features include a large deck, a partially fenced backyard, a storage shed, and an in-ground sprinkler system.
Located in the Town of Clay, the property is conveniently situated near shopping, dining, major roadways, and the planned Micron development area.
Pending
$324,400
5321 Amalfi Dr, Clay, NY 13041
4beds
2,175sqft
Single Family Residence
Built in 1972
0.31 Acres Lot
$-- Zestimate®
$149/sqft
$-- HOA
What's special
Large deckAttached two-car garageExpanded family roomStorage shedFunctional floor planIn-ground sprinkler systemNew windows throughout
- 28 days |
- 1,291 |
- 117 |
Zillow last checked:
Listing updated:
Listed by:
Howard Hanna Real Estate 315-682-9500,
Tricia Cameron 315-427-7026
Source: NYSAMLSs,MLS#: S1699787 Originating MLS: Syracuse
Originating MLS: SyracuseFacts & features
Interior
Bedrooms & bathrooms
- Bedrooms: 4
- Bathrooms: 3
- Full bathrooms: 2
- 1/2 bathrooms: 1
- Main level bathrooms: 1
Heating
- Gas, Forced Air
Cooling
- Central Air
Appliances
- Included: Dryer, Free-Standing Range, Gas Cooktop, Gas Oven, Gas Range, Gas Water Heater, Microwave, Oven, Refrigerator, Washer
- Laundry: In Basement
Features
- Breakfast Area, Ceiling Fan(s), Den, Separate/Formal Dining Room, Entrance Foyer, Eat-in Kitchen, Separate/Formal Living Room, Country Kitchen, Other, Pantry, Pull Down Attic Stairs, See Remarks, Sliding Glass Door(s), Storage, Solid Surface Counters, Bath in Primary Bedroom, Programmable Thermostat, Workshop
- Flooring: Carpet, Laminate, Other, See Remarks, Varies
- Doors: Sliding Doors
- Basement: Full,Finished,Sump Pump
- Attic: Pull Down Stairs
- Number of fireplaces: 1
Interior area
- Total structure area: 2,175
- Total interior livable area: 2,175 sqft
Video & virtual tour
Property
Parking
- Total spaces: 2
- Parking features: Garage, Storage, Workshop in Garage, Driveway, Garage Door Opener
- Garage spaces: 2
Features
- Levels: Two
- Stories: 2
- Patio & porch: Covered, Deck, Open, Porch
- Exterior features: Blacktop Driveway, Deck, Fence, Sprinkler/Irrigation
- Fencing: Partial
Lot
- Size: 0.31 Acres
- Dimensions: 103 x 129
- Features: Rectangular, Rectangular Lot, Residential Lot
Details
- Additional structures: Shed(s), Storage, Second Garage
- Parcel number: 31248907800000050240000000
- Special conditions: Standard
Construction
Type & style
- Home type: SingleFamily
- Architectural style: Colonial
- Property subtype: Single Family Residence
Materials
- Brick, Vinyl Siding
- Foundation: Block
Condition
- Resale
- Year built: 1972
Utilities & green energy
- Electric: Circuit Breakers
- Sewer: Connected
- Water: Connected, Public
- Utilities for property: Cable Available, High Speed Internet Available, Sewer Connected, Water Connected
Community & HOA
Location
- Region: Clay
Financial & listing details
- Price per square foot: $149/sqft
- Tax assessed value: $312,217
- Annual tax amount: $13,800
- Date on market: 7/18/2026
- Cumulative days on market: 20 days
- Listing terms: Cash,Conventional,FHA,VA Loan
Estimated market value
Not available
Estimated sales range
Not available
$3,044/mo
Price history
| Date | Event | Price |
|---|---|---|
| 8/5/2026 | Pending sale | $324,400$149/sqft |
Source:  NYSAMLSs #S1699787 Report a problem NYSAMLSs #S1699787 Report a problem | ||
| 7/28/2026 | Contingent | $324,400$149/sqft |
Source: NYSAMLSs #S1699787 Report a problem | ||
| 7/19/2026 | Listed for sale | $324,400$149/sqft |
Source: NYSAMLSs #S1699787 Report a problem | ||
Public tax history
| Year | Property taxes | Tax assessment |
|---|---|---|
| 2025 | -- | $6,900 |
| 2024 | -- | $6,900 |
| 2023 | -- | $6,900 |
| 2022 | -- | $6,900 |
| 2021 | -- | $6,900 |
| 2020 | -- | $6,900 |
| 2019 | -- | $6,900 |
| 2018 | -- | $6,900 |
| 2017 | $5,152 +145% | $6,900 |
| 2016 | $2,103 | $6,900 |
| 2015 | -- | $6,900 |
| 2014 | -- | $6,900 |
| 2013 | -- | $6,900 |
| 2012 | -- | $6,900 |
| 2011 | -- | $6,900 +1.5% |
| 2010 | -- | $6,800 |
| 2009 | -- | $6,800 |
| 2008 | -- | $6,800 |
| 2007 | -- | $6,800 |
| 2006 | -- | $6,800 |
| 2005 | -- | $6,800 |
| 2004 | -- | $6,800 |
| 2003 | -- | $6,800 |
| 2002 | -- | $6,800 |
| 2001 | -- | $6,800 |
| 2000 | -- | $6,800 |
Find assessor info on the county website
Monthly payment
Climate risks
Neighborhood: 13041
Nearby schools
GreatSchools rating
- 8/10Karl W Saile Bear Road Elementary SchoolGrades: K-4Distance: 1.4 mi
- 3/10North Syracuse Junior High SchoolGrades: 8-9Distance: 2.4 mi
- 8/10Cicero North Syracuse High SchoolGrades: 10-12Distance: 2.4 mi
Schools provided by the listing agent
- District: North Syracuse
Source: NYSAMLSs. This data may not be complete. We recommend contacting the local school district to confirm school assignments for this home.
- $262,5003 bd1 ba1.3k sqft5319 Amalfi Dr, Clay, NY 13041Off Market
- $237,0003 bd2 ba1.3k sqft5323 Amalfi Dr, Clay, NY 13041Sold

- $307,3004 bd1 ba1.7k sqft5325 Amalfi Dr, Clay, NY 13041Off Market
- $305,0004 bd3 ba1.8k sqft5352 Vineyard Dr, Clay, NY 13041Sold
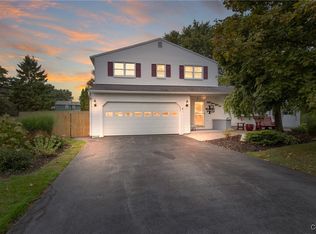
- $289,4003 bd2 ba1.2k sqft8000 Evesborough Dr, Clay, NY 13041Off Market
- $250,0004 bd2 ba1.7k sqft5354 Vineyard Dr, Clay, NY 13041Pending
- $307,8004 bd1 ba1.7k sqft5318 Amalfi Dr, Clay, NY 13041Off Market
- $296,2003 bd2 ba2.1k sqft8002 Evesborough Dr, Clay, NY 13041Off Market
A local agent can set up tours, give advice and negotiate with sellers.
Similar homes
- $314,9004 bd3 ba1.8k sqft13 Memory Ln, North Syracuse, NY 13212For Sale

 MLS ID #S1706152, Michaelanne Vail, Listing by: Century 21 Leah's Signature. NYSAMLSs
 - $399,0004 bd3 ba2k sqft8272 Wheatberry Way, Clay, NY 13041For Sale
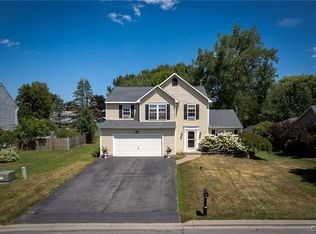 MLS ID #S1704267, Mark Taylor, Listing by: Keller Williams Northern New York. NYSAMLSs
 - $294,9004 bd2 ba1.4k sqft8193 Rizzo Dr, Clay, NY 13041For Sale
 MLS ID #S1695069, Thomas K Elleman Jr, Listing by: Howard Hanna Real Estate. NYSAMLSs
 - $325,0004 bd3 ba2.5k sqft125 Colony Park Dr, Liverpool, NY 13088For Sale
 MLS ID #S1702444, Ben Gray, Listing by: eXp Realty. NYSAMLSs
 - $259,0003 bd2 ba1.5k sqft8059 Spruce Hill Dr, Clay, NY 13041For SaleMLS ID #S1702177, Kelly Ryan Vidakovic, Listing by: Keller Williams Syracuse. NYSAMLSs
- $289,9003 bd2 ba1.4k sqft4258 Amblewood Ln, Clay, NY 13041For SaleMLS ID #S1695717, Holly Kane, Listing by: Coldwell Banker Prime Prop,Inc. NYSAMLSs
- $325,0004 bd3 ba2k sqft5386 Mud Mill Rd, Brewerton, NY 13029For SaleMLS ID #S1687336, Gretchen Loomis, Listing by: Coldwell Banker Prime Prop. Inc.. NYSAMLSs
- $329,9003 bd3 ba1.5k sqft7433 Thunderbird Rd, Liverpool, NY 13088For SaleMLS ID #S1704269, David Duskee, Listing by: Hunt Real Estate ERA. NYSAMLSs
- $319,0004 bd2 ba1.4k sqft4211 Inverrary Dr, Liverpool, NY 13090For SaleMLS ID #S1703220, Clara Bader, Listing by: Keller Williams Syracuse. NYSAMLSs
- $319,0003 bd2 ba2.1k sqft119 Longwood Dr, East Syracuse, NY 13057For SaleMLS ID #S1705297, Gaetano Belmonte, Listing by: Hunt Real Estate ERA. NYSAMLSs
- $350,0003 bd2 ba1.8k sqft6894 Larkin St, Liverpool, NY 13088For SaleMLS ID #S1704693, Ben Gray, Listing by: eXp Realty. NYSAMLSs
- $269,0004 bd2 ba1.4k sqft126 Dolshire Dr, North Syracuse, NY 13212For SaleMLS ID #S1705964, Barbara J Carter, Listing by: Hunt Real Estate ERA. NYSAMLSs
- $329,9004 bd3 ba2.1k sqft4 Comstock Rd, Baldwinsville, NY 13027For SaleMLS ID #S1702473, Donna Wills, Listing by: Howard Hanna Real Estate. NYSAMLSs
- $369,9004 bd3 ba2k sqft8009 Thyme Cir, Liverpool, NY 13090For SaleMLS ID #S1702718, Brionna Skakal, Listing by: Acropolis Realty Group LLC. NYSAMLSs
- $369,9003 bd3 ba1.8k sqft7601 Audrey Dr, North Syracuse, NY 13212For SaleMLS ID #S1702035, Donald C. Gendron, Listing by: JF Real Estate Residential LLC. NYSAMLSs
- $299,9006 bd4 ba2.1k sqft139 Old Liverpool Rd, Liverpool, NY 13088For SaleMLS ID #S1705235, James Burnham, Listing by: Coldwell Banker Prime Prop,Inc. NYSAMLSs
- $385,0004 bd4 ba2.7k sqft4040 Winterpark Dr, Liverpool, NY 13090For SaleMLS ID #S1703240, Mary E Phillips, Listing by: NextHome CNY Realty. NYSAMLSs
- $249,9004 bd1 ba1.6k sqft137 Old Liverpool Rd, Liverpool, NY 13088For SaleMLS ID #S1705233, James Burnham, Listing by: Coldwell Banker Prime Prop,Inc. NYSAMLSs
- $339,9004 bd3 ba1.9k sqft799 Woods Rd, Syracuse, NY 13209For SaleMLS ID #S1699020, David J. Manzano Sr., Listing by: MyTown Realty LLC. NYSAMLSs
- $325,0004 bd3 ba1.6k sqft7330 Obrien Rd, Baldwinsville, NY 13027For SaleMLS ID #S1688886, Robert McTague, Listing by: Howard Hanna Real Estate. NYSAMLSs
