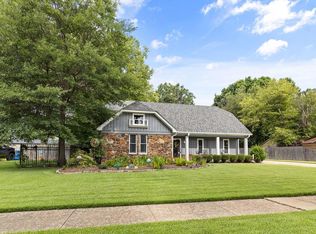
Welcome to this exceptional 5-bedroom, 3-bath home that combines elegance, comfort, and thoughtful design. Located in a sought-after gated community, this beautiful home offers spacious living areas, modern finishes, and an inviting layout that's perfect for everyday living and entertaining. Step inside to an open-concept floor plan where the kitchen, living room, and breakfast nook flow seamlessly together, creating the perfect gathering space for family and friends. The kitchen features beautiful granite countertops, ample cabinetry, and plenty of workspace, while the cozy gas fireplace serves as the focal point of the living area. The spacious primary living areas are complemented by generously sized bedrooms, including a large upstairs suite complete with its own private bathroom ideal for guests, a teenager's retreat, or a bonus room. Step outside to the screened-in back porch, where you can enjoy your morning coffee or unwind in the evenings while taking in the peaceful surroundings without the hassle of insects.
Active
$365,000
214 Delta Pointe Dr, Crawfordsville, AR 72327
5beds
2,654sqft
:
Get pre-qualified$2,340/mo
Single Family Residence
Built in ----
0.34 Acres Lot
$-- Zestimate®
$138/sqft
$-- HOA
What's special
Peaceful surroundingsModern finishesGenerously sized bedroomsPlenty of workspaceOpen-concept floor planInviting layoutCozy gas fireplace
- 8 days |
- 118 |
- 10 |
Likely to sell faster than
Zillow last checked:
Listing updated:
Listed by:
Russell Wren Jr. 901-692-6389,
Coldwell Banker Village Communities 870-935-7800
Source: CARMLS,MLS#: 26029026
Facts & features
Interior
Bedrooms & bathrooms
- Bedrooms: 5
- Bathrooms: 3
- Full bathrooms: 3
Rooms
- Room types: Office/Study, Other (see remarks)
Dining room
- Features: Kitchen/Dining Combo
Heating
- Electric
Cooling
- Electric
Appliances
- Included: Microwave, Electric Range, Dishwasher
Features
- Ceiling Fan(s), Primary Bedroom/Main Lv
- Flooring: Carpet, Vinyl, Tile
- Has fireplace: Yes
- Fireplace features: Gas Logs Present
Interior area
- Total structure area: 2,654
- Total interior livable area: 2,654 sqft
Property
Parking
- Total spaces: 2
- Parking features: Garage, Two Car
- Has garage: Yes
Features
- Levels: Two
- Stories: 2
- Patio & porch: Screened
- Has private pool: Yes
- Pool features: Above Ground
- Fencing: Wood
Lot
- Size: 0.34 Acres
- Features: Zero Lot Line
Details
- Parcel number: 207404500990
Construction
Type & style
- Home type: SingleFamily
- Architectural style: Traditional
- Property subtype: Single Family Residence
Materials
- Brick, Wood Siding
- Foundation: Slab
- Roof: Shingle
Condition
- New construction: No
Utilities & green energy
- Sewer: Public Sewer
- Water: Public
Community & HOA
Community
- Security: Smoke Detector(s)
- Subdivision: ESTATES OF DELTA POINTE PH II
HOA
- Has HOA: Yes
- HOA fee: $330 other
Location
- Region: Crawfordsville
Financial & listing details
- Price per square foot: $138/sqft
- Tax assessed value: $311,795
- Annual tax amount: $2,357
- Date on market: 7/17/2026
- Listing terms: VA Loan,FHA,Conventional,USDA Loan
- Road surface type: Paved
Estimated market value
Not available
Estimated sales range
Not available
Not available
Price history
| Date | Event | Price |
|---|---|---|
| 7/17/2026 | Listed for sale | $365,000+25.9%$138/sqft |
Source: Northeast Arkansas BOR #10131095 Report a problem | ||
| 6/29/2021 | Sold | $290,000+866.7%$109/sqft |
Source: Public Record Report a problem | ||
| 7/22/2020 | Sold | $30,000$11/sqft |
Source: Public Record Report a problem | ||
Public tax history
| Year | Property taxes | Tax assessment |
|---|---|---|
| 2025 | $2,357 -16.3% | $50,328 +5% |
| 2024 | $2,816 +17.8% | $47,928 |
| 2023 | $2,391 -15.1% | $47,928 |
| 2022 | $2,816 +687.5% | $47,928 +698.8% |
| 2021 | $358 | $6,000 |
| 2020 | $358 +96.7% | $6,000 +100% |
| 2019 | $182 +9% | $3,000 |
| 2018 | $167 | $3,000 |
| 2017 | $167 0% | $3,000 |
| 2016 | $167 -0.7% | $3,000 |
| 2015 | $168 | $3,000 -7.7% |
| 2014 | $168 +0.4% | $3,250 |
| 2013 | $167 | $3,250 |
| 2012 | -- | $3,250 |
| 2011 | $0 | $3,250 |
| 2010 | -- | $3,250 -18.8% |
| 2009 | -- | $4,000 |
Find assessor info on the county website
Monthly payment
Est. payment
Payment breakdown
Explore the cost of this home by adjusting the details. Changes won't be saved.Climate risks
Neighborhood: 72327
Nearby schools
GreatSchools rating
- 4/10Herbert Carter Global Community Magnet SchoolGrades: K-6Distance: 6.7 mi
- 5/10Marion Junior High SchoolGrades: 8-9Distance: 7.2 mi
- 4/10Marion High SchoolGrades: 10-12Distance: 7.2 mi
Schools provided by the listing agent
- Elementary: Marion
- Middle: Marion
- High: Marion
Source: CARMLS. This data may not be complete. We recommend contacting the local school district to confirm school assignments for this home.
- $359,9004 bd3 ba2.4k sqft216 Delta Pointe Dr, Crawfordsville, AR 72327Sold
- $349,2004 bd3 ba2.3k sqft212 Delta Pointe Dr, Crawfordsville, AR 72327Off Market
- $330,3004 bd3 ba2.1k sqft210 Delta Pointe Dr, Crawfordsville, AR 72327Off Market
- $305,0005 bd3 ba3.4k sqft215 Delta Pointe Dr, Crawfordsville, AR 72327Sold
- $184,4002 bd2 ba1.1k sqft24 Sharp Rd, Crawfordsville, AR 72327Off Market
- $44,870-- bd2 ba980 sqft25 Sharp Rd, Crawfordsville, AR 72327Off Market
- $276,1003 bd2 ba1.6k sqft23 Sharp, Crawfordsville, AR 72327Off Market
- $418,700-- bd2 ba2.6k sqft205 Delta Pointe Dr, Crawfordsville, AR 72327Off Market
A local agent can set up tours, give advice and negotiate with sellers.
Similar homes
- $390,0004 bd3 ba2.2k sqft208 Delta Pointe Dr, Crawfordsville, AR 72327For Sale
 MLS ID #46591, Jonathon Hollis. Eastern Arkansas Realtors Association
 - $357,9004 bd3 ba2.5k sqft206 Adele Cv, Marion, AR 72364For Sale
 MLS ID #46702, Merrell Conlee. Eastern Arkansas Realtors Association
 - $352,0004 bd2 ba2.5k sqft404 Kingsway Dr, West Memphis, AR 72301For Sale
 MLS ID #46726, Pat Lackey. Eastern Arkansas Realtors Association
 - $417,0005 bd3 ba2.6k sqft612 River Oaks Dr, Marion, AR 72364For Sale
 MLS ID #46730, Dana Green. Eastern Arkansas Realtors Association
 - $353,9004 bd3 ba2.7k sqft1570 Mound City Rd, Marion, AR 72364For SaleMLS ID #46419, Leiann Gardner. Eastern Arkansas Realtors Association
- $395,0003 bd3 ba2.6k sqft142 Neal Rd, Marion, AR 72364For Sale
 MLS ID #26027625, Adam Foster, Crye-Leike REALTORS Conway. CARMLS
 - $368,0005 bd3 ba3.3k sqft1303 W Barton Ave, West Memphis, AR 72301For SaleMLS ID #46539, Pat Lackey. Eastern Arkansas Realtors Association
- $339,9004 bd3 ba2.3k sqft508 Robinson Cir, Marion, AR 72364For SaleMLS ID #46480, Linda Williams. Eastern Arkansas Realtors Association
- $359,9005 bd3 ba3.2k sqft904 S Roselawn Dr, West Memphis, AR 72301For SaleMLS ID #45202, Linda Williams. Eastern Arkansas Realtors Association
- $379,9003 bd3 ba3k sqft206 Catalpa Dr, Marion, AR 72364For SaleMLS ID #46569, Dana Green. Eastern Arkansas Realtors Association
- $349,0003 bd3 ba2.6k sqft29 Cypress Crk, Marion, AR 72364For SaleMLS ID #46314, Carolyn Foster. Eastern Arkansas Realtors Association
- $399,9003 bd3 ba2.8k sqft401 Victoria Ln, Marion, AR 72364For SaleMLS ID #46687, Linda Williams. Eastern Arkansas Realtors Association
- $359,9004 bd3 ba2.4k sqft801 Greenock Way, Marion, AR 72364For SaleMLS ID #46589, Linda Williams. Eastern Arkansas Realtors Association
- $395,0004 bd4 ba3k sqft(Undisclosed Address), Marion, AR 72364For SaleMLS ID #26020237, Dianne Person, Crye-Leike Realtors Marion Branch. CARMLS
- $365,0003 bd3 ba2.9k sqft4230 Highway 149, Heth, AR 72346For SaleMLS ID #46690, Pat Lackey. Eastern Arkansas Realtors Association
- $385,0005 bd3 ba3.1k sqft828 Grandee Cir, Marion, AR 72364For SaleMLS ID #26023223, Brooke Boone, Harris & Harris Realty Group. CARMLS
- $339,9003 bd3 ba2.2k sqft227 Delta Dr, Marion, AR 72364For SaleMLS ID #46529, Linda Williams. Eastern Arkansas Realtors Association
- $399,9005 bd3 ba2.5k sqft639 Robinson Dr, Marion, AR 72364For SaleMLS ID #46599, Robin Fesmire. Eastern Arkansas Realtors Association
- $399,9005 bd3 ba3.6k sqft207 Tournament Rd, West Memphis, AR 72301For SaleMLS ID #45203, Linda Williams. Eastern Arkansas Realtors Association
- $399,0004 bd3 ba3k sqft300 Roosevelt Ave, West Memphis, AR 72301For SaleMLS ID #46240, Anita Bell. Eastern Arkansas Realtors Association
