Welcome to 214 Garland Street in Moyock, NC! Built in 2022, this spacious 5-bedroom, 3- bath home offers 2,729 square footage of modern living just minutes from the Virginia line for an easy Hampton Roads commute. The open-concept floor plan is filled with natural light and features a beautifully designed kitchen that flows seamlessly into the dining and living areas -- great for entertaining. Upgrades galore throughout give this home a polished, move-in-ready. The generous primary suite provides a private retreat, while additional bedrooms offer flexibility for guests, office space, or playrooms. Step outside to enjoy the fully fenced backyard great for pets, gatherings, and outdoor relaxation. Situated on a 0.24-acre lot with a two-car garage, this home combines space, style, and convenience in one incredible package.
Pending
Price cut: $4K (5/26)
$559,900
214 Garland Street, Moyock, NC 27958
5beds
2,729sqft
:
Get pre-qualified$3,371/mo
Single Family Residence
Built in 2022
10,454 Square Feet Lot
$550,000 Zestimate®
$205/sqft
$105/mo HOA
What's special
Filled with natural lightTwo-car garageOpen-concept floor planBeautifully designed kitchen
- 87 days |
- 52 |
- 1 |
Zillow last checked:
Listing updated:
Listed by:
Steve DuBrueler 757-769-7600,
Coldwell Banker Premier
Source: Hive MLS,MLS#: 100560052 Originating MLS: Albemarle Area Association of REALTORS
Originating MLS: Albemarle Area Association of REALTORSFacts & features
Interior
Bedrooms & bathrooms
- Bedrooms: 5
- Bathrooms: 3
- Full bathrooms: 3
Rooms
- Room types: Bedroom 5, Bedroom 4, Bedroom 3, Dining Room, Bedroom 2, Great Room, Master Bedroom, Living Room
Primary bedroom
- Level: Second
- Dimensions: 19 x 14.5
Bedroom 2
- Level: Second
- Dimensions: 10 x 12
Bedroom 3
- Level: Second
- Dimensions: 12 x 11
Bedroom 4
- Level: Second
- Dimensions: 13 x 12.5
Bedroom 5
- Level: First
- Dimensions: 10 x 12.5
Dining room
- Level: First
- Dimensions: 18 x 10
Great room
- Level: First
- Dimensions: 18 x 15
Kitchen
- Description: Kitchen Dining Combo
- Level: First
- Dimensions: 9 x 20
Living room
- Level: First
- Dimensions: 11 x 11
Heating
- Natural Gas, None
Cooling
- Central Air
Appliances
- Included: Vented Exhaust Fan, Electric Oven, Built-In Microwave, Disposal, Dishwasher
- Laundry: Dryer Hookup, Washer Hookup
Features
- Walk-in Closet(s), Walk-In Closet(s), Other
- Flooring: Carpet, Vinyl, See Remarks
- Attic: Access Only
Interior area
- Total structure area: 2,729
- Total interior livable area: 2,729 sqft
Property
Parking
- Total spaces: 2
- Parking features: Attached, Concrete
- Attached garage spaces: 2
Features
- Levels: Two
- Patio & porch: Covered, Porch
- Exterior features: None
- Fencing: None
- Has view: Yes
- View description: See Remarks
- Waterfront features: None
- Frontage type: See Remarks
Lot
- Size: 10,454 Square Feet
- Dimensions: 110 x 110
Details
- Parcel number: 015d00000460000
- Zoning: Pd-R: Planned Development
- Special conditions: Standard
Construction
Type & style
- Home type: SingleFamily
- Property subtype: Single Family Residence
Materials
- Fiber Cement, Wood Frame
- Foundation: Slab
- Roof: Architectural Shingle
Condition
- New construction: No
- Year built: 2022
Utilities & green energy
- Sewer: County Sewer
- Water: Public
- Utilities for property: Natural Gas Available, Underground Utilities, Water Available, Other
Green energy
- Green verification: Green Built Homes
Community & HOA
Community
- Subdivision: Fost
HOA
- Has HOA: Yes
- Amenities included: Clubhouse, Pool, Management, Other
- HOA fee: $1,260 annually
- HOA name: Fost Community Association Inc.
Location
- Region: Moyock
Financial & listing details
- Price per square foot: $205/sqft
- Tax assessed value: $450,300
- Annual tax amount: $3,101
- Date on market: 3/13/2026
- Cumulative days on market: 87 days
- Listing agreement: Exclusive Right To Sell
- Listing terms: Federal Land Bank,FHA,Cash,Conventional,VA Loan,Private Financing Available
- Road surface type: Paved
Estimated market value
$550,000
$523,000 - $578,000
$3,189/mo
Price history
| Date | Event | Price |
|---|---|---|
| 5/26/2026 | Contingent | $555,900-0.7%$204/sqft |
Source:  REIN Inc. #10630027 Report a problem REIN Inc. #10630027 Report a problem | ||
| 5/25/2026 | Pending sale | $559,900+0.7%$205/sqft |
Source:  Hive MLS #100560052 Report a problem Hive MLS #100560052 Report a problem | ||
| 5/11/2026 | Price change | $555,900-0.7%$204/sqft |
Source: REIN Inc. #10630027 Report a problem | ||
| 4/16/2026 | Price change | $559,900-2.6%$205/sqft |
Source: Hive MLS #100560052 Report a problem | ||
| 3/16/2026 | Price change | $574,990-1.9%$211/sqft |
Source: REIN Inc. #10619939 Report a problem | ||
| 2/25/2026 | Price change | $585,990-0.7%$215/sqft |
Source: REIN Inc. #10619939 Report a problem | ||
| 2/12/2026 | Listed for sale | $589,990+12.3%$216/sqft |
Source: REIN Inc. #10619939 Report a problem | ||
| 1/5/2023 | Listing removed | -- |
Source: Rose and Womble Realty Company Report a problem | ||
| 12/30/2022 | Sold | $525,155+458.7%$192/sqft |
Source: Hive MLS #8108645 Report a problem | ||
| 8/26/2022 | Sold | $94,000-81.6%$34/sqft |
Source: Public Record Report a problem | ||
| 8/1/2022 | Pending sale | $509,975$187/sqft |
Source: Hive MLS #8108645 Report a problem | ||
| 6/29/2022 | Contingent | $509,975$187/sqft |
Source: REIN Inc. #10444382 Report a problem | ||
| 6/29/2022 | Listed for sale | $509,975$187/sqft |
Source: REIN Inc. #10444382 Report a problem | ||
Public tax history
| Year | Property taxes | Tax assessment |
|---|---|---|
| 2024 | $3,115 +9.8% | $450,300 |
| 2023 | $2,836 | $450,300 +278.1% |
| 2022 | -- | $119,100 |
Find assessor info on the county website
Monthly payment
Est. payment
Payment breakdown
Explore the cost of this home by adjusting the details. Changes won't be saved.Climate risks
Neighborhood: 27958
Nearby schools
GreatSchools rating
- 9/10Moyock ElementaryGrades: PK-5Distance: 2.3 mi
- 9/10Moyock MiddleGrades: 6-8Distance: 0.9 mi
- 4/10Currituck County HighGrades: 9-12Distance: 12.9 mi
Schools provided by the listing agent
- Elementary: Moyock Elementary
- Middle: Moyock Middle School
- High: Currituck County High
Source: Hive MLS. This data may not be complete. We recommend contacting the local school district to confirm school assignments for this home.
- $434,8463 bd3 ba1.6k sqft317 Garland St, Moyock, NC 27958Sold
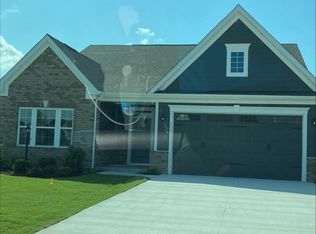
- $468,7703 bd3 ba2.3k sqft319 Garland St, Moyock, NC 27958Sold

- $499,3344 bd3 ba2.7k sqft314 Garland St, Moyock, NC 27958Sold
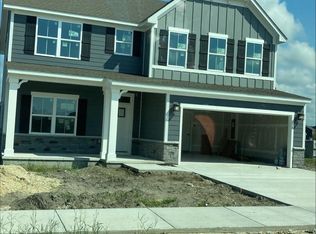
- $482,0454 bd3 ba2.7k sqft300 Garland St, Moyock, NC 27958Sold

- $562,7005 bd3 ba2.7k sqft213 Ryker Rd E, Moyock, NC 27958Off Market
- $532,0003 bd2 ba2.6k sqft207 Ryker Rd E, Moyock, NC 27958Off Market
- $509,5003 bd2 ba2.7k sqft301 Ryker Rd E, Moyock, NC 27958Sold
- $533,7004 bd3 ba2.6k sqft203 Ryker Rd E, Moyock, NC 27958Off Market
A local agent can set up tours, give advice and negotiate with sellers.
Similar homes
- $565,0005 bd3 ba2.6k sqft(Undisclosed Address), Moyock, NC 27958For Sale
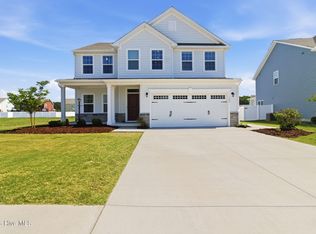
 MLS ID #100575663, Shawn Burr, Iron Valley Real Estate Elizabeth City. Hive MLS
 - $474,9004 bd3 ba2.3k sqft204 Eagle Creek Road, Moyock, NC 27958For Sale
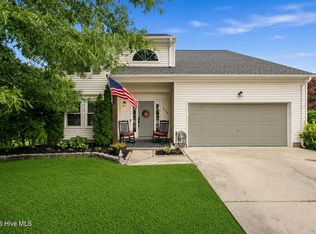 MLS ID #100591159, Diana Kasmark, Iron Valley Real Estate Elizabeth City. Hive MLS
 - $510,0004 bd3 ba2.1k sqft203 Iris Cir, Moyock, NC 27958For Sale
 MLS ID #10644054, Ramona Weber. REIN Inc.
 - $629,0003 bd3 ba2.3k sqft108 Steppeside Ln Lot 16, Moyock, NC 27958For Sale
 MLS ID #132352, Kelli Hobbs, Howard Hanna William E. Wood - Currituck. OBAR
 - $549,9994 bd2 ba1.7k sqft103 Copeland Drive, Moyock, NC 27958For SaleMLS ID #100587916, The Tammy Shilling Team, Long & Foster Real Estate Oceanfront/Coastal. Hive MLS
- $549,9994 bd2 ba1.7k sqft103 Copeland Dr Lot 1, Moyock, NC 27958For SaleMLS ID #133402, The Tammy Shilling Team, Long & Foster Real Estate - Kitty Hawk / OBX. OBAR
- $629,0003 bd3 ba2.3k sqft108 Steppeside Lane, Moyock, NC 27958For SaleMLS ID #100563390, Kelli Hobbs, Howard Hanna WEW/Moyock. Hive MLS
- $725,0005 bd4 ba3.6k sqft103 Ashbee Ct Lot 31, Moyock, NC 27958For SaleMLS ID #133199, Diana Brink, A Better Way Realty, Inc. OBAR
- $480,0002 bd2 ba2k sqft106 Hidden View Loop Lot 41, Moyock, NC 27958For SaleMLS ID #133357, Diana Brink, A Better Way Realty, Inc. OBAR
- from $574,9004 bd3 ba2.2k sqftThe Derring Plan, Windswept Pines, Moyock, NC 27958New ConstructionKirbor Homes
- from $579,9004 bd3 ba2.5k sqftThe Campbell Plan, Windswept Pines, Moyock, NC 27958New ConstructionKirbor Homes
- $--5 bd4 ba2.3k sqft1410 London St, Elizabeth City, NC 27909AuctionAuction.com 2
- from $698,9004 bd3 ba2.2k sqftThe Derring Plan, Southern Pine Estates, Moyock, NC 27958New ConstructionKirbor Homes
- $565,0003 bd3 ba2.4k sqft147 N Point Blvd Lot 24, Moyock, NC 27958For SaleMLS ID #132457, Jennifer Musto, Salted Pines Real Estate. OBAR
- $730,0134 bd3 ba2.6k sqft101 S Tall Pines Trl, Moyock, NC 27958New ConstructionREIN Inc.
- $757,5004 bd3 ba2.9k sqft106 Gregg Court, Moyock, NC 27958For SaleMLS ID #100581860, Craig Tribus, Beycome Brokerage Realty LLC. Hive MLS
- from $739,9004 bd4 ba2.7k sqftThe Engle Plan, Southern Pine Estates, Moyock, NC 27958New ConstructionKirbor Homes
- $564,9003 bd3 ba1.9k sqft134 Baxter Station Blvd, Moyock, NC 27958New ConstructionREIN Inc.
- from $683,5864 bd3 ba2.2k sqftThe Derring Plan, North Carolina Country, Moyock, NC 27958New ConstructionKirbor Homes
- $610,0004 bd3 ba2k sqft102 E Point Estates Rd Lot 16, Knotts Island, NC 27950For SaleMLS ID #132847, Todd Annis, Howard Hanna - Elizabeth City. OBAR
