Skip main navigation
Sold for $1,025,000
  • $1,025,000

    214 Hunt St #708, Durham, NC 27701

    2beds
    1,514sqft
    Condominium, Residential
    Built in 2023
    -- sqft lot
    $1,011,100 Zestimate®
    $677/sqft
    $3,652 Estimated rent

    Home value

    $1,011,100

    $920,000 - $1.10M

    $3,652/mo

    Zestimate® history
    Loading
    Loading...

    Owner options

    List your home for rent

    $3,652/mo

    Rent Zestimate®

    Find your next renter with Zillow Rental Manager. Plus, with online applications, you can quickly screen prospective tenants – for free.

    Learn more

    $3,652/mo

    Rent Zestimate®

    Refinance and save

    $6,757/mo

    Est. payment

    Refinancing to a lower rate could help reduce your monthly payments and save thousands over the life of the loan.

    See today's rates

    $6,757/mo

    Est. payment

    Explore your selling options

    Work with a Zillow partner agent

    Leverage their expertise and Zillow's premium Showcase listings to get your home seen by more buyers.

    Get started

    List with your own agent

    Get your home in front of millions of buyers by listing it on Zillow.

    Learn how to do it

    Sell it yourself

    Take full control of how buyers see your home on Zillow by listing For Sale by Owner (FSBO).

    List your home

    What's special

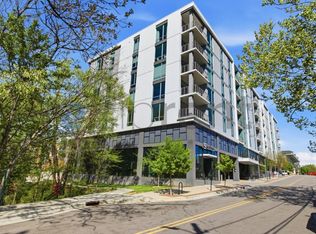
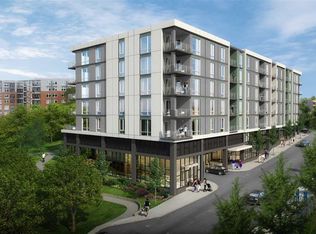
    Imagine waking up to breathtaking, panoramic views of Downtown from your top-floor corner unit at The Vega - Downtown Durham's newest condominium building. This luxurious residence blends modern design and urban convenience, creating an unparalleled living experience. Featuring two bedrooms and two full baths separated by an open, light-filled living room, kitchen, and separate den, with stunning views of Downtown from every room with its floor to ceiling windows. A chef-inspired kitchen boasts an expansive island and top-of-the-line appliances. The living room features a fully retractable glass wall that seamlessly merges the indoor and outdoor patio space, perfect for our mild Carolina evenings. Building amenities include a secure entrance with a stunning lobby, fitness room, secure garage parking, storage, and spacious club room with catering kitchen and outdoor space that overlooks central park. This home conveys with a dedicated parking spot, storage unit, and incredible tax savings!! Nestled in the vibrant Central Park neighborhood, The Vega places top restaurants, unique shops, cultural arts, and theaters at your doorstep, making it easy to enjoy Downtown Durham's dynamic energy.

    Zillow last checked:

    Listing updated:

    Listed by:

    Terra Claire VanBeek,

    Urban Durham Realty

    Bought with:

    Jennifer Spencer, 189567

    Spencer Properties

    Source: Doorify MLS,MLS#: 10039476MLS Logo

    Facts & features

    Interior

    Bedrooms & bathrooms
    • Bedrooms: 2
    • Bathrooms: 2
    • Full bathrooms: 2
    Heating
    • Heat Pump
    Cooling
    • Central Air
    Appliances
    • Included: Disposal, Gas Range, Microwave, Washer/Dryer, Washer/Dryer Stacked
    • Laundry: In Unit, Laundry Closet, Main Level
    Features
    • Bathtub/Shower Combination, Ceiling Fan(s), Eat-in Kitchen, Kitchen/Dining Room Combination, Living/Dining Room Combination, Recessed Lighting, Walk-In Closet(s)
    • Flooring: Hardwood, Tile
    • Windows: Window Treatments
    • Common walls with other units/homes: End Unit, No One Above
    Interior area
    • Total structure area: 1,514
    • Total interior livable area: 1,514 sqft
    • Finished area above ground: 1,514
    • Finished area below ground: 0

    Property

    Parking
    • Total spaces: 1
    • Parking features: Deeded
    • Attached garage spaces: 1
    Accessibility
    • Accessibility features: Accessible Entrance, Level Flooring
    Features
    • Levels: One
    • Stories: 1
    • Exterior features: Balcony, Storage
    • Has view: Yes
    Details
    • Parcel number: 214
    • Special conditions: Seller Licensed Real Estate Professional

    Construction

    Type & style
    • Home type: Condo
    • Architectural style: Contemporary
    • Property subtype: Condominium, Residential
    • Attached to another structure: Yes
    Materials
    • Fiber Cement
    • Foundation: Slab
    • Roof: Other
    Condition
    • New construction: No
    • Year built: 2023
    • Major remodel year: 2023

    Utilities & green energy

    • Sewer: Public Sewer
    • Water: Public

    Community & neighborhood

    Location
    • Region: Durham
    • Subdivision: Not in a Subdivision

    HOA & financial

    HOA
    • Has HOA: Yes
    • HOA fee: $627 monthly
    • Amenities included: Fitness Center, Meeting Room, Parking, Storage
    • Services included: Maintenance Grounds, Security, Trash, Water

    Price history

    DateEventPrice
    10/17/2024Sold$1,025,000-2.4%$677/sqft
    Source: Doorify MLS #10039476 Report a problem
    9/30/2024Pending sale$1,050,000$694/sqft
    Source: Doorify MLS #10039476 Report a problem
    9/6/2024Price change$1,050,000-4.1%$694/sqft
    Source: Doorify MLS #10039476 Report a problem
    7/5/2024Listed for sale$1,095,000+14.7%$723/sqft
    Source: Doorify MLS #10039476 Report a problem
    11/14/2023Sold$955,000$631/sqft
    Source: Doorify MLS #2543073 Report a problem

    Public tax history

    Tax history is unavailable.

    Neighborhood: Central Park

    Nearby schools

    GreatSchools rating
    Schools provided by the listing agent
    • Elementary: Durham - George Watts
    • Middle: Durham - Brogden
    • High: Durham - Riverside

    Source: Doorify MLS. This data may not be complete. We recommend contacting the local school district to confirm school assignments for this home.

    Get a cash offer in 3 minutes
    Find out how much your home could sell for in as little as 3 minutes with a no-obligation cash offer.
    Estimated market value
    $1,011,100
    Get a cash offer in 3 minutes
    Find out how much your home could sell for in as little as 3 minutes with a no-obligation cash offer.
    Estimated market value
    $1,011,100