Welcome to 214 NW 5th Ave, a charming and updated bungalow nestled in the heart of Milton-Freewater, Oregon. This delightful 2-bedroom, 1-bathroom home, built in 1946, offers 800 square feet of comfortable living space on a generous 5,663 square foot lot. You'll appreciate the significant upgrades, including brand new siding, a newer roof, and new windows, ensuring energy efficiency and peace of mind for years to come. The property features a cozy, one-level layout, perfect for easy living. Enjoy the inviting covered porch, ideal for relaxing with a morning coffee or evening breeze. With its attached carport, this home is ready and perfectly situated to enjoy the community of Milton-Freewater. Discover the perfect blend of classic charm and modern updates in this wonderful home!
Pending
$225,000
214 NW 5th Ave, Milton Freewater, OR 97862
2beds
800sqft
Residential, Single Family Residence
Built in 1946
5,662 Square Feet Lot
$-- Zestimate®
$281/sqft
$-- HOA
What's special
Attached carportCharming and updated bungalowInviting covered porchBrand new sidingNew windowsCozy one-level layoutNewer roof
- 80 days
- 44
- 6
Zillow last checked:
Listing updated:
Listed by:
Andres Salinas-Garcia 509-200-5284,
eXp Realty, LLC
Source: RMLS (OR),MLS#: 200617135
Facts & features
Interior
Bedrooms & bathrooms
- Bedrooms: 2
- Bathrooms: 1
- Full bathrooms: 1
- Main level bathrooms: 1
Rooms
- Room types: Bedroom 2, Dining Room, Family Room, Kitchen, Living Room, Primary Bedroom
Primary bedroom
- Level: Main
Bedroom 2
- Level: Main
Heating
- Baseboard
Cooling
- Wall Unit(s)
Appliances
- Included: Free-Standing Range, Tank Water Heater
Features
- Ceiling Fan(s)
- Flooring: Wall to Wall Carpet
- Windows: Vinyl Frames
- Basement: Crawl Space
Interior area
- Total structure area: 800
- Total interior livable area: 800 sqft
Property
Parking
- Parking features: Carport, Driveway
- Has carport: Yes
- Has uncovered spaces: Yes
Features
- Levels: One
- Stories: 1
- Patio & porch: Covered Deck
- Has view: Yes
- View description: Seasonal
Lot
- Size: 5,662 Square Feet
- Features: Level, SqFt 5000 to 6999
Details
- Additional structures: ToolShed
- Parcel number: 111055
- Zoning: R2
Construction
Type & style
- Home type: SingleFamily
- Architectural style: NW Contemporary
- Property subtype: Residential, Single Family Residence
Materials
- T111 Siding
- Foundation: Concrete Perimeter
- Roof: Shingle
Condition
- Approximately
- New construction: No
- Year built: 1946
Utilities & green energy
- Sewer: Public Sewer
- Water: Public
Community & HOA
HOA
- Has HOA: No
Location
- Region: Milton Freewater
Financial & listing details
- Price per square foot: $281/sqft
- Tax assessed value: $159,000
- Annual tax amount: $1,284
- Date on market: 7/7/2026
- Cumulative days on market: 418 days
- Listing terms: Cash,Conventional,FHA,VA Loan
- Road surface type: Paved
Estimated market value
Not available
Estimated sales range
Not available
Not available
Price history
| Date | Event | Price |
|---|---|---|
| 9/23/2026 | Pending sale | $225,000$281/sqft |
Source:  RMLS (OR) #200617135 Report a problem RMLS (OR) #200617135 Report a problem | ||
| 7/7/2026 | Listed for sale | $225,000$281/sqft |
Source: RMLS (OR) #200617135 Report a problem | ||
Public tax history
| Year | Property taxes | Tax assessment |
|---|---|---|
| 2025 | $1,333 +3.8% | $75,580 +3% |
| 2024 | $1,284 +5.5% | $73,380 +6.1% |
| 2022 | $1,217 +2.6% | $69,180 +3% |
| 2021 | $1,187 +7.5% | $67,170 +3% |
| 2020 | $1,104 +8.5% | $65,220 +3% |
| 2019 | $1,018 +2.6% | $63,330 +3% |
| 2018 | $992 +5.3% | $61,490 +3% |
| 2017 | $942 +7.3% | $59,700 +3% |
| 2016 | $879 | $57,970 +9.2% |
| 2015 | $879 +4.6% | $53,070 |
| 2014 | $840 +1.7% | $53,070 |
| 2013 | $827 +7.9% | $53,070 +6.1% |
| 2011 | $766 +7.6% | $50,030 +3% |
| 2010 | $712 +2.8% | $48,580 +3% |
| 2009 | $692 +2.9% | $47,170 +3% |
| 2008 | $673 +2.3% | $45,800 +3% |
| 2007 | $658 | $44,470 |
Find assessor info on the county website
Monthly payment
Est. payment
Payment breakdown
Explore the cost of this home by adjusting the details. Changes won't be saved.Climate risks
Neighborhood: 97862
Nearby schools
Schools provided by the listing agent
- Elementary: Gib Olinger
- Middle: Pioneer
- High: Mcloughlin
Source: RMLS (OR). This data may not be complete. We recommend contacting the local school district to confirm school assignments for this home.
- $230,4002 bd1 ba1.2k sqft210 NW 5th Ave, Milton Freewater, OR 97862Off Market
- $218,2002 bd1 ba1.1k sqft220 NW 5th Ave, Milton Freewater, OR 97862Off Market
- $459,5005 bd3 ba3.3k sqft217 NW 6th Ave, Milton Freewater, OR 97862Off Market
- $279,5002 bd2 ba1.9k sqft211 NW 6th Ave, Milton Freewater, OR 97862Off Market
Similar homes
- $225,0002 bd1 ba850 sqft706 NE 10th Ave, Milton Freewater, OR 97862Active

 MLS ID #508451730, Cesar Gomez, Rose City Realty. RMLS (OR)
 - $--4 bd2 ba1.1k sqft904 Evans St, Milton Freewater, OR 97862Auction
 Auction.com 2
 - $--3 bd2 ba1.1k sqft270 NE 15th Ave, Milton Freewater, OR 97862Auction
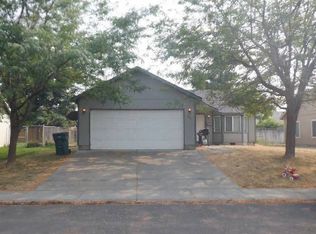 ServiceLink Auction
 - $199,0002 bd1 ba780 sqft711 Robbins Street, Milton-Freewater, OR 97862Active
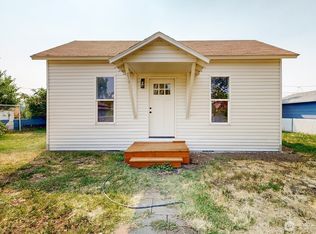 MLS ID #2559785, B. George Kaup. NWMLS as distributed by MLS GRID
 - $259,0003 bd1 ba1k sqft756 NW 1st Ave, Milton Freewater, OR 97862ActiveMLS ID #536376162, Matthew Vogler, Realty First. RMLS (OR)
- $260,0003 bd1 ba1.1k sqft320 S Columbia St, Milton Freewater, OR 97862ActiveMLS ID #402367291, Vickie Roff, Roff Real Estate Inc.. RMLS (OR)
- $295,0003 bd2 ba1.1k sqft125 NE 15th Ave, Milton Freewater, OR 97862ActiveMLS ID #505833394, Ray Hall, Roff Real Estate Inc.. RMLS (OR)
- $315,0003 bd1 ba960 sqft85576 Highway 11, Milton Freewater, OR 97862ActiveMLS ID #338476476, Christopher Haveman, Opt. RMLS (OR)
- $234,9002 bd1 ba996 sqft433 E Darwin St, Athena, OR 97813ActiveMLS ID #544092013, Jerry Baker, Coldwell Banker Farley Company. RMLS (OR)
