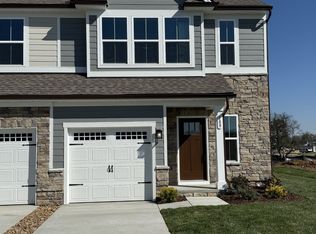
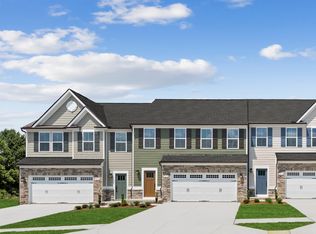
ONLY FEW HOMESITES LEFT!!! The Roxbury floor plan by Ryan Homes brings you the space, style, and low-maintenance living you’ve been searching for. Featuring 3 bedrooms, 2.5 baths, and a 1-car garage, this open-concept design is perfect for everyday life and entertaining. Beautifully designed kitchen with the opportunity for you to choose your finishes to make the home custom to you. Plus, you’ll have peace of mind with a new home warranty included! Located in the highly sought-after Windsong community, it offers unbeatable value just minutes from shops, dining, and major highways. Windsong Townhomes offer backyard space that you can fence in for your furry friends. Ask about our FLEX cash we offer when using our preferred lender!!
Active
$269,990
214 Primrose Ln #B, Gallatin, TN 37066
3beds
1,503sqft
:
Get pre-qualified$1,736/mo
Townhouse, Residential, Condominium
Built in 2026
-- sqft lot
$-- Zestimate®
$180/sqft
$135/mo HOA
What's special
Open-concept designBeautifully designed kitchen
- 37 days |
- 99 |
- 7 |
Zillow last checked:
Listing updated:
Listed by:
Hector De la Torre 615-909-3821,
Ryan Homes 615-716-4400
Source: RealTracs MLS as distributed by MLS GRID,MLS#: 3245207
Facts & features
Interior
Bedrooms & bathrooms
- Bedrooms: 3
- Bathrooms: 3
- Full bathrooms: 2
- 1/2 bathrooms: 1
Bedroom 1
- Features: Full Bath
- Level: Full Bath
- Area: 210 Square Feet
- Dimensions: 14x15
Bedroom 2
- Area: 110 Square Feet
- Dimensions: 11x10
Bedroom 3
- Area: 110 Square Feet
- Dimensions: 11x10
Primary bathroom
- Features: Primary Bedroom
- Level: Primary Bedroom
Dining room
- Area: 88 Square Feet
- Dimensions: 8x11
Kitchen
- Area: 100 Square Feet
- Dimensions: 10x10
Living room
- Area: 195 Square Feet
- Dimensions: 13x15
Heating
- Central, Electric
Cooling
- Central Air
Appliances
- Included: Electric Range, Dishwasher, Disposal, Microwave, Stainless Steel Appliance(s)
- Laundry: Electric Dryer Hookup, Washer Hookup
Features
- Entrance Foyer, Extra Closets, Open Floorplan, Pantry, Smart Thermostat, Walk-In Closet(s)
- Flooring: Carpet, Tile, Vinyl
- Basement: None
- Common walls with other units/homes: 2+ Common Walls
Interior area
- Total structure area: 1,503
- Total interior livable area: 1,503 sqft
- Finished area above ground: 1,503
Property
Parking
- Total spaces: 1
- Parking features: Garage Faces Front, Driveway
- Attached garage spaces: 1
- Has uncovered spaces: Yes
Features
- Levels: Two
- Stories: 2
- Patio & porch: Patio
Details
- Special conditions: Standard
Construction
Type & style
- Home type: Townhouse
- Property subtype: Townhouse, Residential, Condominium
- Attached to another structure: Yes
Materials
- Fiber Cement, Stone
- Roof: Asphalt
Condition
- New construction: Yes
- Year built: 2026
Utilities & green energy
- Sewer: Public Sewer
- Water: Public
- Utilities for property: Electricity Available, Water Available, Underground Utilities
Green energy
- Energy efficient items: Water Heater, Thermostat
- Indoor air quality: Contaminant Control
Community & HOA
Community
- Security: Carbon Monoxide Detector(s), Smoke Detector(s)
- Subdivision: Windsong Townhomes
HOA
- Has HOA: Yes
- Amenities included: Playground, Sidewalks, Underground Utilities
- Services included: Maintenance Grounds
- HOA fee: $135 monthly
- Second HOA fee: $550 one time
Location
- Region: Gallatin
Financial & listing details
- Price per square foot: $180/sqft
- Annual tax amount: $2,200
- Date on market: 6/18/2026
- Date available: 10/15/2026
- Electric utility on property: Yes
Estimated market value
Not available
Estimated sales range
Not available
Not available
Price history
| Date | Event | Price |
|---|---|---|
| 7/17/2026 | Listed for sale | $269,990$180/sqft |
Source:  RealTracs MLS as distributed by MLS GRID #3245207 Report a problem RealTracs MLS as distributed by MLS GRID #3245207 Report a problem | ||
| 7/1/2026 | Listing removed | $269,990$180/sqft |
Source: RealTracs MLS as distributed by MLS GRID #3245207 Report a problem | ||
| 6/18/2026 | Listed for sale | $269,990$180/sqft |
Source: RealTracs MLS as distributed by MLS GRID #3245207 Report a problem | ||
| 6/16/2026 | Listing removed | $269,990$180/sqft |
Source: RealTracs MLS as distributed by MLS GRID #3226398 Report a problem | ||
| 6/1/2026 | Listed for sale | $269,990$180/sqft |
Source: RealTracs MLS as distributed by MLS GRID #3226398 Report a problem | ||
| 6/1/2026 | Listing removed | $269,990$180/sqft |
Source: RealTracs MLS as distributed by MLS GRID #3220080 Report a problem | ||
| 5/22/2026 | Listed for sale | $269,990-3.6%$180/sqft |
Source: RealTracs MLS as distributed by MLS GRID #3220080 Report a problem | ||
| 5/1/2026 | Listing removed | $279,990$186/sqft |
Source: RealTracs MLS as distributed by MLS GRID #3183727 Report a problem | ||
| 4/28/2026 | Listed for sale | $279,990$186/sqft |
Source: RealTracs MLS as distributed by MLS GRID #3183727 Report a problem | ||
Public tax history
Tax history is unavailable.
Monthly payment
Est. payment
Payment breakdown
Explore the cost of this home by adjusting the details. Changes won't be saved.Climate risks
Neighborhood: 37066
Nearby schools
GreatSchools rating
- 3/10Guild Elementary SchoolGrades: PK-5Distance: 0.4 mi
- 5/10Rucker Stewart Middle SchoolGrades: 6-8Distance: 1.2 mi
- 5/10Gallatin Senior High SchoolGrades: 9-12Distance: 1.3 mi
Schools provided by the listing agent
- Elementary: Guild Elementary
- Middle: Rucker Stewart Middle
- High: Gallatin Senior High School
Source: RealTracs MLS as distributed by MLS GRID. This data may not be complete. We recommend contacting the local school district to confirm school assignments for this home.
- $300,0003 bd3 ba1.5k sqft189 Primrose Ln LOT 2407-A, Gallatin, TN 37066Sold
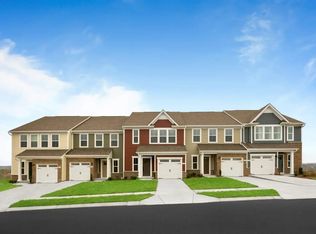
- $282,0003 bd3 ba1.5k sqft211 Primrose Ln LOT 2407B, Gallatin, TN 37066Sold
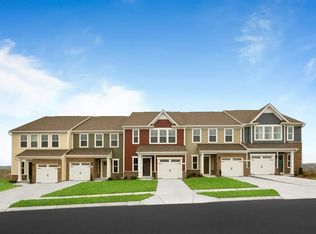
- $291,7103 bd3 ba1.5k sqft211 Primrose Ln LOT 2417-B, Gallatin, TN 37066Pending
- $285,0003 bd3 ba1.5k sqft213 Primrose Ln LOT 2417-A, Gallatin, TN 37066New Construction

- $280,5103 bd3 ba1.5k sqft196 Primrose Ln LOT 2434-B, Gallatin, TN 37066Pending
- $278,6003 bd3 ba1.5k sqft198 Primrose Ln #C, Gallatin, TN 37066Pending
- $292,8503 bd3 ba1.5k sqft212 Primrose Ln LOT 2429-A, Gallatin, TN 37066Pending
- $292,245-- bd-- ba1.4k sqft175 Primrose Ln, Gallatin, TN 37066Sold
A local agent can set up tours, give advice and negotiate with sellers.
Similar homes
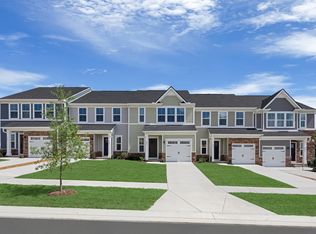
- $285,0003 bd3 ba1.5k sqft213 Primrose Ln, Gallatin, TN 37066New Construction
 Ryan Homes
 - from $269,9903 bd3 ba1.5k sqftRoxbury Plan, Windsong Townhomes, Fqumhl Gallatin, TN 37066New ConstructionRyan Homes
- $285,0003 bd3 ba1.5k sqft213 Primrose Ln Lot 2417-A, Gallatin, TN 37066New Construction
 MLS ID #3179081, Hector De la Torre. RealTracs MLS as distributed by MLS GRID
 - from $299,9903 bd3 ba1.7k sqftRosecliff Plan, Windsong Townhomes, Gallatin, TN 37066New Construction
 Ryan Homes
 - $305,0003 bd3 ba1.5k sqft163 Primrose Ln, Gallatin, TN 37066For SaleMLS ID #3230193, Martie Burnett. RealTracs MLS as distributed by MLS GRID
- from $289,9903 bd3 ba1.5k sqftRoxbury Plan, McCain's Station Townhomes, Gallatin, TN 37066New ConstructionRyan Homes
- from $319,6903 bd3 ba1.5k sqftSavannah Plan, Oxford Station, Gallatin, TN 37066New ConstructionParkside Builders
- $299,9903 bd3 ba1.6k sqft948 Tellico St, Gallatin, TN 37066New ConstructionRealTracs MLS as distributed by MLS GRID
- $299,0003 bd3 ba1.5k sqft502 Tompkins Ln, Gallatin, TN 37066New ConstructionRyan Homes
- from $332,9003 bd3 ba1.5k sqftSavannah Plan, The Woods, Gallatin, TN 37066New ConstructionParkside Builders
- $309,9903 bd3 ba1.6k sqft1144 Old Creek Bnd, Gallatin, TN 37066New ConstructionMLS ID #3272151, Coleen Hornbuckle. RealTracs MLS as distributed by MLS GRID
- $316,9903 bd3 ba1.6k sqft1136 Old Creek Bnd, Gallatin, TN 37066New ConstructionMLS ID #3272156, Kaitlin Chaffin Blackwell. RealTracs MLS as distributed by MLS GRID
- $359,9903 bd3 ba1.8k sqft421 Kingsbury Dr Lot 29, Gallatin, TN 37066New ConstructionRealTracs MLS as distributed by MLS GRID
- from $393,9003 bd3 ba1.6k sqftDalton Plan, The Woods, Gallatin, TN 37066New ConstructionParkside Builders
- $329,9903 bd3 ba1.6k sqft1164 Old Creek Bnd, Gallatin, TN 37066New ConstructionRealTracs MLS as distributed by MLS GRID
- $324,9903 bd3 ba1.6k sqft941 Tellico St, Gallatin, TN 37066New ConstructionRealTracs MLS as distributed by MLS GRID
- from $315,9903 bd3 ba1.7k sqftRoxbury Grande Plan, McCain's Station Townhomes, Gallatin, TN 37066New ConstructionRyan Homes
- $348,5003 bd3 ba1.7k sqft1409 Vanner Ct, Gallatin, TN 37066For SaleMLS ID #3239773, Samantha Aaron Barber. RealTracs MLS as distributed by MLS GRID
- $269,0003 bd3 ba1.4k sqft3099 Budding Branch Dr, Goodlettsville, TN 37072New ConstructionRyan Homes
- $354,9903 bd3 ba1.9k sqft509 Coffee Ct Lot 37, Gallatin, TN 37066New ConstructionRealTracs MLS as distributed by MLS GRID
