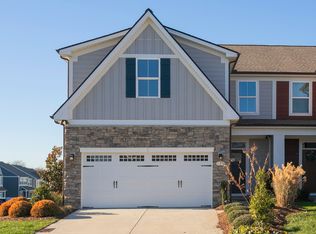
LAST TREE LINE LOT!!! END UNIT!!! The Roxbury floor plan by Ryan Homes brings you the space, style, and low-maintenance living you’ve been searching for. Featuring 3 bedrooms, 2.5 baths, and a 1-car garage, this open-concept design is perfect for everyday life and entertaining. Beautifully designed kitchen with the opportunity for you to choose your finishes to make the home custom to you. Plus, you’ll have peace of mind with a new home warranty included! Located in the highly sought-after Windsong community, it offers unbeatable value just minutes from shops, dining, and major highways. Windsong Townhomes offer backyard space that you can fence in for your furry friends. Ask about our FLEX cash we offer when using our preferred lender!!
Under contract - not showing
$285,000
213 Primrose Ln Lot 2417-A, Gallatin, TN 37066
3beds
1,503sqft
Townhouse, Residential, Condominium
Built in 2026
-- sqft lot
$-- Zestimate®
$190/sqft
$135/mo HOA
What's special
Open-concept designEnd unitBeautifully designed kitchen
- 118 days |
- 171 |
- 5 |
Zillow last checked:
Listing updated:
Listed by:
Hector De la Torre 615-909-3821,
Ryan Homes 615-716-4400
Source: RealTracs MLS as distributed by MLS GRID,MLS#: 3179081
Facts & features
Interior
Bedrooms & bathrooms
- Bedrooms: 3
- Bathrooms: 3
- Full bathrooms: 2
- 1/2 bathrooms: 1
Bedroom 1
- Features: Full Bath
- Level: Full Bath
- Area: 210 Square Feet
- Dimensions: 14x15
Bedroom 2
- Area: 110 Square Feet
- Dimensions: 11x10
Bedroom 3
- Area: 110 Square Feet
- Dimensions: 11x10
Primary bathroom
- Features: Primary Bedroom
- Level: Primary Bedroom
Dining room
- Area: 88 Square Feet
- Dimensions: 8x11
Kitchen
- Area: 100 Square Feet
- Dimensions: 10x10
Living room
- Area: 195 Square Feet
- Dimensions: 13x15
Heating
- Central, Electric
Cooling
- Central Air
Appliances
- Included: Electric Range, Dishwasher, Disposal, Microwave, Stainless Steel Appliance(s)
- Laundry: Electric Dryer Hookup, Washer Hookup
Features
- Entrance Foyer, Extra Closets, Open Floorplan, Pantry, Smart Thermostat, Walk-In Closet(s)
- Flooring: Carpet, Tile, Vinyl
- Basement: None
- Common walls with other units/homes: End Unit
Interior area
- Total structure area: 1,503
- Total interior livable area: 1,503 sqft
- Finished area above ground: 1,503
Property
Parking
- Total spaces: 1
- Parking features: Garage Faces Front, Driveway
- Attached garage spaces: 1
- Has uncovered spaces: Yes
Features
- Levels: Two
- Stories: 2
- Patio & porch: Patio
Details
- Special conditions: Standard
Construction
Type & style
- Home type: Townhouse
- Property subtype: Townhouse, Residential, Condominium
- Attached to another structure: Yes
Materials
- Fiber Cement, Stone
- Roof: Asphalt
Condition
- New construction: Yes
- Year built: 2026
Utilities & green energy
- Sewer: Public Sewer
- Water: Public
- Utilities for property: Electricity Available, Water Available, Underground Utilities
Green energy
- Energy efficient items: Water Heater, Thermostat
- Indoor air quality: Contaminant Control
Community & HOA
Community
- Security: Carbon Monoxide Detector(s), Smoke Detector(s)
- Subdivision: Windsong Townhomes
HOA
- Has HOA: Yes
- Amenities included: Playground, Sidewalks, Underground Utilities
- Services included: Maintenance Grounds
- HOA fee: $135 monthly
- Second HOA fee: $550 one time
Location
- Region: Gallatin
Financial & listing details
- Price per square foot: $190/sqft
- Annual tax amount: $2,200
- Date on market: 4/18/2026
- Date available: 08/15/2026
- Electric utility on property: Yes
Estimated market value
Not available
Estimated sales range
Not available
Not available
Price history
| Date | Event | Price |
|---|---|---|
| 7/27/2026 | Pending sale | $285,000$190/sqft |
Source:  RealTracs MLS as distributed by MLS GRID #3179081 Report a problem RealTracs MLS as distributed by MLS GRID #3179081 Report a problem | ||
| 7/24/2026 | Listed for sale | $285,000-4.4%$190/sqft |
Source: RealTracs MLS as distributed by MLS GRID #3179081 Report a problem | ||
| 4/16/2026 | Listing removed | $298,000$198/sqft |
Source: RealTracs MLS as distributed by MLS GRID #3166634 Report a problem | ||
| 4/7/2026 | Price change | $298,000-0.1%$198/sqft |
Source: RealTracs MLS as distributed by MLS GRID #3166634 Report a problem | ||
| 4/1/2026 | Listed for sale | $298,260$198/sqft |
Source: RealTracs MLS as distributed by MLS GRID #3166634 Report a problem | ||
Public tax history
Tax history is unavailable.
Monthly payment
Est. payment
Payment breakdown
Explore the cost of this home by adjusting the details. Changes won't be saved.Climate risks
Neighborhood: 37066
Nearby schools
GreatSchools rating
- 3/10Guild Elementary SchoolGrades: PK-5Distance: 0.4 mi
- 5/10Rucker Stewart Middle SchoolGrades: 6-8Distance: 1.2 mi
- 5/10Gallatin Senior High SchoolGrades: 9-12Distance: 1.3 mi
Schools provided by the listing agent
- Elementary: Guild Elementary
- Middle: Rucker Stewart Middle
- High: Gallatin Senior High School
Source: RealTracs MLS as distributed by MLS GRID. This data may not be complete. We recommend contacting the local school district to confirm school assignments for this home.
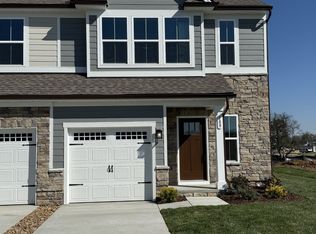
- $300,0003 bd3 ba1.5k sqft189 Primrose Ln LOT 2407-A, Gallatin, TN 37066Sold
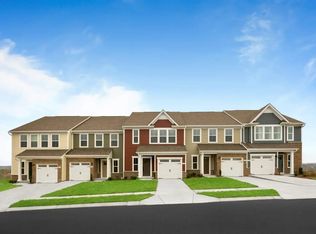
- $282,0003 bd3 ba1.5k sqft211 Primrose Ln LOT 2407B, Gallatin, TN 37066Sold
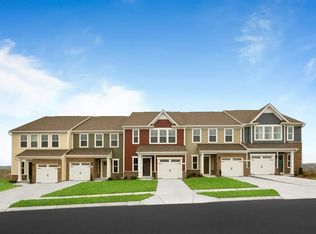
- $291,7103 bd3 ba1.5k sqft211 Primrose Ln LOT 2417-B, Gallatin, TN 37066Sold
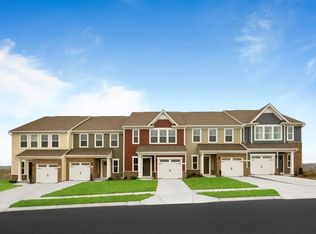
- $280,5103 bd3 ba1.5k sqft196 Primrose Ln LOT 2434-B, Gallatin, TN 37066Pending
- $278,6003 bd3 ba1.5k sqft198 Primrose Ln #C, Gallatin, TN 37066Pending
- $282,3653 bd3 ba1.5k sqft214 Primrose Ln #B, Gallatin, TN 37066Pending
- $292,8503 bd3 ba1.5k sqft212 Primrose Ln LOT 2429-A, Gallatin, TN 37066Pending
- $274,9903 bd3 ba1.5k sqft228 Primrose Ln LOT 2426-B, Gallatin, TN 37066New Construction
A local agent can set up tours, give advice and negotiate with sellers.
A local lender can help you make sure your offer is ready when you are.
Similar homes
- $299,9003 bd3 ba1.5k sqft163 Primrose Ln, Gallatin, TN 37066For Sale

 MLS ID #3230193, Martie Burnett. RealTracs MLS as distributed by MLS GRID
 - $290,0003 bd3 ba1.5k sqft1043 Clendening Dr, Gallatin, TN 37066For Sale
 MLS ID #3304242, Steven Asadoorian. RealTracs MLS as distributed by MLS GRID
 - $375,0003 bd3 ba1.7k sqft103 Great Falls Ct, Gallatin, TN 37066For Sale
 MLS ID #3312370, Steven Russell. RealTracs MLS as distributed by MLS GRID
 - $299,9903 bd3 ba1.6k sqft948 Tellico St, Gallatin, TN 37066New Construction
 RealTracs MLS as distributed by MLS GRID
 - $259,9003 bd1 ba1.1k sqft620 Spencer Ave, Gallatin, TN 37066For SaleMLS ID #3302261, Daryl Spicer. RealTracs MLS as distributed by MLS GRID
- $359,9002 bd2 ba1.7k sqft395 Devon Chase Hl Unit 4604, Gallatin, TN 37066For SaleMLS ID #3336272, Beverly Jones. RealTracs MLS as distributed by MLS GRID
- $312,9903 bd3 ba1.6k sqft944 Tellico St, Gallatin, TN 37066New ConstructionRealTracs MLS as distributed by MLS GRID
- $314,9903 bd3 ba1.6k sqft937 Tellico St, Gallatin, TN 37066New ConstructionRealTracs MLS as distributed by MLS GRID
- $299,9003 bd2 ba1.1k sqft317 Cemetery Ave, Gallatin, TN 37066For SaleMLS ID #3269438, Beth Oertel. RealTracs MLS as distributed by MLS GRID
- $317,9903 bd3 ba1.6k sqft952 Tellico St, Gallatin, TN 37066New ConstructionRealTracs MLS as distributed by MLS GRID
- $309,9903 bd3 ba1.6k sqft929 Tellico St, Gallatin, TN 37066New ConstructionRealTracs MLS as distributed by MLS GRID
- $--4 bd3 ba1.8k sqft1164 Linn Cove Ct, Gallatin, TN 37066AuctionAuction.com 2
- $324,9903 bd3 ba1.6k sqft941 Tellico St, Gallatin, TN 37066New ConstructionRealTracs MLS as distributed by MLS GRID
- $324,9903 bd3 ba1.6k sqft921 Tellico St, Gallatin, TN 37066New ConstructionRealTracs MLS as distributed by MLS GRID
- $329,9903 bd3 ba1.6k sqft940 Tellico St, Gallatin, TN 37066New ConstructionRealTracs MLS as distributed by MLS GRID
- $349,9003 bd3 ba2.1k sqft326 Banbury Dr, Gallatin, TN 37066For SaleMLS ID #3311677, Brenda Vien. RealTracs MLS as distributed by MLS GRID
- $299,9002 bd3 ba1.4k sqft538 Tappan Ln, Gallatin, TN 37066For SaleMLS ID #3255195, Amber Carlson. RealTracs MLS as distributed by MLS GRID
- $328,9903 bd3 ba1.6k sqft956 Tellico St, Gallatin, TN 37066New ConstructionRealTracs MLS as distributed by MLS GRID
- $324,0003 bd3 ba1.5k sqft1177 Riverbrook Dr, Gallatin, TN 37066For SaleMLS ID #3243936, Amanda (Danielle) Sloan. RealTracs MLS as distributed by MLS GRID
- $340,0003 bd3 ba1.7k sqft1311 Halter Park Dr, Gallatin, TN 37066For SaleMLS ID #3295026, Gary Ashton. RealTracs MLS as distributed by MLS GRID
