Entry with 11-foot rotunda ceiling leads to open kitchen, dining area and family room. Kitchen features corner walk-in pantry and generous island with built-in seating space and a 5-burner gas cooktop. Primary suite includes double-door entry to primary bath with dual vanities, separate glass-enclosed shower and large walk-in closet. Home office with French doors set at back entrance. Large windows, extra closets and bonus mud room add to this spacious three-bedroom home. Covered backyard patio. Two-car garage.
Pending
Price cut: $25K (6/25)
$374,900
214 Shining Succulent Dr, Richmond, TX 77406
3beds
1,743sqft
:
Get pre-qualified$2,761/mo
Single Family Residence
Built in 2026
6,355 Square Feet Lot
$366,300 Zestimate®
$215/sqft
$63/mo HOA
What's special
Covered backyard patioTwo-car garageLarge windowsLarge walk-in closetExtra closetsBonus mud roomSeparate glass-enclosed shower
- 118 days |
- 48 |
- 2 |
Zillow last checked:
Listing updated:
Listed by:
Lee Jones TREC #0439466 713-948-6666,
Perry Homes Realty, LLC
Source: HAR,MLS#: 83427044
Facts & features
Interior
Bedrooms & bathrooms
- Bedrooms: 3
- Bathrooms: 3
- Full bathrooms: 2
- 1/2 bathrooms: 1
Rooms
- Room types: Utility Room
Primary bedroom
- Level: First
- Area: 182
- Dimensions: 13x14
Bedroom
- Level: First
- Area: 121
- Dimensions: 11 x 11
Bedroom
- Level: First
- Area: 121
- Dimensions: 11x11
Other
- Level: First
- Area: 110
- Dimensions: 11x10
Dining room
- Level: First
- Area: 144
- Dimensions: 18x8
Living room
- Level: First
- Area: 252
- Dimensions: 18x14
Heating
- Natural Gas
Cooling
- Ceiling Fan(s), Electric
Appliances
- Included: ENERGY STAR Qualified Appliances, Disposal, Gas Oven, Oven, Microwave, Gas Cooktop, Dishwasher
- Laundry: Electric Dryer Hookup, Washer Hookup
Features
- Formal Entry/Foyer, High Ceilings, Prewired for Alarm System, All Bedrooms Down, Primary Bed - 1st Floor, Walk-In Closet(s)
- Flooring: Carpet, Tile
- Doors: Insulated Doors
- Windows: Insulated/Low-E windows
- Has fireplace: No
Interior area
- Total structure area: 1,743
- Total interior livable area: 1,743 sqft
Property
Parking
- Total spaces: 2
- Parking features: Attached
- Attached garage spaces: 2
Features
- Stories: 1
- Patio & porch: Covered, Patio/Deck
- Exterior features: Sprinkler System
- Fencing: Back Yard
Lot
- Size: 6,355 Square Feet
- Dimensions: 40 x 159
- Features: Back Yard, Subdivided, 0 Up To 1/4 Acre
Details
- Parcel number: 2231010010030901
Construction
Type & style
- Home type: SingleFamily
- Architectural style: Traditional
- Property subtype: Single Family Residence
Materials
- Brick, Stone
- Foundation: Slab
- Roof: Composition
Condition
- New construction: Yes
- Year built: 2026
Details
- Builder name: Perry Homes
Utilities & green energy
- Sewer: Public Sewer
- Water: Public
Green energy
- Green verification: ENERGY STAR Certified Homes
- Energy efficient items: Thermostat, Lighting
Community & HOA
Community
- Security: Prewired for Alarm System
- Subdivision: Candela South
HOA
- Has HOA: Yes
- Amenities included: Clubhouse
- HOA fee: $750 annually
Location
- Region: Richmond
Financial & listing details
- Price per square foot: $215/sqft
- Tax assessed value: $46,100
- Annual tax amount: $768
- Date on market: 4/10/2026
- Listing terms: Cash,Conventional,FHA,VA Loan
- Road surface type: Concrete, Curbs, Dirt, Gutters
Estimated market value
$366,300
$348,000 - $385,000
$2,351/mo
Price history
| Date | Event | Price |
|---|---|---|
| 8/1/2026 | Pending sale | $374,900$215/sqft |
Source:  HAR #83427044 Report a problem HAR #83427044 Report a problem | ||
| 6/25/2026 | Price change | $374,900-6.3%$215/sqft |
Source:  Perry Homes Report a problem Perry Homes Report a problem | ||
| 6/17/2026 | Price change | $399,900-2.9%$229/sqft |
Source: HAR #83427044 Report a problem | ||
| 6/16/2026 | Price change | $411,900+3%$236/sqft |
Source: Perry Homes Report a problem | ||
| 5/13/2026 | Price change | $399,900-5.9%$229/sqft |
Source: HAR #83427044 Report a problem | ||
| 4/14/2026 | Price change | $424,900+0.2%$244/sqft |
Source: Perry Homes Report a problem | ||
| 4/2/2026 | Listed for sale | $423,900$243/sqft |
Source: Perry Homes Report a problem | ||
Public tax history
| Year | Property taxes | Tax assessment |
|---|---|---|
| 2025 | $768 | $46,100 |
Find assessor info on the county website
Monthly payment
Est. payment
Payment breakdown
Explore the cost of this home by adjusting the details. Changes won't be saved.Climate risks
Neighborhood: 77406
Nearby schools
GreatSchools rating
- 10/10Bentley Elementary SchoolGrades: PK-5Distance: 1.3 mi
- 9/10Briscoe Junior High SchoolGrades: 6-8Distance: 2.4 mi
- 8/10Foster High SchoolGrades: 9-12Distance: 2.2 mi
Schools provided by the listing agent
- Elementary: Bentley Elementary School
- Middle: Briscoe Junior High School
- High: Foster High School
Source: HAR. This data may not be complete. We recommend contacting the local school district to confirm school assignments for this home.
- $444,3004 bd3 ba2.6k sqft218 Shining Succulent Dr, Richmond, TX 77406Off Market
- $366,0004 bd3 ba1.9k sqft210 Shining Succulent Dr, Richmond, TX 77406Off Market
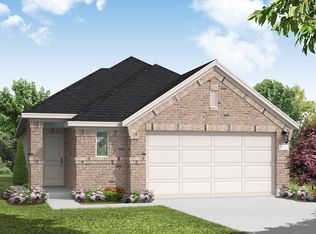
- $325,0004 bd2 ba1.9k sqft327 Shining Succulent Dr, Richmond, TX 77406Off Market
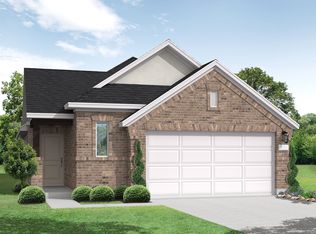
- $411,9004 bd3 ba2.6k sqft411 Sunlit Valley Cir, Richmond, TX 77406Off Market
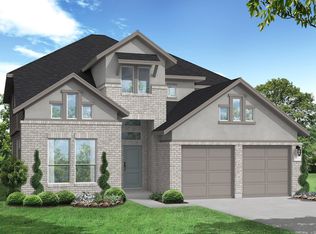
- $367,1003 bd2 ba1.7k sqft222 Shining Succulent Dr, Richmond, TX 77406Off Market
- $288,2003 bd2 ba1.5k sqft206 Shining Succulent Dr, Richmond, TX 77406Off Market
- $353,3004 bd3 ba2.1k sqft338 Shining Succulent Dr, Richmond, TX 77406Off Market
- $423,1004 bd3 ba2.5k sqft207 Shining Succulent Dr, Richmond, TX 77406Off Market
A local agent can set up tours, give advice and negotiate with sellers.
A local lender can help you make sure your offer is ready when you are.
Similar homes
- $374,9904 bd3 ba1.9k sqft110 Candlelight Ridge Ct, Richmond, TX 77406New Construction
 HAR
HAR - $425,0004 bd3 ba1.7k sqft26819 Stardust Mdw, Richmond, TX 77406New Construction
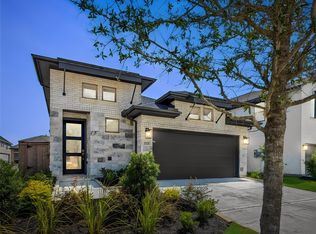 MLS ID #43798070, Thomas Elmore, eXp Realty LLC. HAR
 - $411,9564 bd3 ba2.1k sqft26823 Concord Dawn Dr, Richmond, TX 77406New Construction
 HAR
HAR - $449,6084 bd3 ba2.5k sqft134 Candlelight Ridge Ct, Richmond, TX 77406New Construction
 MLS ID #49766001, Tammy Fruge, Westin Homes. HAR
 - $449,9224 bd3 ba2.5k sqft8419 Seasonal Solstice Trl, Richmond, TX 77406New ConstructionMLS ID #12208508, Tammy Fruge, Westin Homes. HAR
- $410,0004 bd3 ba2.5k sqft11922 Alwadi Ct, Richmond, TX 77406For SaleMLS ID #55426024, Ancernetta Williams, Ancernetta Williams, Broker. HAR
- $469,3985 bd3 ba2.5k sqft127 Candlelight Ridge Ct, Richmond, TX 77406New ConstructionMLS ID #16857964, Tammy Fruge, Westin Homes. HAR
- $376,6503 bd3 ba1.7k sqft3313 City Heart Ave, Richmond, TX 77406New ConstructionHAR
- $376,6503 bd3 ba1.7k sqft3326 City Heart Ave, Richmond, TX 77406New ConstructionHAR
- $380,3703 bd3 ba1.8k sqft1123 Mercantile St, Richmond, TX 77406New ConstructionHAR
- $374,0004 bd4 ba2.1k sqft3416 Nourish Ln, Richmond, TX 77406New ConstructionHAR
- from $380,0003 bd3 ba1.8k sqftJasper Plan, Indigo, Richmond, TX 77406New ConstructionEmpire Homes
- from $380,0003 bd3 ba1.7k sqftEmerald Plan, Indigo, Richmond, TX 77406New ConstructionEmpire Homes
- $391,5303 bd3 ba1.7k sqft3354 Verdant Ln, Richmond, TX 77406New ConstructionHAR
- $358,0503 bd3 ba1.7k sqft3318 City Heart Ave, Richmond, TX 77406New ConstructionHAR
- $391,5303 bd3 ba1.7k sqft3309 City Heart Ave, Richmond, TX 77406New ConstructionHAR
- $358,0503 bd3 ba1.7k sqft3363 Serenity Ln, Richmond, TX 77406New ConstructionHAR
- $384,0004 bd3 ba2.2k sqft3431 Nourish Ln, Richmond, TX 77406New ConstructionHAR
- $361,7703 bd3 ba1.8k sqft3317 City Heart Ave, Richmond, TX 77406New ConstructionHAR
- $372,4904 bd3 ba2.1k sqft3719 Melbourne Mnr, Fulshear, TX 77441New ConstructionDR Horton
