Welcome home to this solid, well-maintained property nestled in the desirable Shorewood neighborhood. Offering three bedrooms on one level, this home provides a functional layout that's perfect for comfortable everyday living. The spacious lower-level family room creates the ideal gathering space for movie nights, hobbies, or entertaining family and friends. Step outside to a deck overlooking your own private, fenced backyard — perfect for pets, play, or peaceful evenings outdoors. Beyond the yard, a wooded lot unfolds with a path leading down to the riverfront, giving you a true sense of privacy and connection to nature right at home. Conveniently located close to schools, shopping, parks, and other amenities, this home combines privacy, comfort, and accessibility. Whether you're relaxing on the deck, exploring the wooded trail to the river, or enjoying the generous living spaces inside, this Shorewood gem is ready to welcome you home.
Pending
Price cut: $10K (8/4)
$259,000
214 Shorewood Dr, International Falls, MN 56649
3beds
2,334sqft
Single Family
Built in 1977
0.8 Acres Lot
$-- Zestimate®
$111/sqft
$-- HOA
What's special
Private fenced backyardFunctional layoutGenerous living spaces insideRelaxing on the deckSpacious lower-level family room
- 46 days
- 609
- 20
Likely to sell faster than
Zillow last checked:
Listing updated:
Listed by:
Julie Schumacher 218-206-4362,
Move it Real Estate Group/Lakehomes
Source: NorthstarMLS as distributed by MLS GRID,MLS#: 7109424
Facts & features
Interior
Bedrooms & bathrooms
- Bedrooms: 3
- Bathrooms: 3
- Full bathrooms: 1
- 3/4 bathrooms: 1
- 1/2 bathrooms: 1
Bedroom
- Level: Main
- Area: 121 Square Feet
- Dimensions: 11x11
Bedroom 2
- Level: Main
- Area: 99 Square Feet
- Dimensions: 11x9
Bedroom 3
- Level: Main
- Area: 104 Square Feet
- Dimensions: 8x13
Bonus room
- Level: Lower
- Area: 180 Square Feet
- Dimensions: 18x10
Dining room
- Level: Main
- Area: 135 Square Feet
- Dimensions: 9x15
Family room
- Level: Lower
- Area: 450 Square Feet
- Dimensions: 18x25
Kitchen
- Level: Main
- Area: 143 Square Feet
- Dimensions: 13x11
Laundry
- Level: Lower
- Area: 210 Square Feet
- Dimensions: 10.5x20
Living room
- Level: Main
- Area: 247.5 Square Feet
- Dimensions: 15x16.5
Office
- Level: Lower
- Area: 110 Square Feet
- Dimensions: 10x11
Heating
- Boiler
Cooling
- Ductless Mini-Split, Window Unit(s)
Appliances
- Included: Dishwasher, Dryer, Electric Water Heater, Range, Refrigerator, Washer
- Laundry: In Basement, Laundry Room
Features
- Basement: Finished,Full
- Has fireplace: No
Interior area
- Total structure area: 2,544
- Total interior livable area: 2,334 sqft
- Finished area above ground: 1,272
- Finished area below ground: 1,062
Property
Parking
- Total spaces: 2
- Parking features: Attached
- Attached garage spaces: 2
Accessibility
- Accessibility features: None
Features
- Levels: One
- Stories: 1
- Patio & porch: Deck, Patio
- Pool features: None
- Fencing: Wood
- On waterfront: Yes
- Waterfront features: River Front
- Frontage length: Water Frontage: 100
Lot
- Size: 0.8 Acres
- Dimensions: 100 x 325
- Features: Accessible Shoreline
Details
- Foundation area: 1272
- Parcel number: 9202403080
- Zoning description: Residential-Single Family
Construction
Type & style
- Home type: SingleFamily
- Property subtype: Single Family
Condition
- New construction: No
- Year built: 1977
Utilities & green energy
- Electric: 100 Amp Service, Power Company: Minnesota Power
- Gas: Natural Gas
- Sewer: City Sewer/Connected
- Water: City Water/Connected
Community & HOA
Community
- Subdivision: Shorewood
HOA
- Has HOA: No
Location
- Region: International Falls
Financial & listing details
- Price per square foot: $111/sqft
- Tax assessed value: $218,500
- Annual tax amount: $3,469
- Date on market: 7/14/2026
- Cumulative days on market: 46 days
Estimated market value
Not available
Estimated sales range
Not available
Not available
Price history
| Date | Event | Price |
|---|---|---|
| 8/21/2026 | Pending sale | $259,000$111/sqft |
Source:  NorthstarMLS as distributed by MLS GRID #7109424 Report a problem NorthstarMLS as distributed by MLS GRID #7109424 Report a problem | ||
| 8/4/2026 | Price change | $259,000-3.7%$111/sqft |
Source: NorthstarMLS as distributed by MLS GRID #7109424 Report a problem | ||
| 7/14/2026 | Listed for sale | $269,000-3.6%$115/sqft |
Source: NorthstarMLS as distributed by MLS GRID #7109424 Report a problem | ||
| 7/13/2026 | Listing removed | -- |
Source: Owner Report a problem | ||
| 6/26/2026 | Price change | $279,000-7%$120/sqft |
Source: Owner Report a problem | ||
| 6/18/2026 | Listed for sale | $299,999+81.9%$129/sqft |
Source: Owner Report a problem | ||
| 9/13/2019 | Sold | $164,900+35.2%$71/sqft |
Source: Public Record Report a problem | ||
| 3/24/2005 | Sold | $122,000$52/sqft |
Source: Public Record Report a problem | ||
Public tax history
| Year | Property taxes | Tax assessment |
|---|---|---|
| 2025 | $2,894 +10% | $191,615 +23.4% |
| 2024 | $2,632 -8.4% | $155,318 -5.7% |
| 2023 | $2,874 +18.5% | $164,628 +8.1% |
| 2022 | $2,426 +8.9% | $152,300 |
| 2021 | $2,228 +10.8% | $152,300 +7% |
| 2020 | $2,010 | $142,300 |
| 2019 | $2,010 +3.3% | $142,300 +0.1% |
| 2018 | $1,946 +4.3% | $142,200 |
| 2017 | $1,866 +27.3% | $142,200 +9.2% |
| 2016 | $1,466 +2.5% | $130,200 +4.1% |
| 2015 | $1,430 -10.5% | $125,100 -9.1% |
| 2014 | $1,598 | $137,600 +10% |
| 2013 | -- | $125,100 |
| 2012 | -- | $125,100 |
| 2011 | $1,488 | $125,100 +7.3% |
| 2010 | -- | $116,600 |
Find assessor info on the county website
Monthly payment
Est. payment
Payment breakdown
Explore the cost of this home by adjusting the details. Changes won't be saved.Climate risks
Neighborhood: 56649
- $228,0003 bd-- ba1.1k sqft216 Shorewood Dr, International Falls, MN 56649Off Market
- $302,7005 bd3 ba2.2k sqft210 Shorewood Dr, International Falls, MN 56649Off Market
- $254,1004 bd1 ba1.5k sqft218 Shorewood Dr, International Falls, MN 56649Off Market
- $245,3004 bd1 ba1.6k sqft220 Shorewood Dr, International Falls, MN 56649Off Market
Similar homes
- $257,9004 bd3 ba3k sqft305 Shorewood Dr, International Falls, MN 56649For Sale

 MLS ID #7093502, Victor Peterson, Lakes & Leisure Realty. NorthstarMLS as distributed by MLS GRID
 - $235,0004 bd4 ba1.9k sqft1303 11th Ave, Intl Falls, MN 56649For Sale
 MLS ID #7122593, Edward T Karsnia, Bang Realty. NorthstarMLS as distributed by MLS GRID
 - $225,0003 bd2 ba2.5k sqft1301 9th St, International Falls, MN 56649For Sale
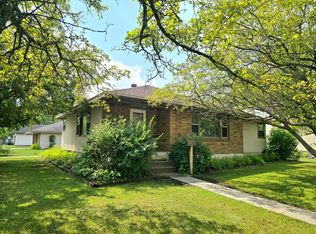 MLS ID #7113976, Lindsay Kay Jones, Island View Realty. NorthstarMLS as distributed by MLS GRID
 - $279,9003 bd1 ba1.4k sqft4057 Highway 11, International Falls, MN 56649For Sale
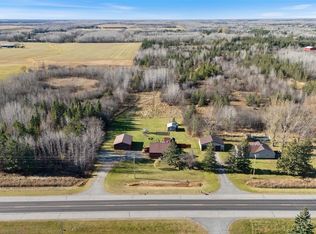 MLS ID #6125706, Riley Lind, eXp Realty, LLC- MN. Lake Superior Area Realtors as distributed by MLS GRID
 - $364,0005 bd3 ba2.9k sqft126 Shorewood Dr, International Falls, MN 56649For SaleMLS ID #7110090, Adam M Hanson, Move it Real Estate Group/Lakehomes. NorthstarMLS as distributed by MLS GRID
- $274,0006 bd4 ba2.5k sqft915 Riverside Dr, International Falls, MN 56649For SaleMLS ID #7090341, Cari Rostie, Move it Real Estate Group/Lakehomes. NorthstarMLS as distributed by MLS GRID
- $255,0002 bd1 ba1.2k sqft1311 16th St, International Falls, MN 56649For SaleMLS ID #6818735, Cari Rostie, Move it Real Estate Group/Lakehomes. NorthstarMLS as distributed by MLS GRID
- $369,0004 bd3 ba2.8k sqft312 Shorewood Dr, International Falls, MN 56649For SaleMLS ID #7045933, Lindsay Kay Jones, Island View Realty. NorthstarMLS as distributed by MLS GRID
- $139,0003 bd3 ba2.4k sqft102 Riverview Blvd, International Falls, MN 56649For SaleMLS ID #7123701, Cari Rostie, Move it Real Estate Group/Lakehomes. NorthstarMLS as distributed by MLS GRID
- $139,9003 bd1 ba1.2k sqft1127 8th St, International Falls, MN 56649For SaleMLS ID #7132616, Cari Rostie, Move it Real Estate Group/Lakehomes. NorthstarMLS as distributed by MLS GRID
- $199,0002 bd2 ba1.6k sqft1501 1st Ave E, International Falls, MN 56649For SaleMLS ID #7130951, Cari Rostie, Move it Real Estate Group/Lakehomes. NorthstarMLS as distributed by MLS GRID
- $195,0004 bd2 ba2.2k sqft1613 5th Ave E, Intl Falls, MN 56649For SaleMLS ID #7011851, Jennifer Martinson, EXIT MN Lakes Realty. NorthstarMLS as distributed by MLS GRID
- $384,0002 bd2 ba3k sqft3142 Highway 53, International Falls, MN 56649For SaleMLS ID #7110305, Barry Woods, Move it Real Estate Group/Lakehomes. NorthstarMLS as distributed by MLS GRID
- $349,9003 bd4 ba2.1k sqft3796 Highway 53, International Falls, MN 56649For SaleMLS ID #7102219, Robert Brellenthin, Tru North Realty. NorthstarMLS as distributed by MLS GRID
- $329,0004 bd2 ba3.4k sqft3207 County Road 93, International Falls, MN 56649For SaleMLS ID #7067486, Barry Woods, Move it Real Estate Group/Lakehomes. NorthstarMLS as distributed by MLS GRID
- $148,9003 bd2 ba1.2k sqft1011 10th St, International Falls, MN 56649For SaleMLS ID #7067531, Lindsay Kay Jones, Island View Realty. NorthstarMLS as distributed by MLS GRID
- $199,0001 bd1 ba1.8k sqftLynx Island Isle, International Falls, MN 56649For SaleMLS ID #7125666, Barry Woods, Move it Real Estate Group/Lakehomes. NorthstarMLS as distributed by MLS GRID
- $380,0003 bd1 ba1.3k sqft3751 Highway 53, International Falls, MN 56649For SaleMLS ID #7107277, Mikala Hansen, Island View Realty. NorthstarMLS as distributed by MLS GRID
