This spacious 5-bed, 3-bath walk-out home on Rainy River offers panoramic water views, multiple convenient decks/patios, and incredibly close river access for world-class fishing. The home features a beautifully updated exterior (2018), plenty of storage, good-size bedrooms throughout, and a dining area with a view. A 30x40 detached garage with in-floor heat provides ideal space for vehicles, gear, and projects. The walk-out lower level and multiple outdoor living areas make the property perfect for entertaining and enjoying the river year-round.
Active
Price cut: $15K (8/25)
$364,000
126 Shorewood Dr, International Falls, MN 56649
5beds
2,912sqft
Single Family
Built in 1971
0.71 Acres Lot
$-- Zestimate®
$125/sqft
$-- HOA
What's special
Plenty of storagePanoramic water viewsGood-size bedrooms throughoutWalk-out lower level
- 42 days |
- 922 |
- 22 |
Zillow last checked:
Listing updated:
Listed by:
Adam M Hanson 218-760-2266,
Move it Real Estate Group/Lakehomes,
Cari Rostie 218-760-2266
Source: NorthstarMLS as distributed by MLS GRID,MLS#: 7110090
Facts & features
Interior
Bedrooms & bathrooms
- Bedrooms: 5
- Bathrooms: 3
- Full bathrooms: 2
- 3/4 bathrooms: 1
Bedroom
- Level: Main
- Area: 121 Square Feet
- Dimensions: 11x11
Bedroom 2
- Level: Main
- Area: 168 Square Feet
- Dimensions: 14x12
Bedroom 3
- Level: Main
- Area: 130 Square Feet
- Dimensions: 13x10
Bedroom 4
- Level: Lower
- Area: 169 Square Feet
- Dimensions: 13x13
Bedroom 5
- Level: Lower
- Area: 117 Square Feet
- Dimensions: 13x9
Bonus room
- Level: Lower
- Area: 228 Square Feet
- Dimensions: 12x19
Dining room
- Level: Main
- Area: 120 Square Feet
- Dimensions: 12x10
Family room
- Level: Lower
- Area: 390 Square Feet
- Dimensions: 26x15
Foyer
- Level: Main
- Area: 56 Square Feet
- Dimensions: 8x7
Kitchen
- Level: Main
- Area: 160 Square Feet
- Dimensions: 16x10
Laundry
- Level: Lower
- Area: 182 Square Feet
- Dimensions: 14x13
Living room
- Level: Main
- Area: 432 Square Feet
- Dimensions: 18x24
Heating
- Boiler, Fireplace(s)
Cooling
- Ductless Mini-Split
Appliances
- Included: Dishwasher, Dryer, Gas Water Heater, Range, Refrigerator, Washer
- Laundry: Lower Level
Features
- Basement: Egress Window(s),Full,Walk-Out Access
- Number of fireplaces: 1
- Fireplace features: Family Room, Wood Burning
Interior area
- Total structure area: 4,368
- Total interior livable area: 2,912 sqft
- Finished area above ground: 1,456
- Finished area below ground: 1,456
Property
Parking
- Total spaces: 4
- Parking features: Attached, Detached Garage, Floor Drain, Garage, Heated Garage, Insulated Garage, Multiple Garages
- Attached garage spaces: 4
Accessibility
- Accessibility features: None
Features
- Levels: One
- Stories: 1
- Patio & porch: Covered, Deck, Front Porch, Patio, Porch
- Fencing: None
- Has view: Yes
- View description: North, Panoramic, River
- Has water view: Yes
- Water view: River
- Waterfront features: River Front
- Frontage length: Water Frontage: 102
Lot
- Size: 0.71 Acres
- Dimensions: 102 x 294
- Features: Accessible Shoreline, Tree Coverage - Medium
Details
- Foundation area: 1456
- Parcel number: 9202401140
- Zoning description: Residential-Single Family
Construction
Type & style
- Home type: SingleFamily
- Property subtype: Single Family
Materials
- Frame
- Roof: Asphalt
Condition
- New construction: No
- Year built: 1971
Utilities & green energy
- Electric: 200+ Amp Service, Power Company: Minnesota Power
- Gas: Natural Gas
- Sewer: City Sewer/Connected
- Water: City Water/Connected
Community & HOA
Community
- Subdivision: Shorewood
HOA
- Has HOA: No
Location
- Region: International Falls
Financial & listing details
- Price per square foot: $125/sqft
- Tax assessed value: $352,900
- Annual tax amount: $6,061
- Date on market: 7/15/2026
Estimated market value
Not available
Estimated sales range
Not available
Not available
Price history
| Date | Event | Price |
|---|---|---|
| 8/25/2026 | Price change | $364,000-4%$125/sqft |
Source:  NorthstarMLS as distributed by MLS GRID #7110090 Report a problem NorthstarMLS as distributed by MLS GRID #7110090 Report a problem | ||
| 7/15/2026 | Listed for sale | $379,000+129.7%$130/sqft |
Source: NorthstarMLS as distributed by MLS GRID #7110090 Report a problem | ||
| 8/25/2016 | Sold | $165,000+10.4%$57/sqft |
Source: Public Record Report a problem | ||
| 10/27/2009 | Sold | $149,500$51/sqft |
Source: Public Record Report a problem | ||
Public tax history
| Year | Property taxes | Tax assessment |
|---|---|---|
| 2025 | $4,508 +12.1% | $338,111 +38.4% |
| 2024 | $4,022 -6.9% | $244,371 -3.7% |
| 2023 | $4,322 +20.7% | $253,681 +20.7% |
| 2022 | $3,580 +26.1% | $210,200 +13.2% |
| 2021 | $2,838 +7.2% | $185,700 +4.4% |
| 2020 | $2,648 | $177,800 |
| 2019 | $2,648 +15% | $177,800 +9.2% |
| 2018 | $2,302 +4.3% | $162,800 |
| 2017 | $2,208 +26.2% | $162,800 +8.9% |
| 2016 | $1,750 -5.5% | $149,500 -2.1% |
| 2015 | $1,852 -9.9% | $152,700 -9.1% |
| 2014 | $2,056 | $168,000 +10% |
| 2013 | -- | $152,700 |
| 2012 | -- | $152,700 |
| 2011 | $1,906 | $152,700 +7.6% |
| 2010 | -- | $141,900 |
Find assessor info on the county website
Monthly payment
Est. payment
Payment breakdown
Explore the cost of this home by adjusting the details. Changes won't be saved.Climate risks
Neighborhood: 56649
Nearby schools
GreatSchools rating
- 6/10Falls Elementary SchoolGrades: PK-5Distance: 0.9 mi
- 7/10Falls SecondaryGrades: 6-12Distance: 0.9 mi
- $241,4003 bd0 ba1.4k sqft124 Shorewood Dr, International Falls, MN 56649Off Market
- $208,3002 bd1 ba1.2k sqft122 Shorewood Dr, Intl Falls, MN 56649Off Market
- $--2 bd2 ba-- sqft1641 20th Ave #F320A52C6, International Falls, MN 56649Off Market
- $--1 bd1 ba-- sqft1641 20th Ave #776F18CCB, International Falls, MN 56649Off Market
- $--1 bd1 ba-- sqft1641 20th Ave #1, International Falls, MN 56649Off Market
- $175,0003 bd2 ba1.8k sqft120 Shorewood Dr, International Falls, MN 56649Sold
- $297,3004 bd3 ba2.7k sqft118 Shorewood Dr, Intl Falls, MN 56649Off Market
- $415,0004 bd3 ba3.3k sqft200 Shorewood Dr, International Falls, MN 56649Sold
A local agent can set up tours, give advice and negotiate with sellers.
Similar homes
- $369,0004 bd3 ba2.8k sqft312 Shorewood Dr, International Falls, MN 56649For Sale

 MLS ID #7045933, Lindsay Kay Jones, Island View Realty. NorthstarMLS as distributed by MLS GRID
 - $384,0002 bd2 ba3k sqft3142 Highway 53, International Falls, MN 56649For Sale
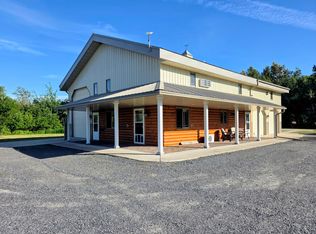 MLS ID #7110305, Barry Woods, Move it Real Estate Group/Lakehomes. NorthstarMLS as distributed by MLS GRID
 - $257,9004 bd3 ba3k sqft305 Shorewood Dr, International Falls, MN 56649For Sale
 MLS ID #7093502, Victor Peterson, Lakes & Leisure Realty. NorthstarMLS as distributed by MLS GRID
 - $350,0005 bd2 ba1.9k sqft1008 3rd St, International Falls, MN 56649For Sale
 MLS ID #6125938, Riley Lind, eXp Realty, LLC- MN. Lake Superior Area Realtors as distributed by MLS GRID
 - $454,0004 bd4 ba3.8k sqft2200 Crabtree Blvd, International Falls, MN 56649For SaleMLS ID #7081261, Cari Rostie, Move it Real Estate Group/Lakehomes. NorthstarMLS as distributed by MLS GRID
- $329,0004 bd2 ba3.4k sqft3207 County Road 93, International Falls, MN 56649For SaleMLS ID #7067486, Barry Woods, Move it Real Estate Group/Lakehomes. NorthstarMLS as distributed by MLS GRID
- $349,9003 bd4 ba2.1k sqft3796 Highway 53, International Falls, MN 56649For SaleMLS ID #7102219, Robert Brellenthin, Tru North Realty. NorthstarMLS as distributed by MLS GRID
- $235,0004 bd4 ba1.9k sqft1303 11th Ave, Intl Falls, MN 56649For SaleMLS ID #7122593, Edward T Karsnia, Bang Realty. NorthstarMLS as distributed by MLS GRID
- $274,0006 bd4 ba2.5k sqft915 Riverside Dr, International Falls, MN 56649For SaleMLS ID #7090341, Cari Rostie, Move it Real Estate Group/Lakehomes. NorthstarMLS as distributed by MLS GRID
- $225,0003 bd2 ba2.5k sqft1301 9th St, International Falls, MN 56649For SaleMLS ID #7113976, Lindsay Kay Jones, Island View Realty. NorthstarMLS as distributed by MLS GRID
- $199,0002 bd2 ba1.6k sqft1501 1st Ave E, International Falls, MN 56649For SaleMLS ID #7130951, Cari Rostie, Move it Real Estate Group/Lakehomes. NorthstarMLS as distributed by MLS GRID
- $520,0004 bd3 ba2.6k sqft2201 County Road 109, International Falls, MN 56649For SaleMLS ID #7099321, Julie Schumacher, Move it Real Estate Group/Lakehomes. NorthstarMLS as distributed by MLS GRID
- $195,0004 bd2 ba2.2k sqft1613 5th Ave E, Intl Falls, MN 56649For SaleMLS ID #7011851, Jennifer Martinson, EXIT MN Lakes Realty. NorthstarMLS as distributed by MLS GRID
- $524,9003 bd2 ba2k sqft2629 County Road 103, International Falls, MN 56649For SaleMLS ID #7088827, Cari Rostie, Move it Real Estate Group/Lakehomes. NorthstarMLS as distributed by MLS GRID
- C$379,0003 bd2 ba1.5k sqft993 Fisher Rd, Emo, ON P0W 1E0For SaleCentury 21 Canada
- C$399,9003 bd3 ba1.9k sqft952 Russell Bay, Fort Frances, ON P9A 3N9For SaleCentury 21 Canada
- $399,0003 bd2 ba1.6k sqft3414 County Road 32 S, Loman, MN 56654For SaleMLS ID #7107828, Lindsay Kay Jones, Island View Realty. NorthstarMLS as distributed by MLS GRID
- $495,0005 bd3 ba3.3k sqft5773 Town Rd #237, Littlefork, MN 56653For SaleMLS ID #7114931, Cari Rostie, Move it Real Estate Group/Lakehomes. NorthstarMLS as distributed by MLS GRID
- $199,0003 bd2 ba2.3k sqft621 Spruce St, Littlefork, MN 56653For SaleMLS ID #7115873, Char Watson, Island View Realty. NorthstarMLS as distributed by MLS GRID
