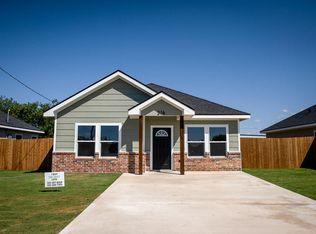
Welcome to your charming new cottage-style retreat! This brand-new 2-bedroom, 1-bath home offers 1,095 sq. ft. of thoughtfully designed living space. From the moment you see the inviting exterior, with its cozy cottage vibe, you'll feel right at home. Step inside to discover an open-concept layout where the kitchen seamlessly flows into the breakfast and living areas, perfect for gatherings or quiet evenings. Both bedrooms are spacious, providing a private and serene escape. The home has been fully spray-foamed, ensuring it stays cool during summer and warm and cozy in the winter. Outside, the backyard is fully fenced for privacy, while the front yard features fresh sod. This home is more than a house--it's a warm and inviting retreat waiting for you to make it your own. House is under construction and should be complete towards the end of April. Call for your showing today.
Active
$195,000
214 W 27th St, San Angelo, TX 76903
2beds
1,095sqft
Single Family Residence
Built in 2026
4,499 Square Feet Lot
$194,600 Zestimate®
$178/sqft
$-- HOA
What's special
Open-concept layout
- 61 days
- 127
- 9
Zillow last checked:
Listing updated:
Listed by:
The Herbert Group 325-234-2661,
Keller Williams Synergy
Source: San Angelo AOR,MLS#: 201500
Facts & features
Interior
Bedrooms & bathrooms
- Bedrooms: 2
- Bathrooms: 1
- Full bathrooms: 1
Primary bedroom
- Area: 143 Square Feet
- Dimensions: 13.0000 x 11.0000
Bedroom 2
- Area: 88 Square Feet
- Dimensions: 11.0000 x 8.0000
Breakfast room
- Area: 80 Square Feet
- Dimensions: 10.0000 x 8.0000
Kitchen
- Area: 90 Square Feet
- Dimensions: 10.0000 x 9.0000
Living room
- Area: 156 Square Feet
- Dimensions: 13.0000 x 12.0000
Utility room
- Area: 30 Square Feet
- Dimensions: 6.0000 x 5.0000
Heating
- Central, Electric
Cooling
- Central Air, Electric
Appliances
- Included: Dishwasher, Electric Range
- Laundry: Electric Dryer Hookup, Laundry Room, Washer Hookup
Features
- Granite Counters, Ceiling Fan(s)
- Flooring: Vinyl
- Windows: Double Pane Windows
- Has basement: No
- Has fireplace: No
Interior area
- Total structure area: 1,095
- Total interior livable area: 1,095 sqft
Property
Parking
- Parking features: Driveway
Features
- Levels: One
- Fencing: Privacy
Lot
- Size: 4,499 Square Feet
- Dimensions: 50' W x 90' D
- Features: Interior Lot
Details
- Parcel number: 0820800000300670
Construction
Type & style
- Home type: SingleFamily
- Property subtype: Single Family Residence
Materials
- Brick, Frame
- Foundation: Slab
- Roof: Composition
Condition
- Under Construction
- New construction: Yes
- Year built: 2026
Utilities & green energy
- Sewer: Public Sewer
- Water: Public
- Utilities for property: Electricity Available, Water Available
Community & HOA
Community
- Security: Smoke Detector(s)
- Subdivision: Douglas Ruby
HOA
- Has HOA: No
Location
- Region: San Angelo
Financial & listing details
- Price per square foot: $178/sqft
- Date on market: 7/1/2026
- Listing terms: Cash,Conventional,FHA,VA Loan
- Electric utility on property: Yes
- Road surface type: Paved
Estimated market value
$194,600
$185,000 - $204,000
$1,256/mo
Price history
| Date | Event | Price |
|---|---|---|
| 3/17/2026 | Listed for sale | $195,000$178/sqft |
Source:  San Angelo AOR #200185 Report a problem San Angelo AOR #200185 Report a problem | ||
| 7/16/2025 | Sold | -- |
Source: Agent Provided Report a problem | ||
Public tax history
Tax history is unavailable.
Monthly payment
Est. payment
Payment breakdown
Explore the cost of this home by adjusting the details. Changes won't be saved.Climate risks
Neighborhood: Reagan
Nearby schools
Schools provided by the listing agent
- Elementary: Bradford
- Middle: Lincoln
- High: Lakeview
Source: San Angelo AOR. This data may not be complete. We recommend contacting the local school district to confirm school assignments for this home.


Similar homes
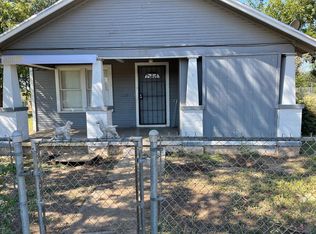
- $168,9003 bd2 ba1.1k sqft425 E 32nd St, San Angelo, TX 76903For Sale
 MLS ID #202129, Angelia L Everett, The Home Link. San Angelo AOR
 - $180,0003 bd2 ba1.1k sqft254 E 23rd St, San Angelo, TX 76903For Sale
 MLS ID #201783, Landry Scott, ERA Newlin & Company. San Angelo AOR
 - $180,0002 bd1 ba1k sqft324 W Ave S, San Angelo, TX 76903For Sale
 MLS ID #202164, Victor Vasquez, ERA Newlin & Company. San Angelo AOR
 - $209,0002 bd1 ba1.2k sqft2110 Shelton St, San Angelo, TX 76903New Construction
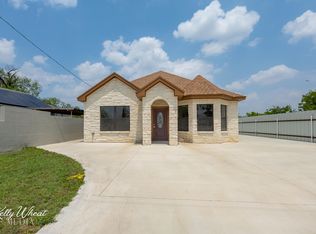 MLS ID #200924, Sherri Rainey, Berkshire Hathaway Home Servic. San Angelo AOR
