Step into modern comfort and style at 430 E 45th—a stunning, move-in ready new construction that truly has it all! This thoughtfully designed home boasts 3 spacious bedrooms and 2 luxurious bathrooms in a desirable split arrangement, offering privacy and flexibility for families or guests. The open-concept floorplan is perfect for both lively gatherings and cozy nights in, featuring gorgeous granite countertops, sleek vinyl plank flooring and carpet throughout, and beautifully tiled tub and shower surrounds that add a touch of elegance. Enjoy the convenience of a large laundry room and an attached 1-car garage, plus the peace and security of a privacy-fenced backyard—ideal for pets, play, or relaxing evenings under the stars. Energy-efficient features mean you'll stay comfortable year-round while saving on utilities. Perfectly situated just a short stroll from Lincoln Jr High School and only minutes from the excitement of the San Angelo Coliseum and fairgrounds, this location offers unbeatable access to top schools, entertainment, and community events. The builder's 2-10 home warranty provides added confidence, and you can look forward to making memories in your brand-new home soon. Call today for details and to make this exceptional property yours!
Active
Price cut: $10K (9/16)
$214,900
430 E 45th St, San Angelo, TX 76903
3beds
1,184sqft
Single Family Residence
Built in 2026
10,018 Square Feet Lot
$214,800 Zestimate®
$182/sqft
$-- HOA
What's special
- 28 days
- 100
- 10
Zillow last checked:
Listing updated:
Listed by:
Sean Richey 325-234-9270,
ADT Realty Brokers
Source: San Angelo AOR,MLS#: 202450
Facts & features
Interior
Bedrooms & bathrooms
- Bedrooms: 3
- Bathrooms: 2
- Full bathrooms: 2
Primary bedroom
- Area: 156 Square Feet
- Dimensions: 13.0000 x 12.0000
Bedroom 2
- Area: 100 Square Feet
- Dimensions: 10.0000 x 10.0000
Bedroom 3
- Area: 100 Square Feet
- Dimensions: 10.0000 x 10.0000
Dining room
- Area: 90 Square Feet
- Dimensions: 10.0000 x 9.0000
Kitchen
- Area: 110 Square Feet
- Dimensions: 11.0000 x 10.0000
Living room
- Area: 210 Square Feet
- Dimensions: 15.0000 x 14.0000
Utility room
- Area: 56 Square Feet
- Dimensions: 8.0000 x 7.0000
Heating
- Central, Electric
Cooling
- Central Air, Electric
Appliances
- Included: Dishwasher, Electric Range, Microwave
- Laundry: Electric Dryer Hookup, Laundry Room, Washer Hookup
Features
- Pantry, Granite Counters, Split Bedroom Floorplan, Ceiling Fan(s), Family Room
- Flooring: Carpet, Vinyl
- Windows: Double Pane Windows
- Has basement: No
- Has fireplace: No
Interior area
- Total structure area: 1,184
- Total interior livable area: 1,184 sqft
Property
Parking
- Total spaces: 1
- Parking features: Attached, Driveway, Garage, Garage Door Opener, Off Street
- Attached garage spaces: 1
Features
- Levels: One
- Fencing: Privacy,Fenced
Lot
- Size: 10,018 Square Feet
- Dimensions: 50x100
- Features: Interior Lot
Details
- Parcel number: R000016493
Construction
Type & style
- Home type: SingleFamily
- Property subtype: Single Family Residence
Materials
- Brick, Frame
- Foundation: Slab
- Roof: Composition
Condition
- Never Occupied
- New construction: Yes
- Year built: 2026
Utilities & green energy
- Sewer: Public Sewer
- Water: Public
- Utilities for property: Electricity Connected, Sewer Connected, Water Connected
Community & HOA
Community
- Security: Smoke Detector(s)
- Subdivision: Lakeview
HOA
- Has HOA: No
Location
- Region: San Angelo
Financial & listing details
- Price per square foot: $182/sqft
- Date on market: 9/16/2026
- Listing terms: Cash,Conventional,FHA,VA Loan
- Electric utility on property: Yes
- Road surface type: Paved
Estimated market value
$214,800
$204,000 - $226,000
$1,488/mo
Price history
| Date | Event | Price |
|---|---|---|
| 9/16/2026 | Price change | $214,900-4.4%$182/sqft |
Source:  San Angelo AOR #202450 Report a problem San Angelo AOR #202450 Report a problem | ||
| 6/16/2026 | Listed for sale | $224,900$190/sqft |
Source: San Angelo AOR #201304 Report a problem | ||
Public tax history
Tax history is unavailable.
Monthly payment
Est. payment
Payment breakdown
Explore the cost of this home by adjusting the details. Changes won't be saved.Climate risks
Neighborhood: Lake View
Nearby schools
Schools provided by the listing agent
- Elementary: Goliad
- Middle: Lincoln
- High: Lakeview
Source: San Angelo AOR. This data may not be complete. We recommend contacting the local school district to confirm school assignments for this home.


Similar homes
- $214,9003 bd2 ba1.1k sqft438 E 45th St, San Angelo, TX 76903New Construction
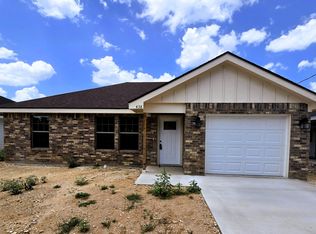 MLS ID #202451, Sean Richey, ADT Realty Brokers. San Angelo AOR
 - $213,9003 bd2 ba1.1k sqft3808 Crockett St, San Angelo, TX 76903New Construction
 MLS ID #202485, Alexandra Duran, eXp Realty LLC. San Angelo AOR
 - $219,9003 bd2 ba1.2k sqft3806 Crockett St, San Angelo, TX 76903New Construction
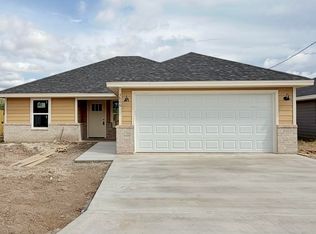 MLS ID #202484, Alexandra Duran, eXp Realty LLC. San Angelo AOR
 - $219,0003 bd2 ba1.5k sqft2707 N Magdalen St, San Angelo, TX 76903For Sale
 MLS ID #202411, Benjamin Beaver, Benjamin Beaver Real Estate. San Angelo AOR
