Lovingly cared for home in the village of Newberry. This spacious 4 bedroom 2+ bath home has so much to offer! Newly added first floor primary suite, galley style kitchen, formal dining room and large living area with original wood built-ins and fireplace. The second level has 3 bedrooms and a full bath. Semi-finished basement with utility area, workshop and family room too. Sunroom/office with loads of natural light is a great spot for morning coffee. Spacious open deck is ideal for entertaining as well as a fully fenced yard and detached 1 car garage. Situated in a prime location, just steps from the local school, bank, grocery stores and hospital. This is a turnkey home and ready for new owners. (Pre-qualified buyers only, please.)
Under contract
$139,900
214 W McMillan Ave, Newberry, MI 49868
4beds
1,510sqft
Single Family Residence
Built in 1934
6,534 Square Feet Lot
$135,700 Zestimate®
$93/sqft
$-- HOA
What's special
Fully fenced yardFirst floor primary suiteFormal dining roomGalley style kitchen
- 31 days |
- 878 |
- 59 |
Zillow last checked:
Listing updated:
Listed by:
Ryan W Bennett,
Key Realty One
Source: EUPBR,MLS#: 26-691
Facts & features
Interior
Bedrooms & bathrooms
- Bedrooms: 4
- Bathrooms: 3
- Full bathrooms: 2
- 1/2 bathrooms: 1
Primary bedroom
- Description: Primary suite
- Level: Main
- Area: 165 Square Feet
- Dimensions: 11 x 15
Bedroom 1
- Level: Second
- Area: 156 Square Feet
- Dimensions: 13 x 12
Bedroom 2
- Level: Second
- Area: 162.5 Square Feet
- Dimensions: 12.5 x 13
Bedroom 3
- Level: Second
- Area: 90 Square Feet
- Dimensions: 9 x 10
Primary bathroom
- Description: Primary bath soaking tub
- Level: Main
- Area: 92 Square Feet
- Dimensions: 8 x 11.5
Bathroom
- Description: Stool only.
- Level: Main
- Area: 24 Square Feet
- Dimensions: 4 x 6
Bathroom
- Description: Second floor bath.
- Level: Second
- Area: 59.5 Square Feet
- Dimensions: 7 x 8.5
Other
- Description: Rear entrance.
- Level: Main
- Area: 56 Square Feet
- Dimensions: 7 x 8
Dining room
- Description: Formal dining room.
- Level: Main
- Area: 120 Square Feet
- Dimensions: 10 x 12
Family room
- Description: Basement family room.
- Level: Basement
- Area: 240 Square Feet
- Dimensions: 10 x 24
Foyer
- Description: Front entrance area.
- Level: Main
- Area: 70 Square Feet
- Dimensions: 7 x 10
Other
- Level: Second
- Area: 45 Square Feet
- Dimensions: 3 x 15
Kitchen
- Level: Main
- Area: 126 Square Feet
- Dimensions: 9 x 14
Laundry
- Description: First floor laundry area.
- Level: Main
- Area: 40 Square Feet
- Dimensions: 4 x 10
Living room
- Level: Main
- Area: 240 Square Feet
- Dimensions: 12 x 20
Other
- Description: Sink and mudroom bsmt.
- Level: Basement
- Area: 216 Square Feet
- Dimensions: 12 x 18
Sunroom
- Description: Sunroom/home office.
- Level: Main
- Area: 70 Square Feet
- Dimensions: 7 x 10
Utility room
- Description: Workshop
- Level: Basement
- Area: 204 Square Feet
- Dimensions: 17 x 12
Heating
- Baseboard
Cooling
- None
Appliances
- Included: Dishwasher, Dryer, Electric Range, Microwave, Refrigerator, Washer
- Laundry: Main Level
Features
- Flooring: Hardwood, Laminate
- Windows: Window Coverings
- Basement: Partial,Partially Finished
- Has fireplace: Yes
- Fireplace features: Living Room, Wood Burning
Interior area
- Total structure area: 1,510
- Total interior livable area: 1,510 sqft
- Finished area above ground: 1,510
- Finished area below ground: 660
Property
Features
- Levels: Two
- Stories: 2
Lot
- Size: 6,534 Square Feet
- Features: Corner Lot
Details
- Parcel number: 0411003301000
- Zoning: Residential
Construction
Type & style
- Home type: SingleFamily
- Architectural style: Craftsman
- Property subtype: Single Family Residence
Materials
- Foundation: Poured Concrete Fnd
- Roof: Asphalt
Condition
- Year built: 1934
Utilities & green energy
- Sewer: Public Sewer
- Water: Public
Community & HOA
Community
- Security: Smoke Detector(s)
Location
- Region: Newberry
Financial & listing details
- Price per square foot: $93/sqft
- Tax assessed value: $150,000
- Annual tax amount: $1,011
- Date on market: 7/20/2026
- Listing terms: Cash,Conventional
Estimated market value
$135,700
$129,000 - $142,000
$1,226/mo
Price history
| Date | Event | Price |
|---|---|---|
| 8/13/2026 | Contingent | $139,900$93/sqft |
Source: EUPBR #26-691 Report a problem | ||
| 7/20/2026 | Listed for sale | $139,900+2085.9%$93/sqft |
Source: EUPBR #26-691 Report a problem | ||
| 7/27/1992 | Sold | $6,400$4/sqft |
Source: Agent Provided Report a problem | ||
Public tax history
| Year | Property taxes | Tax assessment |
|---|---|---|
| 2025 | $1,011 +6.3% | $75,000 +7.4% |
| 2024 | $951 | $69,800 +30.2% |
| 2023 | -- | $53,600 +20.7% |
| 2022 | -- | $44,400 +2.8% |
| 2021 | -- | $43,200 +4.9% |
| 2020 | -- | $41,200 -6.2% |
| 2019 | $411 | $43,900 +23.3% |
| 2018 | $411 -45% | $35,600 +91.4% |
| 2017 | $748 | $18,600 |
| 2016 | $748 +0.1% | $18,600 |
| 2014 | $747 +5.3% | $18,600 |
| 2013 | $709 | $18,600 |
| 2012 | $709 -29.6% | $18,600 |
| 2011 | $1,007 +4.7% | $18,600 -29.8% |
| 2010 | $962 | $26,500 |
Find assessor info on the county website
Monthly payment
Est. payment
Payment breakdown
Explore the cost of this home by adjusting the details. Changes won't be saved.Climate risks
Neighborhood: 49868
Nearby schools
GreatSchools rating
- 4/10Newberry Area SchoolGrades: PK-12Distance: 0.1 mi
- $17,200-- bd-- ba-- sqft214 W McMillan Ave, Newberry, MI 49868Off Market
- $47,600-- bd-- ba-- sqft214 W McMillan Ave, Newberry, MI 49868Off Market
- $149,1003 bd2 ba1.7k sqft212 W McMillan Ave, Newberry, MI 49868Off Market
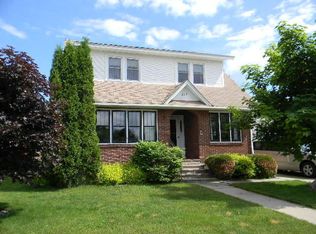
- $20,600-- bd-- ba-- sqft302 W McMillan Ave, Newberry, MI 49868Off Market
- $137,200-- bd-- ba-- sqft311 W McMillan Ave, Newberry, MI 49868Off Market
- $101,5003 bd2 ba1.2k sqft302 W McMillan Ave, Mc Millan, MI 49868Off Market
- $127,3003 bd2 ba1.9k sqft210 W McMillan Ave, Newberry, MI 49868Off Market
- $100,900-- bd-- ba-- sqft217 W Harrie St, Newberry, MI 49868Off Market
A local agent can set up tours, give advice and negotiate with sellers.
A local lender can help you make sure your offer is ready when you are.
Similar homes
- $165,0003 bd1 ba1.6k sqft7941 County Road 385, Newberry, MI 49868For Sale
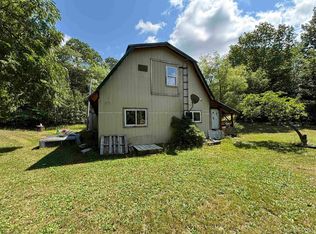
 MLS ID #50219262, JOSHUA GIELECKI, GROVER REAL ESTATE-NEWBERRY. MiRealSource
 - $139,0003 bd2 ba1.2k sqft18443 County Road 458, Newberry, MI 49868For Sale
 MLS ID #50218718, Colton Rine, Five Star Real Estate. MiRealSource
 - $159,0003 bd1 ba1.1k sqft517 W Victory Way, Newberry, MI 49868For Sale
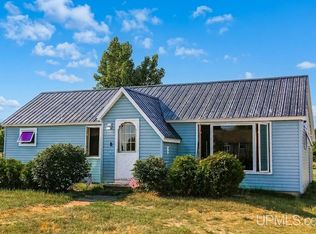 MLS ID #50215347, ANTHONY CIARAMITARO, FIVE STAR REAL ESTATE. MiRealSource
 - $119,0004 bd1 ba1.8k sqft513 W Victory Way, Newberry, MI 49868For Sale
 MLS ID #50215337, ANTHONY CIARAMITARO, FIVE STAR REAL ESTATE. MiRealSource
 - $124,9004 bd1 ba1.5k sqft315 W John St, Newberry, MI 49868For SaleMLS ID #26-355, Marissa Metcalf. EUPBR
- $165,0002 bd2 ba1.8k sqft216 W Avenue B, Newberry, MI 49868For SaleMLS ID #26-514, Julie Barr. EUPBR
- $119,5004 bd2 ba1.2k sqft214 W Helen St, Newberry, MI 49868For SaleMLS ID #26-645, Rick Capogrossa. EUPBR
- $125,0005 bd2 ba1.4k sqft406 E Avenue A, Newberry, MI 49868For SaleMLS ID #26-606, Marissa Metcalf. EUPBR
- $169,5005 bd3 ba1.7k sqft321 W McMillan Ave, Newberry, MI 49868For SaleMLS ID #26-448, Kristine McCraren. EUPBR
- $157,0003 bd2 ba1.2k sqft410 E Harrie St, Newberry, MI 49868For SaleMLS ID #26-807, Kristine McCraren. EUPBR
- $167,9005 bd1 ba1.5k sqft208 W Avenue C, Newberry, MI 49868For SaleMLS ID #26-297, Kristine McCraren. EUPBR
- $110,0002 bd1 ba825 sqft404 E John St, Newberry, MI 49868For SaleMLS ID #26-778, Betsy Pollaski. EUPBR
- $155,0002 bd1 ba830 sqft208 W Victory Way, Newberry, MI 49868For SaleMLS ID #50201418, TRAVIS WOOD, GROVER REAL ESTATE. MiRealSource
- $95,0004 bd2 ba1.1k sqft211 E McMillan Ave, Newberry, MI 49868For SaleMLS ID #26-133, Betsy Costa. EUPBR
- $99,9004 bd1 ba1.5k sqft203 W Avenue D, Newberry, MI 49868For SaleMLS ID #26-72, Valerie Streeter. EUPBR
- $119,5002 bd1 ba1k sqft111 E Avenue C, Newberry, MI 49868For SaleMLS ID #25-1033, Marissa Metcalf. EUPBR
- $99,9002 bd1 ba780 sqft13705 M 28, Newberry, MI 49868For SaleMLS ID #50204950, TJ THOMAS, NORTHERN MICHIGAN LAND BROKERS - ESCANABA. MiRealSource
- $169,0003 bd2 ba1.7k sqft7463 Amy St, Mc Millan, MI 49853For SaleMLS ID #50218780, ABBEY WOOD, GROVER REAL ESTATE. MiRealSource
- $195,0003 bd1 ba960 sqft38860 W 2nd St, Hulbert, MI 49748For SaleMLS ID #26-684, Valerie Streeter. EUPBR
- $99,9001 bd1 ba924 sqftW15586 Sandtown Rd, Curtis, MI 49820For SaleMLS ID #26-333, Ruthann Farver. EUPBR
