Welcome to this immaculate, custom-built 4-bedroom, 3-bath home perched atop a scenic hilltop. Offering over 2800 sq. ft. of exquisitely finished space, this property leaves nothing to be desired: from the moment you arrive, the charming farmer's porch welcomes you into a home crafted with exceptional attention to detail, featuring soaring 9-foot ceilings, hardwood floors, and fine finishes throughout. The inviting open-concept living room centers around a warm gas fireplace, while the designer kitchen shines with rich quartz countertops, ceiling-height cabinetry, and direct access to the back deck--ideal for seamless outdoor entertaining. The backyard is an oasis on its own with a relaxing stone fire pit, designated grill area, and exquisite landscaping. The home is complete with an attached 2-car garage, RV pad with hookups, central air conditioning, and a full-house generator for year-round comfort and reliability. A proposed accessory dwelling unit (ADU) area with plumbing and electrical from the house- ideal for multi-generational living or future guest quarters- and a partially finished basement rec room for entertainment, with a separate enclosed workspace area. Located just moments from the water, plus exclusive town access to a private beach on Little Ossipee Lake, this property offers the ultimate blend of luxury, comfort, and lakeside living. Located only 4 miles from shopping, banking, and even Dunkin' Donuts. One hour from Portsmouth, NH, & just short of 2 hrs from Boston, MA.
Active
$799,900
214 W Shore Road, Waterboro, ME 04030
4beds
2,812sqft
Single Family Residence
Built in 2024
2.15 Acres Lot
$-- Zestimate®
$284/sqft
$-- HOA
What's special
- 4 days
- 409
- 36
Zillow last checked:
Listing updated:
Listed by:
Proper Real Estate Group LLC
Source: Maine Listings,MLS#: 1677930
Facts & features
Interior
Bedrooms & bathrooms
- Bedrooms: 4
- Bathrooms: 3
- Full bathrooms: 3
Primary bedroom
- Level: Second
Bedroom 1
- Level: First
Bedroom 3
- Level: Second
Bedroom 4
- Level: Second
Dining room
- Level: First
Family room
- Level: Basement
Kitchen
- Level: First
Living room
- Level: First
Heating
- Forced Air
Cooling
- Central Air
Appliances
- Included: Dishwasher, Microwave, Gas Range, Refrigerator
Features
- Pantry, Walk-In Closet(s), Primary Bedroom w/Bath
- Flooring: Tile, Hardwood
- Basement: Doghouse,Finished,Full
- Number of fireplaces: 1
Interior area
- Total structure area: 2,812
- Total interior livable area: 2,812 sqft
- Finished area above ground: 2,240
- Finished area below ground: 572
Property
Parking
- Total spaces: 2
- Parking features: Paved, 5 - 10 Spaces, Garage Door Opener
- Attached garage spaces: 2
Features
- Levels: Multi/Split
- Patio & porch: Deck, Patio, Porch
- Body of water: Little Ossipee Lake
Lot
- Size: 2.15 Acres
- Features: Near Public Beach, Near Shopping, Neighborhood, Landscaped
Details
- Zoning: Residential
- Other equipment: Generator
Construction
Type & style
- Home type: SingleFamily
- Architectural style: Colonial
- Property subtype: Single Family Residence
Materials
- Wood Frame, Vinyl Siding
- Foundation: Poured Concrete
- Roof: Shingle
Condition
- Year built: 2024
Utilities & green energy
- Electric: Circuit Breakers
- Sewer: Private Sewer, Septic Design Available
- Water: Private, Well
Community & HOA
Location
- Region: East Waterboro
Financial & listing details
- Price per square foot: $284/sqft
- Annual tax amount: $6,998
- Date on market: 8/31/2026
- Road surface type: Gravel
Estimated market value
Not available
Estimated sales range
Not available
Not available
Price history
| Date | Event | Price |
|---|---|---|
| 8/31/2026 | Listed for sale | $799,900$284/sqft |
Source:  Maine Listings #1677930 Report a problem Maine Listings #1677930 Report a problem | ||
Public tax history
Tax history is unavailable.
Monthly payment
Est. payment
Payment breakdown
Explore the cost of this home by adjusting the details. Changes won't be saved.Climate risks
Neighborhood: 04030
- $463,3002 bd1 ba792 sqft189 W Shore Rd, East Waterboro, ME 04030Off Market
- $1,108,2003 bd2 ba1.4k sqft199 W Shore Rd, East Waterboro, ME 04030Off Market
- $938,7005 bd2 ba3.2k sqft185 W Shore Rd, East Waterboro, ME 04030Off Market
- $507,0002 bd1 ba5.1k sqft178 W Shore Rd, East Waterboro, ME 04030Off Market
Similar homes
- $785,0004 bd3 ba2.1k sqft17 Littlefield Drive, Kennebunk, ME 04043Active
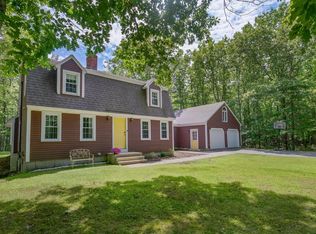
 MLS ID #1674521, Kennebunk Beach Realty. Maine Listings
 - $849,0004 bd3 ba3.1k sqft6 Settlers Way, Gorham, ME 04038Active
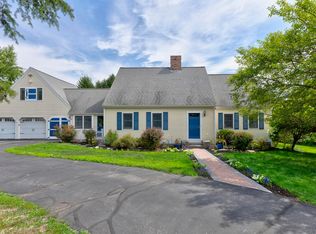 MLS ID #1676117, Century 21 First Choice Realty. Maine Listings
 - $749,0005 bd3 ba3.3k sqft91 Running Hill Road, Scarborough, ME 04074Active
 MLS ID #1677370, Dream Home Realty LLC. Maine Listings
 - $790,0003 bd2 ba1.7k sqft48 Conifer Way, Arundel, ME 04046Active
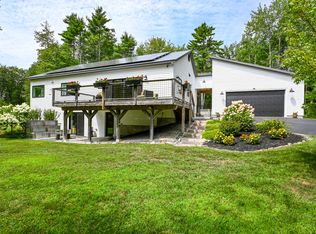 MLS ID #1677797, Portside Real Estate Group. Maine Listings
 - $699,0003 bd3 ba3.1k sqft21 Cathedral Oaks Drive, Biddeford, ME 04005ActiveMLS ID #1677809, Coldwell Banker Realty. Maine Listings
- $790,0004 bd4 ba2.9k sqft20 Lewis Avenue, Old Orchard Beach, ME 04064ActiveMLS ID #1670346, Coldwell Banker Realty. Maine Listings
- $685,0004 bd2 ba3k sqft3 Buzzell Road, Biddeford, ME 04005ActiveMLS ID #1674946, Portside Real Estate Group. Maine Listings
- $729,0003 bd2 ba2.6k sqft285 Alewive Road, Lyman, ME 04002ActiveMLS ID #1674763, Keller Williams Realty. Maine Listings
- $599,0004 bd2 ba2.4k sqft510 Balch Mill Road, Newfield, ME 04095ActiveMLS ID #1656941, Real Estate 2000 ME/NH. Maine Listings
- $775,0003 bd3 ba1.8k sqft54 Mitchell Hill Road, Scarborough, ME 04074ActiveMLS ID #1674982, Cottage & Co Real Estate. Maine Listings
- $910,0004 bd3 ba2.6k sqftLot#12 Jasper Lane, Arundel, ME 04046ActiveMLS ID #1677151, Signature Homes Real Estate Group. Maine Listings
- $719,9994 bd3 ba2.4k sqft22 Cumberland Lane, Gorham, ME 04038ActiveMLS ID #1672990, Better Homes & Gardens Real Estate/The Masiello Group. Maine Listings
- $949,9003 bd4 ba2.5k sqft8 Moxie Lane, Biddeford, ME 04005ActiveMLS ID #1675681, Coldwell Banker Realty. Maine Listings
- $784,9003 bd3 ba1.8k sqft12 Scouts Way, Arundel, ME 04046ActiveMLS ID #1677181, Pack Maynard and Associates. Maine Listings
- $629,0003 bd3 ba2.4k sqft83 Huston Road, Gorham, ME 04038ActiveMLS ID #1675842, Vitalius Real Estate Group, LLC. Maine Listings
- $799,9003 bd2 ba1.9k sqftLot 3 Smutty Lane, Saco, ME 04072ActiveMLS ID #1661184, Heart & Home Realty. Maine Listings
- $910,0004 bd3 ba2.6k sqftLot #4 Jasper Lane, Arundel, ME 04046ActiveMLS ID #1677144, Signature Homes Real Estate Group. Maine Listings
- $1,150,0005 bd3 ba2.5k sqft459 Hanson's Ridge Road, Sanford, ME 04083ActiveMLS ID #1677909, Keller Williams Coastal and Lakes & Mountains Realty. Maine Listings
