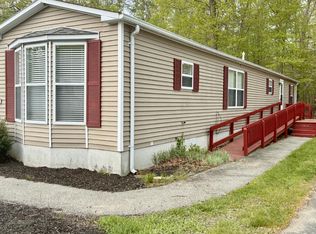
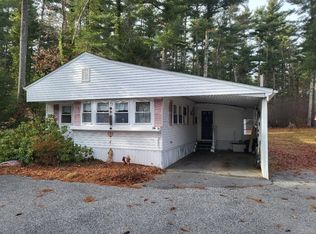
Welcome to The Glen! Located in Norwell MA, this community is nestled in a peaceful wooded area away from the main roads. At The Glen, our residents own their homes and rent the land space from us. Ready for move-in in mid-October, this 2025 Skyline double wide home features 3 bedrooms, 2 full bathrooms and 1356 sq. ft. of beautiful spacious living area! With an open floor plan for the kitchen, dining, and living room areas, this home is perfect for entertaining. The master bedroom has an en-suite bathroom, walk in closet and is set away from the hustle and bustle of the main living areas for extra privacy. Two additional bedrooms provide extra room for your family, friends or as a home office! In the kitchen, you are fully equipped with all stainless steel appliances, and a fantastic island for extra cooking space. The living room includes an electric fireplace for those cozy chilly nights. The monthly lot fee is $980 and includes water, sewer, common area landscaping, common area snow removal, weekly trash pickup, every other week recycling pickup and site tax. Contact us today at (781) 871 - 0656 for more information about our Community and new home!
Under contract
$225,000
214 Washington St #28, Norwell, MA 02061
3beds
--sqft
Manufactured Home
Built in 2026
-- sqft lot
$222,400 Zestimate®
$--/sqft
$-- HOA
What's special
Electric fireplacePeaceful wooded areaOpen floor planStainless steel appliancesFantastic island
- 349 days |
- 25 |
- 1 |
Zillow last checked:
Listing updated:
Listed by:
Jonathan Tatro 781-871-0656,
The Glen
Source: My State MLS,MLS#: 11549692
Facts & features
Interior
Bedrooms & bathrooms
- Bedrooms: 3
- Bathrooms: 2
- Full bathrooms: 2
Rooms
- Room types: Walk-in Closet
Basement
- Area: 0
Heating
- Electric
Appliances
- Included: Dishwasher, Disposal, Refrigerator, Microwave
Features
- Has basement: No
- Has fireplace: No
Interior area
- Total structure area: 1,356
- Finished area above ground: 1,356
Property
Details
- On leased land: Yes
- Lease amount: $1,020
Construction
Type & style
- Home type: MobileManufactured
- Property subtype: Manufactured Home
Condition
- New construction: No
- Year built: 2026
Utilities & green energy
- Electric: Amps(0)
Community & HOA
HOA
- Has HOA: No
Location
- Region: Norwell
Financial & listing details
- Date on market: 8/6/2025
- Date available: 08/05/2025
- Listing agreement: Exclusive
Estimated market value
$222,400
$211,000 - $234,000
$3,519/mo
Price history
| Date | Event | Price |
|---|---|---|
| 10/24/2025 | Contingent | $225,000 |
Source: My State MLS #11549692 Report a problem | ||
| 9/18/2025 | Price change | $225,000+2.3% |
Source: My State MLS #11549692 Report a problem | ||
| 8/6/2025 | Listed for sale | $220,000 |
Source: My State MLS #11549692 Report a problem | ||
Public tax history
Tax history is unavailable.
Monthly payment
Climate risks
Neighborhood: 02061
Nearby schools
GreatSchools rating
- 8/10Grace Farrar Cole Elementary SchoolGrades: PK-5Distance: 0.4 mi
- 8/10Norwell Middle SchoolGrades: 6-8Distance: 2.8 mi
- 10/10Norwell High SchoolGrades: 9-12Distance: 1.9 mi
Schools provided by the listing agent
- District: 000000
Source: My State MLS. This data may not be complete. We recommend contacting the local school district to confirm school assignments for this home.
- $---- bd-- ba-- sqft214 Washington St #5, Norwell, MA 02061Off Market
- $---- bd-- ba-- sqft214 Washington St #3, Norwell, MA 02061Off Market
- $171,4002 bd1 ba840 sqft214 Washington St TRLR 36, Norwell, MA 02061Off Market
- $142,0001 bd1 ba710 sqft214 Washington St #33, Norwell, MA 02061Off Market

- $159,0002 bd1 ba768 sqft214 Washington St TRAILER 25, Norwell, MA 02061Off Market
- $168,2002 bd1 ba920 sqft214 Washington St TRAILER 1, Norwell, MA 02061Off Market
- $202,0002 bd1 ba-- sqft214 Washington St TRLR 15, Norwell, MA 02061Off Market
- $182,6002 bd2 ba800 sqft214 Washington St TRLR 22, Norwell, MA 02061Off Market
A local agent can set up tours, give advice and negotiate with sellers.
Similar homes
- $219,9002 bd2 ba1k sqft7 Chestnut Cir, Rockland, MA 02370For Sale
 MLS ID #73513075, Steven Nicoletta, Droukas Real Estate. MLS PIN
 - $229,0002 bd1 ba952 sqft16 Hemlock St #222, Rockland, MA 02370For Sale
 MLS ID #11777427, Patrick Crocetta, Hometown America, a Manufactured Home Dealer. My State MLS
 - $259,9002 bd1 ba932 sqftSheridon Square, Rockland, MA 02370For Sale
 MLS ID #73545423, Ellen Johnson, Coldwell Banker Realty - Plymouth. MLS PIN
 - $209,9002 bd1 ba1.1k sqft58 Maplewood Dr, Halifax, MA 02338For Sale
 MLS ID #73502867, Ruth Thetonia, Brook Realty. MLS PIN
 - $255,0002 bd1 ba869 sqftSheridan Square Condominiums, Rockland, MA 02370For SaleMLS ID #73492431, Marcia De Paula, REMAX Executive Realty. MLS PIN
- $199,0002 bd1 ba1k sqft4 Birch St, Rockland, MA 02370For SaleMLS ID #73534380, Cahill+Co. Team, William Raveis R.E. & Home Services. MLS PIN
- $265,0003 bd2 ba1.4k sqft36 Eames Ave, Whitman, MA 02382AuctionXome
- $265,9002 bd2 ba1k sqft11 Chestnut Cir #39, Rockland, MA 02370For SaleMLS ID #11792407, Patrick Crocetta, Hometown America, a Manufactured Home Dealer. My State MLS
- $275,0001 bd1 ba680 sqftGreentree Condominiums, Weymouth, MA 02190For SaleMLS ID #73552476, Eric Yu, Keller Williams Realty. MLS PIN
- $209,0003 bd2 ba1.2k sqft16 Liberty St, West Bridgewater, MA 02379For SaleMLS ID #73529370, JEP Realty Team, Real Broker Ma, LLC. MLS PIN
- $287,9002 bd1 ba848 sqftSheridan Gardens, Rockland, MA 02370For SaleMLS ID #73544192, Derek Greene, The Greene Realty Group. MLS PIN
- $219,9002 bd2 ba1.1k sqft39 Friendship Dr, West Bridgewater, MA 02379For SaleMLS ID #73522725, Christina L. Martinez, Real Broker MA, LLC. MLS PIN
- $260,0002 bd2 ba950 sqft40 Cynthia Cir #0, Weymouth, MA 02188For SaleMLS ID #73547004, Linda Glennon, Conway - Hanover. MLS PIN
- $209,0002 bd1 ba980 sqft65 Beechwood Rd, Halifax, MA 02338For Sale By Owner
- $239,9002 bd1 ba980 sqft6 Forestdale Dr, Halifax, MA 02338For SaleMLS ID #73521332, Dave White, OwnerEntry.com. MLS PIN
- $214,9001 bd1 ba634 sqftTara Gardens, Weymouth, MA 02188For SaleMLS ID #73546572, Robert T. Germaine, Germaine Realty LLC. MLS PIN
- $219,0001 bd1 ba634 sqft2 Tara Dr Unit 11, Weymouth, MA 02188For SaleMLS ID #73516679, Matt Bailey, RE/MAX ONE. MLS PIN
- $199,9002 bd1 ba850 sqft21 Parkwood Dr, Halifax, MA 02338For SaleMLS ID #73488519, Ruth Thetonia, Brook Realty. MLS PIN
- $189,9002 bd1 ba980 sqft305 Turnpike St Trailer 225, South Easton, MA 02375For SaleMLS ID #73546691, Kyle Seyboth, Century 21 Limitless. MLS PIN
- $189,9002 bd1 ba840 sqft22 Sycamore Dr, Halifax, MA 02338For SaleMLS ID #73539221, Dave White, OwnerEntry.com. MLS PIN
