Riverside Living Meets Turn-Key Style! Welcome to 2140 Coit Ave NE! Location, charm, and epic bonuses—this classic Grand Rapids brick home has it all! Located just blocks from the scenic trails and green spaces of Riverside Park, this move-in-ready beauty blends timeless character with modern peace of mind. Why You'll Fall in Love: Move-In Ready Vibes: Beautiful hardwood floors throughout, updated appliances, brand new furnace and washer and dryer, a newer roof, and fresh exterior doors mean the big work is already done! Outdoor Oasis: Unwind on your covered, screened-in back porch, host summer bonfire's on the deck, or hang out in your fully fenced in backyard. The Ultimate Hangout Space: The basement comes complete with a pool table included with the sale! Instant game room unlocked. Large smart TV already mounted and ready to watch your favorite movies or sports. Key Details: 3 Bedrooms | 1.5 Bathrooms | 1,400 Sq. Ft. 2-Car Detached Garage | Central Air
Active
Price cut: $10.1K (7/21)
$389,900
2140 Coit Ave NE, Grand Rapids, MI 49505
3beds
1,400sqft
:
Get pre-qualified$2,749/mo
Single Family Residence
Built in 1949
6,969 Square Feet Lot
$383,100 Zestimate®
$279/sqft
$-- HOA
What's special
Fully fenced in backyardBrand new furnaceCovered screened-in back porchBeautiful hardwood floors throughoutFresh exterior doorsNewer roofWasher and dryer
- 19 days |
- 1,976 |
- 74 |
Zillow last checked:
Listing updated:
Listed by:
James R Freiburger 616-292-5843,
Eggerding Inc., Arthur K. 616-453-7655
Source: MichRIC,MLS#: 26033914
Facts & features
Interior
Bedrooms & bathrooms
- Bedrooms: 3
- Bathrooms: 2
- Full bathrooms: 1
- 1/2 bathrooms: 1
Heating
- Forced Air
Cooling
- Central Air
Appliances
- Included: Dishwasher, Range, Refrigerator
- Laundry: Gas Dryer Hookup, In Basement, Sink
Features
- Ceiling Fan(s), Eat-in Kitchen
- Flooring: Carpet, Vinyl, Wood
- Basement: Full
- Number of fireplaces: 1
- Fireplace features: Living Room
Interior area
- Total structure area: 1,400
- Total interior livable area: 1,400 sqft
- Finished area below ground: 700
Property
Parking
- Total spaces: 2
- Parking features: Detached
- Garage spaces: 2
Features
- Stories: 2
Lot
- Size: 6,969 Square Feet
- Dimensions: 6882 Sq. Ft.
- Features: Corner Lot, Sidewalk, Wooded
Details
- Parcel number: 411407376001
- Zoning description: Residential
Construction
Type & style
- Home type: SingleFamily
- Architectural style: Colonial
- Property subtype: Single Family Residence
Materials
- Brick
- Roof: Composition,Shingle
Condition
- New construction: No
- Year built: 1949
Utilities & green energy
- Sewer: Public Sewer
- Water: Public
- Utilities for property: Natural Gas Connected
Community & HOA
Community
- Security: Smoke Detector(s)
Location
- Region: Grand Rapids
Financial & listing details
- Price per square foot: $279/sqft
- Tax assessed value: $83,144
- Annual tax amount: $2,708
- Date on market: 7/6/2026
- Listing terms: Cash,FHA,Conventional
- Road surface type: Paved
Estimated market value
$383,100
$364,000 - $402,000
$2,244/mo
Price history
| Date | Event | Price |
|---|---|---|
| 7/21/2026 | Price change | $389,900-2.5%$279/sqft |
Source:  MichRIC #26033914 Report a problem MichRIC #26033914 Report a problem | ||
| 7/6/2026 | Listed for sale | $399,999+194.1%$286/sqft |
Source: MichRIC #26033914 Report a problem | ||
| 8/19/2004 | Sold | $136,000$97/sqft |
Source: Public Record Report a problem | ||
Public tax history
| Year | Property taxes | Tax assessment |
|---|---|---|
| 2025 | $2,645 | $197,300 +7.7% |
| 2024 | -- | $183,200 +44.7% |
| 2021 | $2,348 | $126,600 +5.9% |
| 2020 | $2,348 +3.6% | $119,600 +11.6% |
| 2019 | $2,267 | $107,200 +13.1% |
| 2018 | -- | $94,800 +16.7% |
| 2017 | $2,234 | $81,200 +8.6% |
| 2016 | $2,234 | $74,800 |
| 2015 | $2,234 +7.5% | $74,800 +22.4% |
| 2013 | $2,078 | $61,100 -15.4% |
| 2011 | -- | $72,200 -7.4% |
| 2010 | -- | $78,000 -0.4% |
| 2009 | -- | $78,300 +3.3% |
| 2007 | -- | $75,800 |
| 2006 | -- | $75,800 +2.6% |
| 2005 | -- | $73,859 +3.3% |
| 2004 | -- | $71,500 +26% |
| 2002 | -- | $56,760 +3.2% |
| 2001 | -- | $55,000 |
Find assessor info on the county website
Monthly payment
Est. payment
Payment breakdown
Explore the cost of this home by adjusting the details. Changes won't be saved.Climate risks
Neighborhood: Creston
Nearby schools
GreatSchools rating
- 8/10Center For EconomicologyGrades: 6Distance: 0.7 mi
- 9/10City High Middle SchoolGrades: 7-12Distance: 0.7 mi
- 2/10Riverside Middle SchoolGrades: 6-8Distance: 0.1 mi
- $397,7003 bd2 ba1.4k sqft2136 Coit Ave NE, Grand Rapids, MI 49505Off Market
- $388,300-- bd1 ba1.4k sqft2132 Coit Ave NE, Grand Rapids, MI 49505Off Market
- $61,800-- bd-- ba-- sqft2150 Coit Ave NE, Grand Rapids, MI 49505Off Market
- $266,200-- bd1 ba1.2k sqft165 Montrose St NE, Grand Rapids, MI 49505Off Market
- $403,7003 bd2 ba1.7k sqft2128 Coit Ave NE, Grand Rapids, MI 49505Off Market
- $371,500-- bd1 ba1.1k sqft216 Eleanor St NE, Grand Rapids, MI 49505Off Market
- $280,0003 bd1 ba1.5k sqft2155 Coit Ave NE, Grand Rapids, MI 49505Sold
- $418,9006 bd2 ba2.5k sqft2160 Coit Ave NE, Grand Rapids, MI 49505Off Market
A local agent can set up tours, give advice and negotiate with sellers.
Similar homes
- $329,9003 bd1 ba1.5k sqft1335 Union Ave NE, Grand Rapids, MI 49505For Sale

 MLS ID #26033193, Thomas R Dann, Value Point Real Estate. MichRIC
 - $399,0003 bd2 ba2k sqft5410 Riverlook Dr NE, Comstock Park, MI 49321For Sale
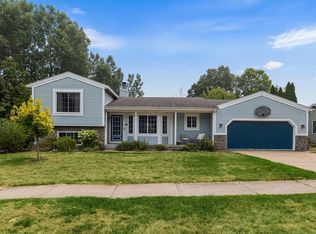 MLS ID #1948286, Gabe Paterson. NGLRMLS
 - $290,0003 bd2 ba1.3k sqft236 Dean St NE, Grand Rapids, MI 49505For Sale
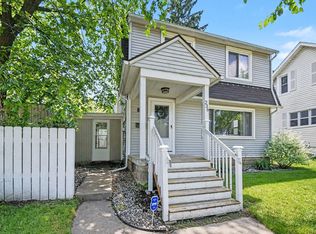 MLS ID #26029101, Stacey Renne, LPT Realty, LLC. MichRIC
 - $375,0004 bd2 ba1.5k sqft2535 Powers Ave NW, Grand Rapids, MI 49544For Sale
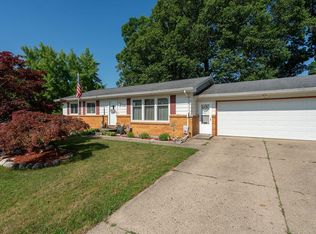 MLS ID #26034991, Rachel L DeBack, Bellabay Realty (North). MichRIC
 - $379,9004 bd2 ba1.8k sqft1045 Brownwood Ave NW, Grand Rapids, MI 49504For SaleMLS ID #26029576, Michael P Yablonsky, RE/MAX SunQuest Realty. MichRIC
- $399,9003 bd2 ba1.6k sqft1441 6th St NW, Grand Rapids, MI 49504For Sale
 MLS ID #50204656, Jonathan Minerick, HomeCoin.com. MiRealSource
 - $329,9003 bd3 ba1.7k sqft4032 Richmond St NW, Grand Rapids, MI 49534For SaleMLS ID #26029841, Monte R Baker, Five Star Real Estate (Grandv). MichRIC
- $309,0004 bd2 ba1.2k sqft129 Palmer St NE, Grand Rapids, MI 49505For SaleMLS ID #26035145, Leanna Barker, Bellabay Realty LLC. MichRIC
- $359,9004 bd2 ba1.7k sqft1545 4th St NW, Grand Rapids, MI 49504For SaleMLS ID #26035286, Robin L Maslowski, 616 Realty LLC. MichRIC
- $369,9003 bd2 ba1.6k sqft2463 Kinney Ave NW, Grand Rapids, MI 49534For SaleMLS ID #26035583, Javier Rodriguez, Lake Michigan Realty Mgmt. MichRIC
- $265,0002 bd1 ba1.1k sqft155 Palmer St NE, Grand Rapids, MI 49505For SaleMLS ID #26035960, Reid D Nicholson, Success Realty West Michigan. MichRIC
- $300,0005 bd2 ba1.8k sqft23 Palmer St NE, Grand Rapids, MI 49505For SaleMLS ID #26031485, Timothy J Groenhof, Five Star Real Estate (Ada). MichRIC
- $274,9003 bd1 ba1.3k sqft851 Hollywood St NE, Grand Rapids, MI 49505For SaleMLS ID #26020547, Jessica M Hart, Keller Williams GR East. MichRIC
- $365,0004 bd2 ba1.5k sqft101 Arthur Ave NE, Grand Rapids, MI 49503For SaleMLS ID #26023712, Darryl A Matthews Jr, Keller Williams GR East. MichRIC
- $249,9003 bd1 ba1k sqft2041 Edgewood Ave NE, Grand Rapids, MI 49505For SaleMLS ID #26033091, Stephanie Brooks-Worden, Green Real Estate. MichRIC
- $--2 bd1 ba1.1k sqft2840 Stonewood Ct NW, Grand Rapids, MI 49504AuctionServiceLink Auction
- $414,9004 bd2 ba2k sqft136 Westmont Dr NW, Grand Rapids, MI 49504For SaleMLS ID #26032062, Wendy M Katerberg, Five Star Real Estate (Grandv). MichRIC
- $352,0004 bd2 ba1.6k sqft820 McReynolds Ave NW, Grand Rapids, MI 49504For SaleMLS ID #26027397, Matthew G Deja, Keystone Home Group Realty LLC. MichRIC
- $315,0002 bd2 ba1.7k sqft721 Parkway Dr NE, Grand Rapids, MI 49525For SaleMLS ID #26034107, Kevin R Southwick, Coldwell Banker Schmidt Realtors. MichRIC
- $264,0003 bd1 ba1.1k sqft840 Spencer St NE, Grand Rapids, MI 49505For SaleMLS ID #26028485, Alexia Hoffman, EXP Realty LLC. MichRIC
