Wedged in the highly sought after Cheshire neighborhood, accessible to all the local favorites spanning the Plainfield corridor such as Lucy's, Ken's Fruit Market, Riverside Park and just minutes to downtown GR! She's light filled and been recently updated with a full kitchen remodel and bathroom updates including new vanity, flooring and fixtures. Hardwood floors drape the lower level(laminate can easily come up in LR to expose), functional breezeway to the 1.5 stall garage and full basement offer plenty of storage. The upstairs dormer is open and incredibly spacious and begs for a future ensuite! The roof is 5 years new. Homes in this location are appreciating 6% plus annually, well above the 3-4% historical average.
Pending
Price cut: $5K (7/14)
$274,900
851 Hollywood St NE, Grand Rapids, MI 49505
3beds
1,314sqft
:
Get pre-qualified$1,938/mo
Single Family Residence
Built in 1926
6,969 Square Feet Lot
$275,300 Zestimate®
$209/sqft
$-- HOA
What's special
Full kitchen remodelLight filled
- 96 days |
- 1,284 |
- 104 |
Zillow last checked:
Listing updated:
Listed by:
Jessica M Hart 616-915-6446,
Keller Williams GR East 616-575-1800
Source: MichRIC,MLS#: 26020547
Facts & features
Interior
Bedrooms & bathrooms
- Bedrooms: 3
- Bathrooms: 1
- Full bathrooms: 1
- Main level bedrooms: 3
Heating
- Forced Air
Cooling
- Central Air
Appliances
- Included: Dryer, Microwave, Range, Refrigerator, Washer
- Laundry: In Basement
Features
- Ceiling Fan(s), Eat-in Kitchen
- Basement: Full
- Has fireplace: No
Interior area
- Total structure area: 1,314
- Total interior livable area: 1,314 sqft
- Finished area below ground: 0
Property
Parking
- Total spaces: 1
- Parking features: Attached
- Garage spaces: 1
Features
- Stories: 1
Lot
- Size: 6,969 Square Feet
- Dimensions: 73 x 98
- Features: Corner Lot, Sidewalk
Details
- Parcel number: 411408155022
- Zoning description: Res
Construction
Type & style
- Home type: SingleFamily
- Architectural style: Cape Cod
- Property subtype: Single Family Residence
Materials
- Vinyl Siding
Condition
- New construction: No
- Year built: 1926
Utilities & green energy
- Sewer: Public Sewer
- Water: Public
- Utilities for property: Natural Gas Connected
Community & HOA
Location
- Region: Grand Rapids
Financial & listing details
- Price per square foot: $209/sqft
- Tax assessed value: $71,916
- Annual tax amount: $3,616
- Date on market: 5/28/2026
- Listing terms: Cash,FHA,VA Loan,Conventional
- Road surface type: Paved
Estimated market value
$275,300
$262,000 - $289,000
$2,083/mo
Price history
| Date | Event | Price |
|---|---|---|
| 7/27/2026 | Pending sale | $274,900$209/sqft |
Source:  MichRIC #26020547 Report a problem MichRIC #26020547 Report a problem | ||
| 7/14/2026 | Price change | $274,900-1.8%$209/sqft |
Source: MichRIC #26020547 Report a problem | ||
| 6/12/2026 | Price change | $279,900-2.8%$213/sqft |
Source: MichRIC #26020547 Report a problem | ||
| 5/28/2026 | Listed for sale | $288,000$219/sqft |
Source: MichRIC #26020547 Report a problem | ||
| 5/26/2026 | Pending sale | $288,000$219/sqft |
Source: MichRIC #26020547 Report a problem | ||
| 5/23/2026 | Price change | $288,000-4%$219/sqft |
Source: MichRIC #26020547 Report a problem | ||
| 5/7/2026 | Listed for sale | $300,000+172.7%$228/sqft |
Source: MichRIC #26020547 Report a problem | ||
| 6/19/2001 | Sold | $110,000$84/sqft |
Source: Agent Provided Report a problem | ||
Public tax history
| Year | Property taxes | Tax assessment |
|---|---|---|
| 2025 | $2,287 | $144,300 +8% |
| 2024 | -- | $133,600 +41.4% |
| 2021 | $2,048 | $94,500 +6.5% |
| 2020 | $2,048 +3.6% | $88,700 +11.2% |
| 2019 | $1,978 | $79,800 +11.5% |
| 2018 | -- | $71,600 +12.6% |
| 2017 | $1,949 | $63,600 +9.1% |
| 2016 | $1,949 | $58,300 |
| 2015 | $1,949 +7.5% | $58,300 +9.4% |
| 2013 | $1,812 | $53,300 -5% |
| 2011 | -- | $56,100 -3.8% |
| 2010 | -- | $58,300 -1.4% |
| 2009 | -- | $59,100 -9.6% |
| 2007 | -- | $65,400 +3.7% |
| 2006 | -- | $63,037 +3.7% |
| 2005 | -- | $60,788 +3.3% |
| 2004 | -- | $58,847 +6.2% |
| 2002 | -- | $55,400 +33.2% |
| 2001 | -- | $41,603 |
Find assessor info on the county website
Monthly payment
Est. payment
Payment breakdown
Explore the cost of this home by adjusting the details. Changes won't be saved.Climate risks
Neighborhood: Creston
Nearby schools
GreatSchools rating
- 3/10Aberdeen Elementary SchoolGrades: PK-8Distance: 0.2 mi
- 9/10City High Middle SchoolGrades: 7-12Distance: 1.2 mi
- 2/10Riverside Middle SchoolGrades: 6-8Distance: 0.7 mi
- $335,2004 bd2 ba1.4k sqft859 Hollywood St NE, Grand Rapids, MI 49505Off Market

- $282,2003 bd1 ba1.2k sqft2458 Pasadena Dr NE, Grand Rapids, MI 49505Off Market
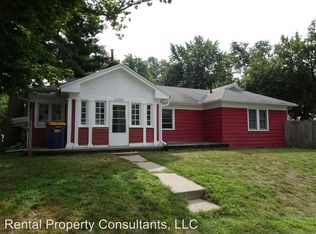
- $299,3003 bd2 ba1.2k sqft863 Hollywood St NE, Grand Rapids, MI 49505Off Market

- $260,6002 bd1 ba961 sqft858 Beechwood St NE, Grand Rapids, MI 49505Off Market
- $300,700-- bd1 ba-- sqft841 Hollywood St NE, Grand Rapids, MI 49505Off Market
- $271,100-- bd1 ba1.2k sqft864 Beechwood St NE, Grand Rapids, MI 49505Off Market
- $262,0002 bd1 ba1.4k sqft854 Hollywood St NE, Grand Rapids, MI 49505Sold
- $268,3003 bd1 ba1k sqft869 Hollywood St NE, Grand Rapids, MI 49505Off Market
A local agent can set up tours, give advice and negotiate with sellers.
Similar homes
- $275,0003 bd1 ba1.2k sqft1129 Hollywood St NE, Grand Rapids, MI 49505For Sale

 MLS ID #26041130, Don A Johnson, Don A Johnson. MichRIC
 - $299,9003 bd2 ba1.7k sqft653 Three Mile Rd NE, Grand Rapids, MI 49505For Sale
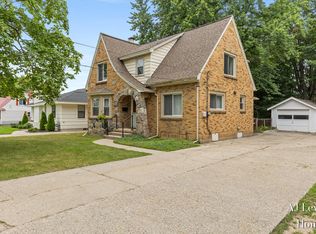 MLS ID #26040868, Anthony J Lewis, RE/MAX of Grand Rapids (FH). MichRIC
 - $274,9002 bd1 ba1k sqft735 Eleanor St NE, Grand Rapids, MI 49505For Sale
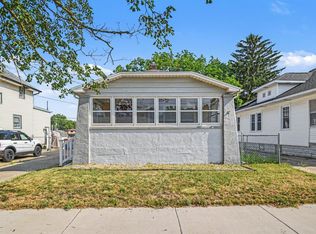 MLS ID #26038627, Dana L Olthouse, Bellabay Realty (North). MichRIC
 - $275,0002 bd2 ba1.1k sqft1219 Ball Ave NE, Grand Rapids, MI 49505For Sale
 MLS ID #26021112, Ingrid J Nelson, Greenridge Realty (Cascade). MichRIC
 - $259,9003 bd1 ba1.1k sqft840 Spencer St NE, Grand Rapids, MI 49505For SaleMLS ID #26028485, Alexia Hoffman, EXP Realty LLC. MichRIC
- $320,0004 bd2 ba1.6k sqft3056 Effie Pl NE, Grand Rapids, MI 49505For SaleMLS ID #26038249, Daniel S Bradley, Five Star Real Estate (Courtland). MichRIC
- $299,9003 bd1 ba1.5k sqft1335 Union Ave NE, Grand Rapids, MI 49505For SaleMLS ID #26033193, Thomas R Dann, Value Point Real Estate. MichRIC
- $--3 bd2 ba1.3k sqft1127 Niagara Ave SE, Grand Rapids, MI 49507AuctionXome
- $259,9003 bd2 ba1.3k sqft1205 Valley Ave NW, Grand Rapids, MI 49504For SaleMLS ID #26040882, Lindsay J VanDuinen-Scully, RE/MAX of Grand Rapids (Grandville). MichRIC
- $275,0002 bd1 ba1.4k sqft423 Ardmore St SE, Grand Rapids, MI 49507For SaleMLS ID #26040829, Thomas A Serio, Real Estate West. MichRIC
- $289,9002 bd2 ba1.4k sqft63 Iris Pl NE, Grand Rapids, MI 49503For SaleMLS ID #26041062, Alicia M Joustra, Five Star Real Estate (Main). MichRIC
- $249,9003 bd2 ba1.5k sqft1100 Dickinson St SE, Grand Rapids, MI 49507For SaleMLS ID #26041477, Cathy Meyering, Five Star Real Estate (Ada). MichRIC
- $299,0003 bd1 ba1.3k sqft1422 Derby Dr NW, Grand Rapids, MI 49504For SaleMLS ID #26039574, Molly J Smith, Five Star Real Estate (Grandv). MichRIC
- $219,9002 bd1 ba1k sqft338 Hanover St NE, Grand Rapids, MI 49505For SaleMLS ID #26040916, Tammy Jo Budzynski, Keller Williams GR North. MichRIC
- $300,0005 bd2 ba1.8k sqft23 Palmer St NE, Grand Rapids, MI 49505For SaleMLS ID #26031485, Timothy J Groenhof, Five Star Real Estate (Ada). MichRIC
- $255,0003 bd2 ba1.4k sqft852 Leonard St NE, Grand Rapids, MI 49503For SaleMLS ID #26037983, Jeffrey Glover, Keller Williams Professionals. MichRIC
- $310,0003 bd2 ba1.5k sqft1003 Hoyt St SE, Grand Rapids, MI 49507For SaleMLS ID #26040970, Tristan DeVries, Greenridge Realty (Kentwood). MichRIC
- $369,9003 bd2 ba1.1k sqft1532 Mayfield Ave NE, Grand Rapids, MI 49505For SaleMLS ID #26039435, Bailey Budnik, Smallegan Real Estate. MichRIC
- $275,0003 bd1 ba1.7k sqft842 Griggs St SE, Grand Rapids, MI 49507For SaleMLS ID #26028424, Derrek Sterken, Coldwell Banker Woodland Schmidt ART Office. MichRIC
- $249,9003 bd2 ba1.2k sqft668 Alexander St SE, Grand Rapids, MI 49507For SaleMLS ID #26038309, Joel Horst, Bellabay Realty LLC. MichRIC
