Hit the trails at Riverside Park, grab dinner on Plainfield Ave, and be at the Medical Mile in 12 minutes. This NE side ranch puts you right in the center of everything. Tucked into a quiet, well-kept neighborhood, it is the ideal spot for anyone seeking the perfect balance between a relaxed neighborhood vibe and quick city access. You are just a short bike ride from Riverside Park, making it easy to hop on the paved multi-use trails, play a round of disc golf, launch a kayak, or hit up the local food trucks on a summer Friday evening. Inside, the home feels natural and welcoming. Beautiful wood flooring runs through the entry, living, and eating areas, hallway, and both main-floor bedrooms. The living room is anchored by a classic brick-mantled fireplace, making it a great spot to unwind at the end of the day. Across the way, the kitchen features clean lines, solid-surface counters, and stainless-steel appliances. The main-floor layout keeps daily life easy, with a full bath positioned right between the two bedrooms and a handy half-bath located just off the kitchen. The living space continues downstairs in the basement, which features a large rec room with retro checkerboard flooring, a ready-made setup for hosting game nights or weekend watch parties. You will also find a dedicated workshop/hobby room for DIY projects, a laundry area, and plenty of extra storage space. Outside, the fully fenced yard offers a sense of privacy, thanks to the absence of homes directly to the north or west and a secluded atmosphere that is incredibly hard to find in the city. It is a solid, clean, move-in-ready home in a fantastic pocket of Grand Rapids. Schedule your showing today!
Pending
Price cut: $15.1K (7/27)
$299,900
721 Parkway Dr NE, Grand Rapids, MI 49525
2beds
1,720sqft
Single Family Residence
Built in 1954
8,276 Square Feet Lot
$296,100 Zestimate®
$174/sqft
$-- HOA
What's special
Secluded atmosphereLaundry areaSolid-surface countersBeautiful wood flooringClassic brick-mantled fireplaceKitchen features clean linesStainless-steel appliances
- 51 days |
- 380 |
- 37 |
Zillow last checked:
Listing updated:
Listed by:
Kevin R Southwick 616-802-8479,
Coldwell Banker Schmidt Realtors 616-459-0400
Source: MichRIC,MLS#: 26034107
Facts & features
Interior
Bedrooms & bathrooms
- Bedrooms: 2
- Bathrooms: 2
- Full bathrooms: 1
- 1/2 bathrooms: 1
- Main level bedrooms: 2
Heating
- Forced Air
Cooling
- Central Air
Appliances
- Included: Dryer, Oven, Refrigerator, Washer
- Laundry: In Basement
Features
- Eat-in Kitchen, Pantry
- Flooring: Vinyl, Wood
- Windows: Storms, Screens, Window Treatments
- Basement: Full
- Number of fireplaces: 1
- Fireplace features: Living Room, Wood Burning
Interior area
- Total structure area: 1,263
- Total interior livable area: 1,720 sqft
- Finished area below ground: 457
Video & virtual tour
Property
Parking
- Total spaces: 1
- Parking features: Garage Faces Front, Attached, Garage Door Opener
- Garage spaces: 1
Features
- Stories: 1
- Exterior features: Other
- Fencing: Privacy
Lot
- Size: 8,276 Square Feet
- Dimensions: 70 x 118
- Features: Level, Wooded, Ground Cover
Details
- Parcel number: 411406227008
- Zoning description: 401 RES-IMP
Construction
Type & style
- Home type: SingleFamily
- Architectural style: Ranch
- Property subtype: Single Family Residence
Materials
- Vinyl Siding
- Roof: Asphalt
Condition
- New construction: No
- Year built: 1954
Utilities & green energy
- Sewer: Public Sewer
- Water: Public
Community & HOA
Location
- Region: Grand Rapids
Financial & listing details
- Price per square foot: $174/sqft
- Tax assessed value: $103,076
- Annual tax amount: $3,357
- Date on market: 7/7/2026
- Listing terms: Cash,FHA,VA Loan,MSHDA,Conventional
- Road surface type: Paved
Estimated market value
$296,100
$281,000 - $311,000
$2,300/mo
Price history
| Date | Event | Price |
|---|---|---|
| 7/31/2026 | Pending sale | $299,900$174/sqft |
Source:  MichRIC #26034107 Report a problem MichRIC #26034107 Report a problem | ||
| 7/27/2026 | Price change | $299,900-4.8%$174/sqft |
Source: MichRIC #26034107 Report a problem | ||
| 7/7/2026 | Listed for sale | $315,000+42.5%$183/sqft |
Source: MichRIC #26034107 Report a problem | ||
| 6/23/2023 | Listing removed | -- |
Source:  Realcomp II #65021019007 Report a problem Realcomp II #65021019007 Report a problem | ||
| 6/22/2021 | Sold | $221,000+16.3%$128/sqft |
Source: MichRIC #21019007 Report a problem | ||
| 5/28/2021 | Pending sale | $190,000$110/sqft |
Source: MichRIC #21019007 Report a problem | ||
| 5/25/2021 | Listed for sale | $190,000+29.3%$110/sqft |
Source: MichRIC #21019007 Report a problem | ||
| 7/19/2018 | Sold | $147,000+9.4%$85/sqft |
Source: Public Record Report a problem | ||
| 11/17/2015 | Sold | $134,400$78/sqft |
Source: Public Record Report a problem | ||
| 9/16/2015 | Pending sale | $134,400$78/sqft |
Source: Coldwell Banker AJS-Schmidt #15045659 Report a problem | ||
| 8/25/2015 | Listed for sale | $134,400+49.5%$78/sqft |
Source: Coldwell Banker AJS-Schmidt #15045659 Report a problem | ||
| 4/17/2013 | Sold | $89,900-22.4%$52/sqft |
Source: Public Record Report a problem | ||
| 10/26/2012 | Listed for sale | $115,900$67/sqft |
Source: Prudential Preferred, REALTORS #12057371 Report a problem | ||
Public tax history
| Year | Property taxes | Tax assessment |
|---|---|---|
| 2025 | $3,279 | $121,100 +11.7% |
| 2024 | -- | $108,400 +47.5% |
| 2021 | $2,185 | $73,500 +8.2% |
| 2020 | $2,185 +25.2% | $67,900 +9.3% |
| 2019 | $1,745 | $62,100 +18.1% |
| 2018 | -- | $52,600 +8% |
| 2017 | $1,720 | $48,700 +5.4% |
| 2016 | $1,720 | $46,200 |
| 2015 | $1,720 +18.9% | $46,200 +13.5% |
| 2013 | $1,446 | $40,700 -10.9% |
| 2011 | -- | $45,700 -2.8% |
| 2010 | -- | $47,000 -8% |
| 2009 | -- | $51,100 -18.9% |
| 2007 | -- | $63,000 +33.4% |
| 2006 | -- | $47,243 +3.7% |
| 2005 | -- | $45,558 +3.3% |
| 2004 | -- | $44,103 +6.2% |
| 2002 | -- | $41,521 +3.2% |
| 2001 | -- | $40,234 |
Find assessor info on the county website
Monthly payment
Est. payment
Payment breakdown
Explore the cost of this home by adjusting the details. Changes won't be saved.Climate risks
Neighborhood: Creston
Nearby schools
GreatSchools rating
- 8/10North Park Montessori AcademyGrades: PK-8Distance: 0.2 mi
- 9/10City High Middle SchoolGrades: 7-12Distance: 2.4 mi
- 2/10Riverside Middle SchoolGrades: 6-8Distance: 1.7 mi
- $27,800-- bd-- ba-- sqft711 Parkway Dr NE, Grand Rapids, MI 49525Off Market
- $335,6003 bd2 ba1.1k sqft725 Parkway Dr NE, Grand Rapids, MI 49525Off Market
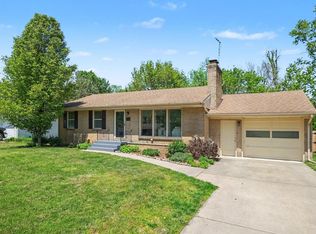
- $280,300-- bd2 ba918 sqft707 Parkway Dr NE, Grand Rapids, MI 49525Off Market
- $6,000-- bd-- ba-- sqft3432 Pickwick Ave NE, Grand Rapids, MI 49525Off Market
- $326,3003 bd1 ba1.1k sqft714 Parkway Dr NE, Grand Rapids, MI 49525Off Market
- $284,4003 bd1 ba1.1k sqft733 Parkway Dr NE, Grand Rapids, MI 49525Off Market
- $5,400-- bd-- ba-- sqft3440 Pickwick Ave NE, Grand Rapids, MI 49525Off Market
- $272,700-- bd1 ba999 sqft720 Parkway Dr NE, Grand Rapids, MI 49525Off Market
A local agent can set up tours, give advice and negotiate with sellers.
Similar homes
- $300,0003 bd2 ba1.7k sqft1656 Widdicomb Ave NW, Grand Rapids, MI 49504For Sale

 MLS ID #26044853, Kevin Kroondyk, Greenridge Realty (Kentwood). MichRIC
 - $310,0003 bd1 ba1k sqft4089 Northgate Dr NE, Grand Rapids, MI 49525For Sale
 MLS ID #26042002, Laura E Ensley, Ensley Real Estate. MichRIC
 - $310,0004 bd2 ba1.6k sqft3056 Effie Pl NE, Grand Rapids, MI 49505For Sale
 MLS ID #26038249, Daniel S Bradley, Five Star Real Estate (Courtland). MichRIC
 - $289,9003 bd2 ba1.7k sqft653 Three Mile Rd NE, Grand Rapids, MI 49505For Sale
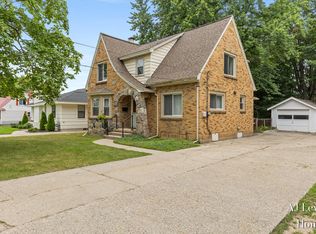 MLS ID #26040868, Anthony J Lewis, RE/MAX of Grand Rapids (FH). MichRIC
 - $314,9002 bd1 ba1.4k sqft2067 Riverbank Ave NE, Grand Rapids, MI 49525For SaleMLS ID #26040595, Ryan M Schafer, Realiant Real Estate. MichRIC
- $309,9003 bd2 ba1.5k sqft4301 Curwood Ave SE, Grand Rapids, MI 49508For SaleMLS ID #26044478, Vung L Mang, VJ Real Estate. MichRIC
- $339,9003 bd2 ba2.3k sqft1354 Herrick Ave NE, Grand Rapids, MI 49505For SaleMLS ID #1949381, Deb Morris. NGLRMLS
- $339,9003 bd2 ba2.3k sqft1354 Herrick Ave NE Lot 66, Grand Rapids, MI 49505For Sale
 MLS ID #79080072417, Deb Morris, COLDWELL BANKER MT. PLEASANT REALTY. Realcomp II
 - $299,0004 bd3 ba1.7k sqft648 Lafayette Ave NE, Grand Rapids, MI 49503For SaleMLS ID #26017434, Grace A Modderman, Edison Brokers & Co LLC. MichRIC
- $400,0003 bd2 ba1.8k sqft4372 Hunsberger Ave NE, Grand Rapids, MI 49525For SaleMLS ID #26040792, Darryl A Matthews Jr, Keller Williams GR East. MichRIC
- $410,0004 bd2 ba2k sqft3271 Coit Ave NE, Grand Rapids, MI 49525For SaleMLS ID #26025760, Steven T Fahlen, Five Star Real Estate (Main). MichRIC
- $295,0003 bd1 ba1.9k sqft1297 Katrina Dr SE, Kentwood, MI 49508For SaleMLS ID #26044491, Peter J Westers, Five Star Real Estate (Grandv). MichRIC
- $329,9004 bd2 ba1.7k sqft1545 4th St NW, Grand Rapids, MI 49504For SaleMLS ID #26035286, Robin L Maslowski, 616 Realty LLC. MichRIC
- $309,9004 bd2 ba2k sqft800 6th St NW, Grand Rapids, MI 49504For SaleMLS ID #26027342, Kimberly J Hermenet, Greenridge Realty (Caledonia). MichRIC
- $225,0003 bd2 ba1.3k sqft928 Baxter St SE, Grand Rapids, MI 49506For SaleMLS ID #26045201, Timothy J Groenhof, Five Star Real Estate (Ada). MichRIC
- $260,0003 bd1 ba1k sqft933 Benjamin Ave NE, Grand Rapids, MI 49503For SaleMLS ID #26043201, Kyle Sheerin, Independence Realty (Main). MichRIC
- $269,9002 bd1 ba1k sqft735 Eleanor St NE, Grand Rapids, MI 49505For SaleMLS ID #26038627, Dana L Olthouse, Bellabay Realty (North). MichRIC
- $399,9004 bd3 ba1.9k sqft2639 Rockhill Dr NE, Grand Rapids, MI 49525For SaleMLS ID #26034612, Ryan Ogle, EXP Realty (Grand Rapids). MichRIC
- $299,9005 bd2 ba2.2k sqft29 Home St SW, Grand Rapids, MI 49507For SaleMLS ID #26039427, Cole W Strange, Edison Brokers & Co LLC. MichRIC
- $275,0002 bd1 ba1.4k sqft423 Ardmore St SE, Grand Rapids, MI 49507For SaleMLS ID #26040829, Thomas A Serio, Real Estate West. MichRIC
