Welcome to an extraordinary penthouse residence at 2140 Harmon Cove Towers in Secaucus, NJ, offering approximately 3,300 sq ft of living space, a spectacular private rooftop terrace with NYC skyline views, and 2 deeded parking spaces. Rarely does a home of this size become available just minutes from Manhattan.
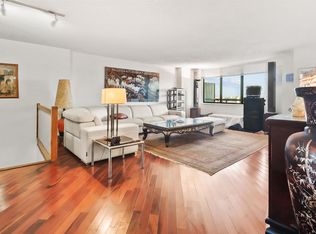
Designed for comfortable living and entertaining, this oversized residence features expansive living and dining areas, large windows providing abundant natural light, and sweeping views. The updated kitchen offers extensive cabinetry and counter space, stainless steel appliances, and a large center island with seating.
The true showpiece is the expansive private terrace—an exceptional extension of the living space with panoramic views toward the Manhattan skyline, ideal for outdoor dining, entertaining, morning coffee, or evenings overlooking the city.
Harmon Cove Towers offers 24/7 concierge and security, fitness center, sauna and steam rooms, outdoor pool, tennis and basketball courts, playground, social/game room, indoor golf practice area, and more. Convenient transportation to NYC and Secaucus Junction, with Route 3, the Lincoln Tunnel, shopping, and dining nearby. A truly rare opportunity for space, views, and convenience this close to NYC.
For sale
$899,000
2140 Harmon Cove Tower #2140, Secaucus, NJ 07094
4beds
3,300sqft
Condominium
Built in ----
-- sqft lot
$596,200 Zestimate®
$272/sqft
$2,733/mo HOA
What's special
Outdoor poolUpdated kitchenOversized residenceIndoor golf practice areaTennis and basketball courtsSweeping viewsStainless steel appliances
- 8 days |
- 254 |
- 6 |
Zillow last checked:
Listing updated:
Listed by:
TANG HO 973-696-0077,
KELLER WILLIAMS PROSPERITY REALTY LLC 973-696-0077
Source: HCMLS,MLS#: 260016086
Facts & features
Interior
Bedrooms & bathrooms
- Bedrooms: 4
- Bathrooms: 3
- Full bathrooms: 2
- 1/2 bathrooms: 1
Dining room
- Description: 1 Dining Room
Kitchen
- Description: 1 Kitchen
Living room
- Description: 1 Living Room
Heating
- Central, Electric
Cooling
- Central Air, Electric
Appliances
- Included: Dishwasher, Microwave, Refrigerator, Electric Oven
Features
- Terrace, Fireplace, Private Roof Top, 4 Other Rooms
- Flooring: Hardwood
- Has fireplace: Yes
Interior area
- Total structure area: 3,300
- Total interior livable area: 3,300 sqft
Property
Parking
- Parking features: 2 Cars
Construction
Type & style
- Home type: Condo
- Architectural style: Contemporary,Multi Level
- Property subtype: Condominium
Materials
- Brick
Community & HOA
Community
- Features: Community Room, Doorman, Elevator, Fitness Center, Playground, Pool, Security, Tennis Court(s), Private Roof Top
HOA
- HOA fee: $2,733 monthly
Location
- Region: Secaucus
Financial & listing details
- Price per square foot: $272/sqft
- Annual tax amount: $14,626
- Date on market: 8/12/2026
Estimated market value
$596,200
$525,000 - $674,000
Not available
Price history
| Date | Event | Price |
|---|---|---|
| 8/12/2026 | Listed for sale | $899,000$272/sqft |
Source: HCMLS #260016086 Report a problem | ||
Public tax history
Tax history is unavailable.
Monthly payment
Est. payment
Payment breakdown
Explore the cost of this home by adjusting the details. Changes won't be saved.Climate risks
Neighborhood: 07094
Nearby schools
GreatSchools rating
- 6/10Clarendon No. 4 Elementary SchoolGrades: K-5Distance: 0.8 mi
- 7/10Secaucus Middle SchoolGrades: 6-8Distance: 2 mi
- 7/10Secaucus High SchoolGrades: 9-12Distance: 2 mi
- $390,7002 bd2 ba1.3k sqft426 Harmon Cove Tower, Secaucus, NJ 07094Off Market

- $395,0002 bd2 ba1.3k sqft1608 Harmon Cove Tower #1608, Secaucus, NJ 07094Sold
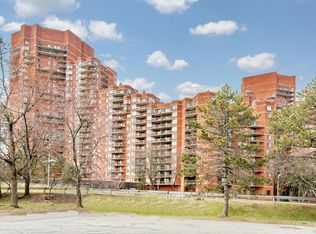
- $415,0002 bd2 ba-- sqft2508 Harmon Cove Tower, Secaucus, NJ 07094For Sale
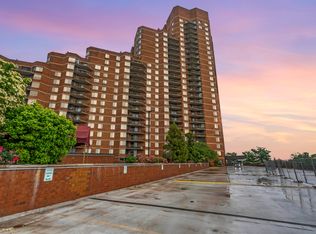
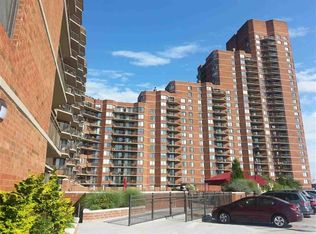
- $119,9002 bd2 ba1.3k sqft408 Harmon Cover Tower, Secaucus, NJ 07094Off Market
- $153,200-- bd-- ba1.5k sqft1832 Harmon Cv, Secaucus, NJ 07094Off Market
- $312,300-- bd1 ba774 sqft336 Harmon Cove Tower, Secaucus, NJ 07094Off Market
- $361,500-- bd-- ba1.3k sqft405 Harmon Cove Tower, Secaucus, NJ 07094Off Market
- $430,0002 bd3 ba-- sqft829 Harmon Cove Tower, Secaucus, NJ 07094Sold
A local agent can set up tours, give advice and negotiate with sellers.
A local lender can help you make sure your offer is ready when you are.
Similar homes
- $499,0003 bd3 ba1.6k sqftHarmon cove tower, Secaucus, NJ 07094For Sale
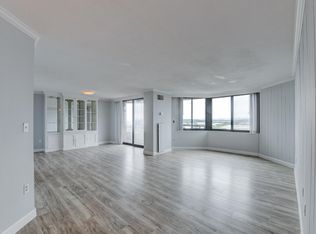 MLS ID #260016555, RUCHIKA GOGIA. HCMLS
 - $469,9003 bd3 ba2.3k sqftHarmon cove tower, Secaucus, NJ 07094For Sale
 MLS ID #260016017, RUCHIKA GOGIA. HCMLS
 - $899,9993 bd4 ba2.3k sqftCreekside Court, Secaucus, NJ 07094For Sale
 MLS ID #260010593, CLAUDIA T ROESING. HCMLS
 - $624,9002 bd3 ba1.8k sqftHarmon Cove Townhouses 2, Secaucus, NJ 07094For Sale
 MLS ID #260016156, RINA DUTTA. HCMLS
 - $949,9996 bd5 ba2.8k sqft7010 Grand Ave, North Bergen, NJ 07047For Sale
 MLS ID #2702537R, ROBERT DEKANSKI. All Jersey MLS
 - $1,100,0003 bd3 ba2.1k sqftGalaxy Towers, Guttenberg, NJ 07093For SaleMLS ID #260016243, MICHAEL B HERN. HCMLS
- $848,8883 bd3 ba2.2k sqft206 Shearwater Ct W APT 11, Jersey City, NJ 07305For SaleMLS ID #260014507, EDWIN VARGAS. HCMLS
- $889,0003 bd3 ba2k sqftPort Liberte, Jersey City, NJ 07305For SaleMLS ID #260009936, CARLA VON BYRDEN. HCMLS
- $995,0003 bd2 ba1.7k sqft1919 24th Ave APT R304, Astoria, NY 11102ActiveMLS ID #S1841943, Anastasia Zalewska, Listing by: Voro Purple LLC. StreetEasy
- $899,0005 bd3 ba2.2k sqft263 Quincy Ave, Bronx, NY 10465ActiveMLS ID #S1841751, Chaya Sagi, Listing by: WW Realty Group. StreetEasy
- $798,0003 bd2 ba1.6k sqft3219 City Pl #3219, Edgewater, NJ 07020For SaleMLS ID #260005300, TATYANA DYAGILEVA. HCMLS
- $718,0003 bd2 ba1.7k sqftThe Promenade, Edgewater, NJ 07020For SaleMLS ID #260015741, JACKI EUN JOO LEE. HCMLS
- $798,0003 bd2 ba1.6k sqftThe Peninsula At City Pla, Edgewater, NJ 07020For SaleMLS ID #260012029, TATYANA DYAGILEVA. HCMLS
- $725,0002 bd3 ba2k sqft616 S Orange Ave #3C, Maplewood Twp., NJ 07040For SaleMLS ID #4045226, Perri K Feldman, Keller Williams Realty. GSMLS
- $899,0004 bd4 ba2k sqft94 Greaves Avenue, Staten Island, NY 10308For Sale
 MLS ID #1036657, Menghung Chiang, Listing by: Prospes Real Estate Corp. OneKey® MLS as distributed by MLS GRID
 - $999,0003 bd3 ba2.5k sqft26 Half Moon Isle Isle, Jersey City, NJ 07305For Sale
 MLS ID #22612885, Carla Von Byrden, Century 21 Viewpoint Realty. MoreMLS
 - $756,0003 bd3 ba1.6k sqft509 Julius Road, College Point, NY 11356For SaleMLS ID #875528, Alina Yukhtman, Listing by: Golden One Realty Group LLC. OneKey® MLS as distributed by MLS GRID
- $750,0003 bd3 ba2.1k sqft208 Shearwater Ct W APT 15, Jersey City, NJ 07305For SaleMLS ID #260013841, GANI STAMBEKOV. HCMLS
- $879,0003 bd3 ba1.9k sqft172 Park Hill Avenue, Yonkers, NY 10705For SaleMLS ID #1025632, Tanya D. Norris, Listing by: Coldwell Banker Realty. OneKey® MLS as distributed by MLS GRID
- $920,0003 bd3 ba2.7k sqft2218 Holland Avenue, Bronx, NY 10467For SaleMLS ID #1034028, Mary J. Kingsley, Listing by: ERA Insite Realty Services. OneKey® MLS as distributed by MLS GRID
