Stately 2-story home UPDATED and Ready for you! Walk onto Designer LVP flooring throughout the main level. OPEN Floorplan! Great Room is HUGE and is open to the Dining area and Kitchen. Dining area features a Beautiful Matte Black Chandelier. Kitchen is updated with beautiful painted cabinets, white Quartz counter-tops and NEW SS Appliances. 1/2 Bath is on the main level. The Laundry room finishes the main level. UP: Brand NEW Plush Carpet throughout the upstairs area. 2 Guest bedrooms are a good size with standard closets. Guest bath is updated with White Quartz Painted Vanity with Tub/Shower Combo. Primary Bedroom is HUGE with Walk-in Closet & Ceiling Fan.
Primary Bath also features an Extended White Quartz Vanity, Garden tub and Separate Walk-in Shower. The Backyard is PERFECT with Wood Privacy Fence and good size Storage Shed for all your gardening tools. Come check this on out today!
Under contract-show
$315,000
2141 Mallard Pointe Dr, Kannapolis, NC 28083
3beds
1,454sqft
:
Get pre-qualified$1,907/mo
Single Family Residence
Built in 2003
0.28 Acres Lot
$312,300 Zestimate®
$217/sqft
$-- HOA
What's special
Separate walk-in showerOpen floorplanGarden tubWhite quartz counter-topsNew ss appliances
- 10 days |
- 319 |
- 51 |
Likely to sell faster than
Zillow last checked:
Listing updated:
Listed by:
Cherie Burris cherieburris@gmail.com,
RE/MAX Executive
Source: Canopy MLS as distributed by MLS GRID,MLS#: 4403386
Facts & features
Interior
Bedrooms & bathrooms
- Bedrooms: 3
- Bathrooms: 3
- Full bathrooms: 2
- 1/2 bathrooms: 1
Primary bedroom
- Level: Upper
Bedroom s
- Level: Upper
Bedroom s
- Level: Main
Bathroom half
- Level: Main
Bathroom full
- Level: Upper
Bathroom full
- Level: Upper
Dining area
- Level: Main
Great room
- Level: Main
Kitchen
- Level: Main
Laundry
- Level: Main
Heating
- Central, Electric, Heat Pump
Cooling
- Central Air, Electric, Heat Pump
Appliances
- Included: Dishwasher, Electric Range, Electric Water Heater, Microwave, Plumbed For Ice Maker, Self Cleaning Oven
- Laundry: Common Area, Electric Dryer Hookup, Laundry Room, Main Level, Washer Hookup
Features
- Attic Other, Soaking Tub, Open Floorplan, Walk-In Closet(s)
- Flooring: Carpet, Vinyl
- Doors: French Doors, Insulated Door(s)
- Windows: Insulated Windows
- Has basement: No
- Attic: Other
Interior area
- Total structure area: 1,454
- Total interior livable area: 1,454 sqft
- Finished area above ground: 1,454
- Finished area below ground: 0
Property
Parking
- Total spaces: 4
- Parking features: Driveway, Attached Garage, Garage Door Opener, Garage Faces Front, Garage on Main Level
- Attached garage spaces: 1
- Uncovered spaces: 3
- Details: Previous Owner did not leave the Garage Door Remotes. If Buyer needs one they will need to purchase a Universal one or program their car to the Door Opener.
Features
- Levels: Two
- Stories: 2
- Patio & porch: Covered, Front Porch, Patio
- Fencing: Back Yard,Fenced,Privacy,Wood
Lot
- Size: 0.28 Acres
- Dimensions: 116' x 151' x 42' x 156'
- Features: Level, Wooded
Details
- Additional structures: Shed(s)
- Parcel number: 56237515780000
- Zoning: R4
- Special conditions: Standard
Construction
Type & style
- Home type: SingleFamily
- Architectural style: Arts and Crafts
- Property subtype: Single Family Residence
Materials
- Vinyl
- Foundation: Slab
- Roof: Composition
Condition
- New construction: No
- Year built: 2003
Details
- Builder model: Primary is Upstairs
- Builder name: Craft Homes USA
Utilities & green energy
- Sewer: Public Sewer
- Water: City
- Utilities for property: Electricity Connected
Community & HOA
Community
- Features: None
- Security: Carbon Monoxide Detector(s), Smoke Detector(s)
- Subdivision: Mallard Pointe
Location
- Region: Kannapolis
Financial & listing details
- Price per square foot: $217/sqft
- Tax assessed value: $279,730
- Annual tax amount: $3,176
- Date on market: 7/18/2026
- Cumulative days on market: 11 days
- Listing terms: Cash,Conventional,VA Loan
- Electric utility on property: Yes
- Road surface type: Concrete, Paved
Estimated market value
$312,300
$297,000 - $328,000
$1,862/mo
Price history
| Date | Event | Price |
|---|---|---|
| 7/18/2026 | Listed for sale | $315,000+8.6%$217/sqft |
Source:  Canopy MLS as distributed by MLS GRID #4403386 Report a problem Canopy MLS as distributed by MLS GRID #4403386 Report a problem | ||
| 1/18/2023 | Sold | $290,000-1.7%$199/sqft |
Source: Canopy MLS as distributed by MLS GRID #3920630 Report a problem | ||
| 11/8/2022 | Contingent | $294,900$203/sqft |
Source: Canopy MLS as distributed by MLS GRID #3920630 Report a problem | ||
| 11/4/2022 | Listed for sale | $294,900+154.2%$203/sqft |
Source: Canopy MLS as distributed by MLS GRID #3920630 Report a problem | ||
| 9/4/2003 | Sold | $116,000$80/sqft |
Source: Public Record Report a problem | ||
Public tax history
| Year | Property taxes | Tax assessment |
|---|---|---|
| 2025 | $3,176 | $279,730 |
| 2024 | $3,176 +53.5% | $279,730 +85.2% |
| 2023 | $2,069 +0% | $151,040 +0% |
| 2022 | $2,068 | $150,970 |
| 2021 | $2,068 +42.8% | $150,970 +42.8% |
| 2019 | $1,448 +3% | $105,720 |
| 2018 | $1,406 | $105,720 |
| 2017 | $1,406 | $105,720 -4.3% |
| 2016 | $1,406 | $110,430 |
| 2015 | $1,406 +1.1% | $110,430 |
| 2014 | $1,391 | $110,430 |
| 2013 | -- | $110,430 |
| 2012 | -- | $110,430 -14.8% |
| 2011 | -- | $129,590 |
| 2010 | -- | $129,590 |
| 2009 | -- | $129,590 +0.8% |
| 2008 | -- | $128,540 +16.1% |
| 2007 | -- | $110,700 |
| 2006 | -- | $110,700 |
| 2005 | -- | $110,700 |
| 2004 | -- | $110,700 +403.2% |
| 2003 | -- | $22,000 |
Find assessor info on the county website
Monthly payment
Est. payment
Payment breakdown
Explore the cost of this home by adjusting the details. Changes won't be saved.Climate risks
Neighborhood: 28083
Nearby schools
GreatSchools rating
- 6/10Forest Park ElementaryGrades: K-5Distance: 1 mi
- 2/10Kannapolis MiddleGrades: 7-8Distance: 3.1 mi
- 2/10A. L. Brown High SchoolGrades: 9-12Distance: 1.8 mi
Schools provided by the listing agent
- Elementary: Forest Park
- Middle: Kannapolis
- High: A.L. Brown
Source: Canopy MLS as distributed by MLS GRID. This data may not be complete. We recommend contacting the local school district to confirm school assignments for this home.
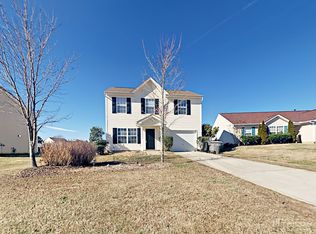
- $275,0003 bd2 ba1.2k sqft2147 Mallard Pointe Dr, Kannapolis, NC 28083Off Market
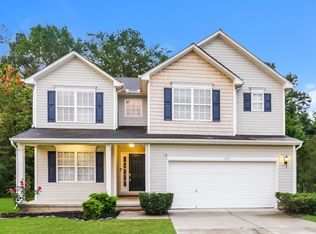
- $315,4003 bd2 ba1.7k sqft2133 Mallard Pointe Dr, Kannapolis, NC 28083Off Market
- $--3 bd3 ba1.9k sqft2133 Mallard Pointe Dr #1, Kannapolis, NC 28083Off Market
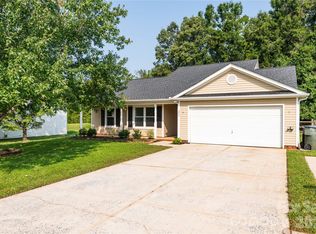
- $287,8003 bd2 ba1.3k sqft2151 Mallard Pointe Dr, Kannapolis, NC 28083Off Market
- $286,1003 bd2 ba1.4k sqft2168 Mallard Pointe Dr, Kannapolis, NC 28083Off Market
- $347,7004 bd3 ba2k sqft2118 Cool Springs Ct, Kannapolis, NC 28083Off Market
- $295,5004 bd2 ba1.4k sqft2155 Mallard Pointe Dr, Kannapolis, NC 28083Off Market
- $314,1003 bd2 ba1.3k sqft2125 Mallard Pointe Dr, Kannapolis, NC 28083Off Market
A local agent can set up tours, give advice and negotiate with sellers.
Similar homes
- $324,9003 bd2 ba1.7k sqft1303 Lane St, Kannapolis, NC 28083For Sale

 MLS ID #4390357, Dena Morrow, IPHD Realty. Canopy MLS as distributed by MLS GRID
 - $179,9002 bd2 ba1.1k sqft1506 Moose Rd, Kannapolis, NC 28083For Sale
 MLS ID #4407794, Damion Patton, Patton & Belote Realty. Canopy MLS as distributed by MLS GRID
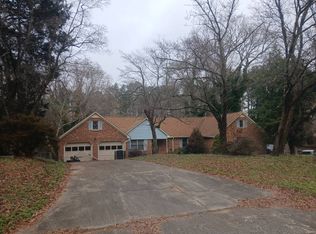
 - $359,0004 bd3 ba1.6k sqft266 Kendra Dr SW, Concord, NC 28025For Sale
 MLS ID #4401162, Reiggin Hilderbrand, The Plumb Line Realty, Inc.. Canopy MLS as distributed by MLS GRID
 - $--3 bd3 ba2.1k sqft2510A Wedgewood Dr, Salisbury, NC 28146Auction
 Auction.com 4
 - $275,0003 bd2 ba1.2k sqft149 Melrose Dr SW, Concord, NC 28025For SaleMLS ID #4402851, Kristen Bernard, Keller Williams South Park. Canopy MLS as distributed by MLS GRID
- $280,0003 bd2 ba1.6k sqft5311 Agner Dr, Salisbury, NC 28146For Sale By Owner
- $331,5004 bd3 ba1.9k sqft2000 Teresa Jill Dr, Charlotte, NC 28213For SaleMLS ID #4401232, Jonathan Hayes, Norwood Realty Group LLC. Canopy MLS as distributed by MLS GRID
- $--4 bd2 ba1.9k sqft986 Stones Throw Dr, Concord, NC 28025AuctionXome
- $--3 bd3 ba1.4k sqft10831 Derryrush Dr, Charlotte, NC 28213AuctionXome
- $339,9004 bd3 ba2k sqft258 Royalton Rd, Mooresville, NC 28115For SaleMLS ID #4405484, David Fox, Fox Group Properties LLC. Canopy MLS as distributed by MLS GRID
- $299,9003 bd2 ba1.2k sqft180 May St NE, Concord, NC 28025New ConstructionMLS ID #4396949, Jessica Bruzdzinski, Coldwell Banker- CK Select. Canopy MLS as distributed by MLS GRID
- $310,0003 bd2 ba1.5k sqft4463 Legend St SW, Concord, NC 28027For SaleMLS ID #4347692, Ivonne Erion, Lantern Realty & Development, LLC. Canopy MLS as distributed by MLS GRID
- $245,0003 bd1 ba960 sqft2200 Brookside Ave, Kannapolis, NC 28081For SaleMLS ID #4392276, Joann Qiu, Sunny Homes Realty LLC. Canopy MLS as distributed by MLS GRID
- $309,0003 bd2 ba1.1k sqft5244 Moonlight Trl SW, Concord, NC 28025For SaleMLS ID #4390490, Marie Warren, Dane Warren Real Estate. Canopy MLS as distributed by MLS GRID
- $209,9902 bd1 ba988 sqft1011 Buick Ave, Kannapolis, NC 28083For SaleMLS ID #4352125, SheAh Zhu, Honeynest Realty LLC. Canopy MLS as distributed by MLS GRID
- $299,0003 bd2 ba1.3k sqft11488 Beagle St, Midland, NC 28107For SaleMLS ID #4397037, Cody Powell, NorthGroup Real Estate LLC. Canopy MLS as distributed by MLS GRID
- $375,0002 bd1 ba1.6k sqft5724 Mooresville Rd, Kannapolis, NC 28081For SaleMLS ID #4331422, Bonnie Hedrick, NextHome World Class. Canopy MLS as distributed by MLS GRID
- $265,0003 bd3 ba1.2k sqft604 W 8th St, Kannapolis, NC 28081For SaleMLS ID #4378847, Jordan Kagen, Keller Williams Ballantyne Area. Canopy MLS as distributed by MLS GRID
- $275,0003 bd2 ba1.2k sqft3008 Rockingham Ct SW, Concord, NC 28025For SaleMLS ID #4399053, Sheena Sutton, Sutton Properties LLC. Canopy MLS as distributed by MLS GRID
- $306,5003 bd3 ba1.3k sqft449 Cabarrus Ave W #3, Concord, NC 28027New ConstructionMLS ID #4346597, Cynthia Worthy, Worthy & Associates Real Estate LLC. Canopy MLS as distributed by MLS GRID
