Skip main navigation
Sold
  • $660,000

    2141 NW Davis St APT 103, Portland, OR 97210

    2beds
    1,391sqft
    Residential, Condominium
    Built in 1913
    -- sqft lot
    $656,600 Zestimate®
    $474/sqft
    $2,574 Estimated rent

    Home value

    $656,600

    $604,000 - $709,000

    $2,574/mo

    Zestimate® history
    Loading
    Loading...

    Owner options

    List your home for rent

    $2,574/mo

    Rent Zestimate®

    Find your next renter with Zillow Rental Manager. Plus, with online applications, you can quickly screen prospective tenants – for free.

    Learn more

    $2,574/mo

    Rent Zestimate®

    Refinance and save

    $5,516/mo

    Est. payment

    Refinancing to a lower rate could help reduce your monthly payments and save thousands over the life of the loan.

    See today's rates

    $5,516/mo

    Est. payment

    Explore your selling options

    Work with a Zillow partner agent

    Leverage their expertise and Zillow's premium Showcase listings to get your home seen by more buyers.

    Get started

    List with your own agent

    Get your home in front of millions of buyers by listing it on Zillow.

    Learn how to do it

    Sell it yourself

    Take full control of how buyers see your home on Zillow by listing For Sale by Owner (FSBO).

    List your home

    What's special

    Built-in wardrobeRooftop deckFresh interior paintWalk-in dressing roomWhite thaeo marbleKohler pinstripe plumbing fixturesCeiling medallion
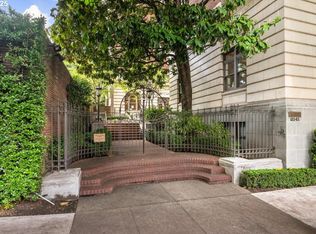
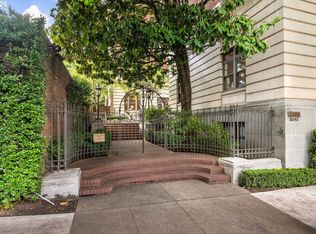
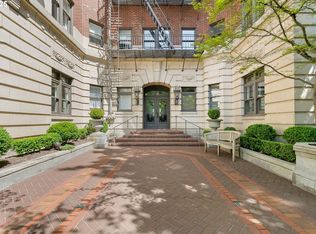
    The iconic Historic 705 Davis Building, an address of distinction, quality, & luxury for over a century. This remarkable structure, constructed from steel and concrete, is adorned with exquisite architectural details, including cast terracotta medallions, cast concrete elements, irreplaceable marble and Honudran mahogany, alongside polished brass and bronze accents. Unit 103, a highly sought-after main-floor residence, boasts ceilings that are notably higher than those found on upper levels. With interiors recently restored, this unit exemplifies architectural grandeur with stacked moldings that crown the 11-foot ceilings. Recent upgrades include refinished herringbone parquet oak floors-complementing the tongue & groove oak floors, fresh interior paint, and a newly renovated luxurious marble bathroom accompanied by an adjacent dressing suite. The bathroom serves as a sanctuary, showcasing Kalista and Ann Sacks surfaces including a Neo-marquina marble pin-leg sink accented by Kohler Pinstripe plumbing fixtures. The shower features white Thaeo marble, as well as the wainscoting, enveloping the space in timeless elegance. Additionally, a smaller bedroom, which can accommodate a daybed, has been transformed into a stunning walk-in dressing room. The original closet and built-in wardrobe have been preserved, while new built-ins have been added. A chandelier, complemented by a ceiling medallion, elevates the space. The building features a recently finished mail center equipped w/ electronic parcel vault. Includes a 105 SF storage unit & a dedicated garage space in the attached garage- EV charging is an easy addition. A rooftop deck is perfect for breathtaking 360-degree views of the city, the West Hills, and the surrounding historic neighborhood. With a WalkScore of 99/100, this location offers unparalleled convenience. Well-run HOA! Dues INCLUDE Heat, Hot water, garbage, sewer, water, reserves, hazard insurance and common area maintenance.

    Zillow last checked:

    Listing updated:

    Listed by:

    Dan Volkmer 503-781-3366,

    Windermere Realty Trust,

    Kishra Ott 503-720-6202,

    Windermere Realty Trust

    Bought with:

    Aaron Moomaw, 200503265

    Cascade Hasson Sotheby's International Realty

    Source: RMLS (OR),MLS#: 24605595MLS Logo

    Facts & features

    Interior

    Bedrooms & bathrooms
    • Bedrooms: 2
    • Bathrooms: 1
    • Full bathrooms: 1
    • Main level bathrooms: 1
    Primary bedroom
    • Features: French Doors, Hardwood Floors, High Ceilings
    • Level: Main
    • Area: 182
    • Dimensions: 14 x 13
    Bedroom 2
    • Features: Bathroom, Builtin Features, Hardwood Floors, Closet, High Ceilings
    • Level: Main
    • Area: 132
    • Dimensions: 12 x 11
    Dining room
    • Features: Hardwood Floors, High Ceilings
    • Level: Main
    • Area: 224
    • Dimensions: 16 x 14
    Kitchen
    • Features: Builtin Features, Ceiling Fan, High Ceilings, Tile Floor
    • Level: Main
    • Area: 154
    • Width: 11
    Living room
    • Features: Fireplace, Hardwood Floors, High Ceilings
    • Level: Main
    • Area: 210
    • Dimensions: 15 x 14
    Heating
    • Hot Water, Radiant, Fireplace(s)
    Appliances
    • Included: Dishwasher, Free-Standing Range, Free-Standing Refrigerator, Plumbed For Ice Maker, Stainless Steel Appliance(s), Gas Water Heater
    Features
    • Ceiling Fan(s), High Ceilings, Marble, Closet, Bathroom, Built-in Features, Dressing Room, Double Closet, Tile
    • Flooring: Hardwood, Tile
    • Doors: French Doors
    • Basement: Exterior Entry,Full,Other
    • Number of fireplaces: 1
    • Fireplace features: Gas
    Interior area
    • Total structure area: 1,391
    • Total interior livable area: 1,391 sqft

    Property

    Parking
    • Total spaces: 1
    • Parking features: Off Street, Secured, Garage Door Opener, Condo Garage (Attached), Attached
    • Attached garage spaces: 1
    Features
    • Stories: 1
    • Entry location: Main Level
    • Patio & porch: Deck
    Lot
    • Features: Commons
    Details
    • Parcel number: R268444

    Construction

    Type & style
    • Home type: Condo
    • Architectural style: Traditional
    • Property subtype: Residential, Condominium
    Materials
    • Brick, Stone
    • Foundation: Concrete Perimeter
    • Roof: Built-Up
    Condition
    • Register of Historic Homes
    • New construction: No
    • Year built: 1913

    Utilities & green energy

    • Gas: Gas
    • Sewer: Public Sewer
    • Water: Public

    Community & neighborhood

    Community
    • Community features: Condo Elevator
    Location
    • Region: Portland
    • Subdivision: Historic 705 Davis/Alphabet Di

    HOA & financial

    HOA
    • Has HOA: Yes
    • HOA fee: $1,482 monthly
    • Amenities included: Exterior Maintenance, Front Yard Landscaping, Gas, Heat, Hot Water, Insurance, Maintenance Grounds, Management, Sewer, Trash, Water

    Other

    Other facts
    • Listing terms: Cash,Conventional
    • Road surface type: Paved

    Price history

    DateEventPrice
    5/21/2025Sold$660,000-5.6%$474/sqft
    Source: RMLS (OR) #24605595 Report a problem
    4/23/2025Pending sale$699,000$503/sqft
    Source: RMLS (OR) #24605595 Report a problem
    4/12/2025Price change$699,000-3.6%$503/sqft
    Source: RMLS (OR) #24605595 Report a problem
    9/16/2024Listed for sale$725,000+46.5%$521/sqft
    Source: RMLS (OR) #24605595 Report a problem
    10/15/2021Sold$495,000$356/sqft
    Source: RMLS (OR) #21270631 Report a problem
    9/18/2021Pending sale$495,000-21.4%$356/sqft
    Source: RMLS (OR) #21270631 Report a problem
    9/14/2016Listing removed$630,000$453/sqft
    Source: Windermere Stellar #16594788 Report a problem
    9/7/2016Price change$630,000-3.1%$453/sqft
    Source: Windermere Stellar #16594788 Report a problem
    7/6/2016Price change$650,000-5.1%$467/sqft
    Source: Windermere Stellar #16594788 Report a problem
    6/3/2016Listed for sale$685,000+5.5%$492/sqft
    Source: Windermere Stellar #16594788 Report a problem
    6/5/2014Listing removed$649,000$467/sqft
    Source: Windermere Stellar #14243201 Report a problem
    4/11/2014Price change$649,000-3.9%$467/sqft
    Source: Windermere Stellar #14243201 Report a problem
    4/2/2014Price change$675,000-2.9%$485/sqft
    Source: Windermere Cronin & Caplan Realty Group, Inc. #14243201 Report a problem
    2/26/2014Listed for sale$695,000+13.9%$500/sqft
    Source: Windermere Cronin & Caplan Realty Group, Inc. #14243201 Report a problem
    10/29/2013Listing removed$610,000$439/sqft
    Source: Windermere Cronin & Caplan Realty Group, Inc. #13131204 Report a problem
    10/6/2013Listed for sale$610,000+10.3%$439/sqft
    Source: Windermere Cronin & Caplan Realty Group, Inc. #13131204 Report a problem
    8/28/2013Sold$552,825-5.5%$397/sqft
    Source: Agent Provided Report a problem
    3/23/2012Listing removed$585,000$421/sqft
    Source: Windermere Cronin & Caplan Realty Group, Inc. #11527354 Report a problem
    10/15/2011Listed for sale$585,000+11.4%$421/sqft
    Source: Windermere Cronin & Caplan #11527354 Report a problem
    11/19/2004Sold$525,000+87.5%$377/sqft
    Source: Public Record Report a problem
    1/12/1998Sold$280,000$201/sqft
    Source: Public Record Report a problem

    Public tax history

    YearProperty taxesTax assessment
    2025$8,884 +1.2%$464,700 +0.3%
    2024$8,781 +2.4%$463,100 +2.5%
    2023$8,574 -9.4%$451,940 -10%
    2022$9,468 -33%$502,160 -25%
    2021$14,126 +3.5%$669,450 +3%
    2020$13,648 -1.1%$649,960 +3%
    2019$13,801 $631,030 +3%
    2018$13,801 -11%$612,660 +3%
    2017$15,508 +15.8%$594,820 +3%
    2016$13,392 $577,500 +3%
    2015$13,392 +11.5%$560,680 +3%
    2014$12,014 +23.8%$544,350 +3%
    2013$9,707 +18.6%$528,500 +3%
    2012$8,187 -1.3%$513,110 +2%
    2011$8,291 -12.6%$502,920 +3%
    2010$9,488 -6.4%$488,280 +3%
    2009$10,131 +3.9%$474,060 +3%
    2008$9,750 +0.2%$460,260 +3%
    2007$9,729 +16.7%$446,860 +3%
    2006$8,335 $433,850

    Find assessor info on the county website

    Neighborhood: Northwest

    Nearby schools

    GreatSchools rating
    Schools provided by the listing agent
    • Elementary: Chapman
    • Middle: West Sylvan
    • High: Lincoln

    Source: RMLS (OR). This data may not be complete. We recommend contacting the local school district to confirm school assignments for this home.

    Get a cash offer in 3 minutes
    Find out how much your home could sell for in as little as 3 minutes with a no-obligation cash offer.
    Estimated market value
    $656,600
    Get a cash offer in 3 minutes
    Find out how much your home could sell for in as little as 3 minutes with a no-obligation cash offer.
    Estimated market value
    $656,600