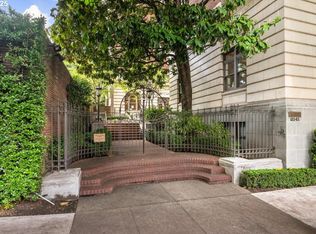
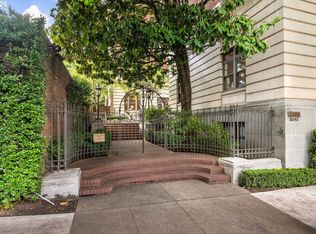
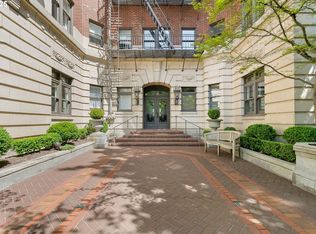
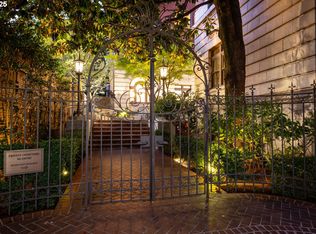
Once upon a time you have the chance to own your own piece of Portland history. National Historic Registry property with impeccable care and graceful finishes throughout the entire building. Private, interior parking space as well as guest parking lot make it easy to entertain. As you fall in love with the prettiest property in the Alphabet District- you'll make your way around the neighborhood with three grocery stores at your fingertips and every imaginable culinary delight and specialty shop within your reach. The thoughtful renovation of the kitchen and bath create ease and comfort. Your day to day living flows into the huge living room with wood burning fireplace, allowing you to cozy up or entertain a large group. Primary bedroom is super comfortable and has an enormous closet for all of your treasures. Your guests will love their bedroom as it doubles as a place to read and write or take in the east and south windows that draw in all of the natural light. Yes, you can leave your car in the garage and head to the airport with ease or invite your guests for a Timbers Game, fabulous meal, concert, play or culinary farmer's market. Let us fill you in on every detail when you come for a visit.
Active
$475,000
2141 NW Davis St APT 204, Portland, OR 97210
2beds
905sqft
Residential, Condominium
Built in 1913
-- sqft lot
$462,200 Zestimate®
$525/sqft
$1,147/mo HOA
What's special
- 13 days
- 328
- 31
Zillow last checked:
Listing updated:
Listed by:
Patty Schmitz-Thursam 503-844-9800,
John L. Scott Market Center,
Ethan Thursam 503-816-0020,
John L. Scott Market Center
Source: RMLS (OR),MLS#: 737179399
Facts & features
Interior
Bedrooms & bathrooms
- Bedrooms: 2
- Bathrooms: 1
- Full bathrooms: 1
- Main level bathrooms: 1
Rooms
- Room types: Entry, Bedroom 2, Dining Room, Family Room, Kitchen, Living Room, Primary Bedroom
Primary bedroom
- Features: Hardwood Floors, Closet, High Ceilings
- Level: Main
Bedroom 2
- Features: Builtin Features, Hardwood Floors, High Ceilings
- Level: Main
Dining room
- Features: High Ceilings, Linseed Floor
- Level: Main
Kitchen
- Features: Dishwasher, Free Standing Range, Free Standing Refrigerator, High Ceilings, Linseed Floor
- Level: Main
Living room
- Features: Fireplace, Formal, Hardwood Floors, High Ceilings
- Level: Main
Heating
- Radiant, Fireplace(s)
Appliances
- Included: Free-Standing Range, Washer/Dryer, Dishwasher, Free-Standing Refrigerator
- Laundry: Common Area, Laundry Room
Features
- Elevator, High Ceilings, Closet, Built-in Features, Formal, Pantry
- Flooring: Hardwood, Linseed
- Windows: Wood Frames
- Basement: Full
- Number of fireplaces: 1
- Fireplace features: Wood Burning
Interior area
- Total structure area: 905
- Total interior livable area: 905 sqft
Property
Parking
- Total spaces: 1
- Parking features: Deeded, Secured, Garage Door Opener, Condo Garage (Attached), Attached
- Attached garage spaces: 1
Accessibility
- Accessibility features: Garage On Main, Accessibility
Features
- Stories: 1
- Entry location: Upper Floor
- Has view: Yes
- View description: City, Mountain(s)
Lot
- Features: Trees
Details
- Parcel number: R268447
Construction
Type & style
- Home type: Condo
- Architectural style: Traditional
- Property subtype: Residential, Condominium
Materials
- Brick, Stone
- Roof: Flat
Condition
- Register of Historic Homes
- New construction: No
- Year built: 1913
Utilities & green energy
- Gas: Gas
- Sewer: Public Sewer
- Water: Public
Community & HOA
Community
- Features: Condo Elevator
- Security: Intercom Entry, Security Lights, Security System Owned
HOA
- Has HOA: Yes
- Amenities included: All Landscaping, Commons, Exterior Maintenance, Heat, Hot Water, Insurance, Laundry, Maintenance Grounds, Management, Sewer, Trash, Water
- HOA fee: $1,147 monthly
Location
- Region: Portland
Financial & listing details
- Price per square foot: $525/sqft
- Tax assessed value: $384,930
- Annual tax amount: $7,358
- Date on market: 8/16/2026
- Listing terms: Cash,Conventional,State GI Loan,VA Loan
- Road surface type: Paved
Estimated market value
$462,200
$439,000 - $485,000
$2,291/mo
Price history
| Date | Event | Price |
|---|---|---|
| 8/16/2026 | Listed for sale | $475,000+3.3%$525/sqft |
Source: | ||
| 12/15/2021 | Sold | $460,000-1.9%$508/sqft |
Source: | ||
| 11/19/2021 | Pending sale | $469,000$518/sqft |
Source: | ||
| 10/29/2021 | Price change | $469,000-4.1%$518/sqft |
Source: | ||
| 10/6/2021 | Listed for sale | $489,000+80.4%$540/sqft |
Source: | ||
| 8/13/2013 | Sold | $271,100-1.4%$300/sqft |
Source: | ||
| 7/11/2013 | Pending sale | $275,000$304/sqft |
Source: Windermere Cronin & Caplan Realty Group, Inc. #13530658 Report a problem | ||
| 6/30/2013 | Listed for sale | $275,000-7.4%$304/sqft |
Source: Windermere Cronin & Caplan Realty Group, Inc. #13530658 Report a problem | ||
| 11/26/2012 | Listing removed | $297,000$328/sqft |
Source: Windermere Cronin & Caplan Realty Group, Inc. #12133499 Report a problem | ||
| 6/6/2012 | Price change | $297,000-6.3%$328/sqft |
Source: Windermere Cronin & Caplan Realty Group, Inc. #12133499 Report a problem | ||
| 5/1/2012 | Listed for sale | $317,000$350/sqft |
Source: Windermere Cronin & Caplan Realty Group, Inc. #12133499 Report a problem | ||
Public tax history
| Year | Property taxes | Tax assessment |
|---|---|---|
| 2025 | $7,359 +1.2% | $384,930 +0.3% |
| 2024 | $7,274 +2.4% | $383,610 +2.5% |
| 2023 | $7,102 -8.7% | $374,370 -6.5% |
| 2022 | $7,783 +6.1% | $400,540 +3% |
| 2021 | $7,339 +3.8% | $388,880 +1.9% |
| 2020 | $7,073 -0.9% | $381,640 +3% |
| 2019 | $7,140 | $370,530 +3% |
| 2018 | $7,140 -21.6% | $359,740 +3% |
| 2017 | $9,106 +22% | $349,270 +3% |
| 2016 | $7,463 | $339,100 +3% |
| 2015 | $7,463 +11.4% | $329,230 +3% |
| 2014 | $6,698 -4.1% | $319,650 +3% |
| 2013 | $6,986 +17.4% | $310,340 +3% |
| 2012 | $5,948 -1.3% | $301,310 +3% |
| 2011 | $6,028 -2.3% | $292,540 +3% |
| 2010 | $6,171 +2.7% | $284,020 +3% |
| 2009 | $6,008 +5.9% | $275,750 +3% |
| 2008 | $5,671 +0.2% | $267,720 +3% |
| 2007 | $5,659 +11.4% | $259,930 +3% |
| 2006 | $5,082 | $252,360 |
Find assessor info on the county website
Monthly payment
Est. payment
Payment breakdown
Explore the cost of this home by adjusting the details. Changes won't be saved.Climate risks
Neighborhood: Northwest
Nearby schools
Schools provided by the listing agent
- Elementary: Chapman
- Middle: West Sylvan
- High: Lincoln
Source: RMLS (OR). This data may not be complete. We recommend contacting the local school district to confirm school assignments for this home.