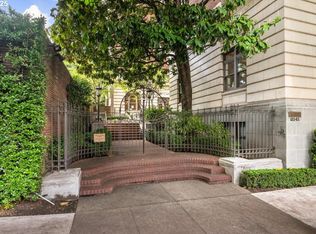
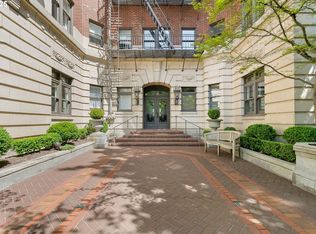
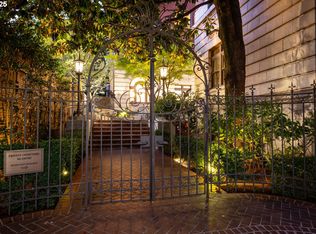
A rare opportunity to own a piece of Portland architectural history in the iconic 705 Davis Building. Completed in 1913 and designed by renowned architects Whitehouse & Fouilhoux in the French Renaissance tradition, this extraordinary building evokes the elegance of a grand pre-war Upper East Side residence. Unit 104 is located on the main floor, where soaring 11-foot ceilings, oak hardwood floors, original millwork and freshly painted interiors create an exceptional sense of scale and character. The spacious living room is anchored by a functional wood-burning fireplace with an original Batchelder tile surround and ornate mantel, flanked by nearly floor-to-ceiling built-in bookcases. Three large windows fill the room with natural light. The charming vintage kitchen features white cabinetry, black-and-white tilework, hardwood floors and a generous dining nook. The beautifully preserved full bath features hex-tile floors, beadboard wainscoting, tiled tub/shower and marble-topped vanity. The spacious bedroom opens through wood-framed French doors to a private covered balcony—a wonderful spot for morning coffee or an evening glass of wine. Secure garage parking space #14 and dedicated storage unit included. Building amenities include elevator, bike storage, guest parking, shared laundry and a spectacular rooftop deck with 360-degree city and West Hills views. All in the heart of the Historic Alphabet District, moments from NW 21st & 23rd, restaurants, cafés, shopping, Providence Park and more. Walk Score 99—an architectural gem in one of NW Portland’s most coveted locations.
Pending
$295,000
2141 NW Davis St APT 104, Portland, OR 97210
1beds
630sqft
Residential, Condominium
Built in 1913
-- sqft lot
$-- Zestimate®
$468/sqft
$772/mo HOA
What's special
Charming vintage kitchenFreshly painted interiorsMarble-topped vanityBlack-and-white tileworkPrivate covered balconyNearly floor-to-ceiling built-in bookcasesSpacious bedroom
- 17 days
- 503
- 53
Likely to sell faster than
Zillow last checked:
Listing updated:
Listed by:
Dan Volkmer 503-781-3366,
Windermere Realty Trust,
Fritz Benz 503-747-9222,
Windermere Realty Trust
Source: RMLS (OR),MLS#: 331011969
Facts & features
Interior
Bedrooms & bathrooms
- Bedrooms: 1
- Bathrooms: 1
- Full bathrooms: 1
- Main level bathrooms: 1
Rooms
- Room types: Entry, Dining Room, Family Room, Kitchen, Living Room, Primary Bedroom
Primary bedroom
- Features: Balcony, Hardwood Floors, High Ceilings
- Level: Main
- Area: 143
- Dimensions: 11 x 13
Kitchen
- Features: Builtin Features, Builtin Range, Dishwasher, Disposal, Eating Area, Hardwood Floors, High Ceilings, Sink
- Level: Main
- Area: 112
- Width: 8
Living room
- Features: Builtin Features, Fireplace, Hardwood Floors, High Ceilings
- Level: Main
- Area: 234
- Dimensions: 18 x 13
Heating
- Hot Water, Radiant, Fireplace(s)
Cooling
- None
Appliances
- Included: Built-In Range, Dishwasher, Disposal, Gas Water Heater
- Laundry: Common Area
Features
- Elevator, High Ceilings, Marble, Built-in Features, Bathtub With Shower, Closet, Eat-in Kitchen, Sink, Balcony, Tile
- Flooring: Hardwood, Tile
- Basement: Exterior Entry,Full,Storage Space
- Number of fireplaces: 1
- Fireplace features: Wood Burning
Interior area
- Total structure area: 630
- Total interior livable area: 630 sqft
Video & virtual tour
Property
Parking
- Total spaces: 1
- Parking features: Off Street, Secured, Condo Garage (Deeded), Attached
- Attached garage spaces: 1
Features
- Stories: 1
- Entry location: Main Level
- Patio & porch: Covered Patio
- Exterior features: Balcony
Lot
- Features: Commons, Level, Trees
Details
- Parcel number: R268445
- Other equipment: Intercom
Construction
Type & style
- Home type: Condo
- Architectural style: Custom Style,Traditional
- Property subtype: Residential, Condominium
Materials
- Brick, Stone
- Foundation: Concrete Perimeter
- Roof: Built-Up
Condition
- Resale
- New construction: No
- Year built: 1913
Utilities & green energy
- Gas: Gas
- Sewer: Public Sewer
- Water: Public
Community & HOA
Community
- Features: Condo Elevator
- Security: Intercom Entry
- Subdivision: 705 Davis Condominium
HOA
- Has HOA: Yes
- Amenities included: Commons, Heat, Hot Water, Maintenance Grounds, Management, Sewer, Trash, Water
- HOA fee: $772 monthly
Location
- Region: Portland
Financial & listing details
- Price per square foot: $468/sqft
- Tax assessed value: $351,450
- Annual tax amount: $6,632
- Date on market: 9/28/2026
- Cumulative days on market: 18 days
- Listing terms: Cash,Conventional
- Road surface type: Paved
Estimated market value
Not available
Estimated sales range
Not available
Not available
Price history
| Date | Event | Price |
|---|---|---|
| 10/1/2026 | Pending sale | $295,000$468/sqft |
Source:  RMLS (OR) #331011969 Report a problem RMLS (OR) #331011969 Report a problem | ||
| 9/29/2026 | Listed for sale | $295,000-11.4%$468/sqft |
Source: RMLS (OR) #331011969 Report a problem | ||
| 4/15/2015 | Sold | $333,120+1.3%$529/sqft |
Source: RMLS (OR) #15271098 Report a problem | ||
| 4/9/2015 | Pending sale | $329,000$522/sqft |
Source: Windermere Stellar #15271098 Report a problem | ||
| 4/4/2015 | Listed for sale | $329,000+6.1%$522/sqft |
Source: Windermere Stellar #15271098 Report a problem | ||
| 6/13/2014 | Sold | $310,000-2.4%$492/sqft |
Source: RMLS (OR) #13321251 Report a problem | ||
| 3/13/2014 | Price change | $317,500-3.8%$504/sqft |
Source: Willamette Realty Group #13321251 Report a problem | ||
| 1/19/2014 | Price change | $330,104-5.4%$524/sqft |
Source: Willamette Realty Group #13321251 Report a problem | ||
| 12/23/2013 | Listed for sale | $349,104+20.4%$554/sqft |
Source: Willamette Realty Group #13321251 Report a problem | ||
| 7/21/2008 | Sold | $290,000+34.9%$460/sqft |
Source: Public Record Report a problem | ||
| 1/13/2000 | Sold | $215,000$341/sqft |
Source: Public Record Report a problem | ||
Public tax history
| Year | Property taxes | Tax assessment |
|---|---|---|
| 2025 | $6,632 +1.7% | $330,410 +3% |
| 2024 | $6,524 +2.5% | $320,790 +3% |
| 2023 | $6,364 -7.3% | $311,450 +3% |
| 2022 | $6,862 +6.2% | $302,380 +3% |
| 2021 | $6,462 +3.3% | $293,580 +3% |
| 2020 | $6,253 -1.2% | $285,030 +3% |
| 2019 | $6,326 | $276,730 +3% |
| 2018 | $6,326 -7% | $268,670 +3% |
| 2017 | $6,801 +14% | $260,850 +3% |
| 2016 | $5,965 | $253,260 +3% |
| 2015 | $5,965 +8.9% | $245,890 +3% |
| 2014 | $5,475 +23.9% | $238,730 +3% |
| 2013 | $4,420 +18.3% | $231,780 +3% |
| 2012 | $3,734 -1.2% | $225,030 +3% |
| 2011 | $3,781 -12.6% | $218,480 +3% |
| 2010 | $4,328 -3.5% | $212,120 +3% |
| 2009 | $4,487 +5.9% | $205,950 +3% |
| 2008 | $4,236 +0.2% | $199,960 +3% |
| 2007 | $4,227 +11.4% | $194,140 +3% |
| 2006 | $3,796 | $188,490 |
Find assessor info on the county website
Monthly payment
Est. payment
Payment breakdown
Explore the cost of this home by adjusting the details. Changes won't be saved.Climate risks
Neighborhood: Northwest
Nearby schools
Schools provided by the listing agent
- Elementary: Chapman
- Middle: West Sylvan
- High: Lincoln
Source: RMLS (OR). This data may not be complete. We recommend contacting the local school district to confirm school assignments for this home.

Similar homes
- $300,0001 bd1 ba516 sqft2109 NW Irving St Unit 405, Portland, OR 97210Active

 MLS ID #442481074, Kurt Clements, ListWithFreedom.com. RMLS (OR)
 - $300,0002 bd1 ba893 sqft2188 NW Kearney St, Portland, OR 97210Active
 MLS ID #182135092, Joe Findling, Summa Real Estate Group. RMLS (OR)
 - $285,0001 bd1 ba750 sqft2393 SW Park Pl Unit 203, Portland, OR 97205Active
 MLS ID #481423473, Beverly Moser, John L. Scott. RMLS (OR)
 - $292,0001 bd1 ba637 sqft315 NW Uptown Ter APT 1A, Portland, OR 97210Active
 MLS ID #202724002, Shalei Gall, Neighbors Realty. RMLS (OR)
 - $295,0001 bd1 ba622 sqft315 NW Uptown Ter APT 2A, Portland, OR 97210ActiveMLS ID #234153915, Tracy Hasson, Cascade Hasson Sotheby's International Realty. RMLS (OR)
- $275,0001 bd1 ba608 sqft222 NW Uptown Ter, Portland, OR 97210ActiveMLS ID #138412506, Ron Garcia, The Group Real Estate Services. RMLS (OR)
- $294,0001 bd1 ba637 sqft325 NW Uptown Ter APT 1A, Portland, OR 97210ActiveMLS ID #619232911, Katie Ransom, MORE Realty. RMLS (OR)
- $259,9001 bd1 ba608 sqft410 NW Uptown Ter APT 3B, Portland, OR 97210ActiveMLS ID #729090226, Atika Hagen, Living Room Realty. RMLS (OR)
- $329,0001 bd2 ba872 sqft2454 NW Westover Rd Unit A303, Portland, OR 97210ActiveMLS ID #395194990, Sara Clark, The Agency Portland. RMLS (OR)
- $267,5001 bd1 ba723 sqft1926 W Burnside St Unit 807, Portland, OR 97209ActiveMLS ID #737100850, Mark Graalum, Cascade Hasson Sotheby's International Realty. RMLS (OR)
- $300,0001 bd1 ba764 sqft1255 NW 9th Ave Unit 314, Portland, OR 97210ActiveMLS ID #175352890, Mikayla Holmes, Windermere Realty Trust. RMLS (OR)
- $299,0002 bd1 ba940 sqft731 SW King Ave Unit 16, Portland, OR 97205ActiveMLS ID #744388500, Michele Bowler-Failing, Corcoran Prime. RMLS (OR)
- $305,0001 bd1 ba800 sqft1255 NW 9th Ave Unit 303, Portland, OR 97210ActiveMLS ID #553223254, Donald Clemons, JMG - Jason Mitchell Group. RMLS (OR)
- $265,0001 bd1 ba678 sqft1234 SW 18th Ave APT 305, Portland, OR 97205ActiveMLS ID #292909956, Kristina Horning, Premiere Property Group, LLC. RMLS (OR)
- $269,9001 bd1 ba691 sqft1255 NW 9th Ave APT 305, Portland, OR 97210ActiveMLS ID #305088034, Bradley Eaton, eXp Realty, LLC. RMLS (OR)
- $279,0001 bd1 ba725 sqft416 NW 13th Ave APT 101, Portland, OR 97209ActiveMLS ID #600371385, Marissa Sainz, Living Room Realty. RMLS (OR)
- $285,0001 bd1 ba758 sqft1400 NW Irving St APT 402, Portland, OR 97209ActiveMLS ID #355031619, Eliott Long, Move Real Estate Inc. RMLS (OR)
- $338,9001 bd1 ba905 sqft1255 NW 9th Ave APT 908, Portland, OR 97210ActiveMLS ID #686606841, Tom Stubbs, RE/MAX Equity Group. RMLS (OR)
- $192,5001 bd1 ba592 sqft2109 NW Irving St Unit 102, Portland, OR 97210ActiveMLS ID #117001720, Douglas Kierulff, Realty of America, LLC. RMLS (OR)
- $329,0001 bd2 ba931 sqft1030 NW 12th Ave APT 131, Portland, OR 97209ActiveMLS ID #594671835, Stuart Stevens, Realty Portland. RMLS (OR)
