Skip main navigation
Sold
  • $825,000

    2141 NW Davis St APT 303, Portland, OR 97210

    2beds
    1,390sqft
    Residential, Condominium
    Built in 1913
    -- sqft lot
    $826,200 Zestimate®
    $594/sqft
    $2,819 Estimated rent

    Home value

    $826,200

    $777,000 - $876,000

    $2,819/mo

    Zestimate® history
    Loading
    Loading...

    Owner options

    List your home for rent

    $2,819/mo

    Rent Zestimate®

    Find your next renter with Zillow Rental Manager. Plus, with online applications, you can quickly screen prospective tenants – for free.

    Learn more

    $2,819/mo

    Rent Zestimate®

    Refinance and save

    $5,074/mo

    Est. payment

    Refinancing to a lower rate could help reduce your monthly payments and save thousands over the life of the loan.

    See today's rates

    $5,074/mo

    Est. payment

    Explore your selling options

    Work with a Zillow partner agent

    Leverage their expertise and Zillow's premium Showcase listings to get your home seen by more buyers.

    Get started

    List with your own agent

    Get your home in front of millions of buyers by listing it on Zillow.

    Learn how to do it

    Sell it yourself

    Take full control of how buyers see your home on Zillow by listing For Sale by Owner (FSBO).

    List your home

    What's special

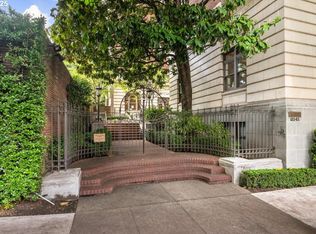
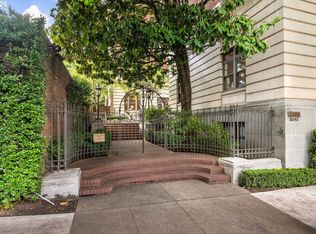
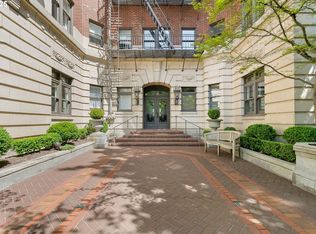
    705 Davis Street Condominiums offers a rare blend of historic charm and urban sophistication, reminiscent of a classic New York–style residence in the heart of Portland’s coveted Northwest District. The tastefully updated lower lobby honors the building’s timeless architecture while offering modern comfort and convenience. Unit 303 is striking, featuring a formal entry and elegant hallway with a coved ceiling. This accommodating single-level residence offers 1,390 square feet of thoughtfully designed living space, including two spacious bedrooms, two full bathrooms, and a versatile den complete with custom cabinetry—ideal for a home office, library, or creative retreat. The inviting living room centers around a fireplace and opens to a charming balcony overlooking the courtyard and a magnificent seven-story magnolia tree. Updated lighting throughout enhances the home’s refined character and livability. Residents enjoy on-site laundry, a dedicated storage room, roof top deck, secure parking, and guest parking, making this distinctive pied-à-terre as practical as it is elegant.

    Zillow last checked:

    Listing updated:

    Listed by:

    Elizabeth Ellegood 971-279-3370,

    Windermere Realty Trust

    Bought with:

    OR and WA Non Rmls, NA

    Non Rmls Broker

    Source: RMLS (OR),MLS#: 418923458MLS Logo

    Facts & features

    Interior

    Bedrooms & bathrooms
    • Bedrooms: 2
    • Bathrooms: 2
    • Full bathrooms: 2
    • Main level bathrooms: 2
    Primary bedroom
    • Features: Hardwood Floors, Closet, Ensuite, High Ceilings
    • Level: Main
    • Area: 150
    • Dimensions: 15 x 10
    Bedroom 2
    • Features: Hardwood Floors, Closet, High Ceilings
    • Level: Main
    • Area: 132
    • Dimensions: 12 x 11
    Dining room
    • Features: Builtin Features, Hardwood Floors, High Ceilings
    • Level: Main
    • Area: 168
    • Dimensions: 14 x 12
    Kitchen
    • Features: Dishwasher, Gourmet Kitchen, Microwave, Free Standing Range, Free Standing Refrigerator
    • Level: Main
    • Area: 130
    • Width: 10
    Living room
    • Features: Balcony, Fireplace, Hardwood Floors, High Ceilings
    • Level: Main
    • Area: 234
    • Dimensions: 18 x 13
    Heating
    • Hot Water, Radiant, Fireplace(s)
    Appliances
    • Included: Appliance Garage, Dishwasher, Disposal, Free-Standing Range, Free-Standing Refrigerator, Microwave, Range Hood, Stainless Steel Appliance(s), Wine Cooler, Gas Water Heater
    • Laundry: Common Area
    Features
    • High Ceilings, Hookup Available, Marble, Built-in Features, Closet Organizer, Coved, Closet, Walkin Shower, Gourmet Kitchen, Balcony, Tile
    • Flooring: Hardwood, Tile
    • Basement: Exterior Entry,Finished,Storage Space
    • Number of fireplaces: 1
    • Fireplace features: Wood Burning
    Interior area
    • Total structure area: 1,390
    • Total interior livable area: 1,390 sqft

    Property

    Parking
    • Total spaces: 1
    • Parking features: Deeded, Secured, Garage Door Opener, Condo Garage (Other), Attached
    • Attached garage spaces: 1
    Accessibility
    • Accessibility features: Accessible Doors, Accessible Elevator Installed, Accessible Entrance, One Level, Walkin Shower, Accessibility
    Features
    • Stories: 1
    • Entry location: Upper Floor
    • Exterior features: Garden, Balcony
    • Has view: Yes
    • View description: City, Mountain(s)
    Lot
    • Features: Commons, Trees
    Details
    • Additional structures: HookupAvailable
    • Parcel number: R268450

    Construction

    Type & style
    • Home type: Condo
    • Architectural style: Traditional
    • Property subtype: Residential, Condominium
    Materials
    • Brick, Stone
    • Foundation: Concrete Perimeter
    • Roof: Built-Up
    Condition
    • Register of Historic Homes
    • New construction: No
    • Year built: 1913

    Utilities & green energy

    • Gas: Gas
    • Sewer: Public Sewer
    • Water: Public

    Community & neighborhood

    Security
    • Security features: Entry, Intercom Entry, Security Gate, Security Lights
    Community
    • Community features: Condo Elevator
    Location
    • Region: Portland
    • Subdivision: Nw Portland / Nob Hill

    HOA & financial

    HOA
    • Has HOA: Yes
    • Amenities included: Cable T V, Commons, Gas, Heat, Hot Water, Insurance, Laundry, Maintenance Grounds, Management, Sewer, Trash, Water

    Other

    Other facts
    • Listing terms: Conventional
    • Road surface type: Paved

    Price history

    DateEventPrice
    4/15/2026Sold$825,000+10.7%$594/sqft
    Source: RMLS (OR) #418923458 Report a problem
    11/7/2024Listing removed$3,295$2/sqft
    Source: Zillow Rentals Report a problem
    10/25/2024Listed for rent$3,295$2/sqft
    Source: Zillow Rentals Report a problem
    4/25/2018Listing removed$745,000$536/sqft
    Source: Windermere Realty Trust #18003597 Report a problem
    4/25/2018Listed for sale$745,000$536/sqft
    Source: Windermere Realty Trust #18003597 Report a problem
    4/24/2018Sold$745,000$536/sqft
    Source: RMLS (OR) #18003597 Report a problem
    4/9/2018Pending sale$745,000$536/sqft
    Source: Windermere Realty Trust #18003597 Report a problem
    4/6/2018Listed for sale$745,000-6.6%$536/sqft
    Source: Windermere Realty Trust #18003597 Report a problem
    7/25/2017Listing removed$798,000$574/sqft
    Source: Windermere Stellar #17234620 Report a problem
    6/12/2017Listed for sale$798,000+17.4%$574/sqft
    Source: Windermere Stellar #17234620 Report a problem
    11/19/2013Sold$680,000-14.9%$489/sqft
    Source: RMLS (OR) #13032794 Report a problem
    5/30/2013Listing removed$799,000$575/sqft
    Source: Coldwell Banker Seal #13032794 Report a problem
    4/30/2013Listed for sale$799,000+113.1%$575/sqft
    Source: Coldwell Banker Seal #13032794 Report a problem
    8/10/2010Sold$375,000-6%$270/sqft
    Source: Public Record Report a problem
    7/13/2010Price change$399,000-18.4%$287/sqft
    Source: Realty Trust Group, Inc. #10016435 Report a problem
    7/10/2010Listed for sale$489,000$352/sqft
    Source: Realty Trust Group, Inc. #10016435 Report a problem

    Public tax history

    YearProperty taxesTax assessment
    2025$15,170 +4.2%$790,800 +3%
    2024$14,558 +2.4%$767,770 +2.5%
    2023$14,214 -7.5%$749,250 +0%
    2022$15,374 +6.1%$749,010 +3%
    2021$14,489 +3.7%$727,200 +3%
    2020$13,969 -1%$706,020 +3%
    2019$14,114 $685,460 +3%
    2018$14,114 -15.7%$665,500 +3%
    2017$16,736 +22.8%$646,120 +3%
    2016$13,628 $627,310 +3%
    2015$13,628 +11.4%$609,040 +3%
    2014$12,233 +23.6%$591,310 +3%
    2013$9,900 +19.5%$574,090 +10.5%
    2012$8,286 +17%$519,320 +16.6%
    2011$7,083 -34.7%$445,550 -10.8%
    2010$10,854 +2.7%$499,520 +3%
    2009$10,566 +5.9%$484,980 +3%
    2008$9,975 +0.2%$470,860 +3%
    2007$9,953 +11.4%$457,150 +3%
    2006$8,937 $443,840

    Find assessor info on the county website

    Neighborhood: Northwest

    Nearby schools

    GreatSchools rating
    Schools provided by the listing agent
    • Elementary: Chapman
    • Middle: West Sylvan
    • High: Lincoln

    Source: RMLS (OR). This data may not be complete. We recommend contacting the local school district to confirm school assignments for this home.

    Get a cash offer in 3 minutes
    Find out how much your home could sell for in as little as 3 minutes with a no-obligation cash offer.
    Estimated market value
    $826,200
    Get a cash offer in 3 minutes
    Find out how much your home could sell for in as little as 3 minutes with a no-obligation cash offer.
    Estimated market value
    $826,200