Welcome to 2142 Carver Street! Located in a convenient pocket of Frankford, this solid masonry rowhome offers excellent potential for a savvy homeowner looking to build equity or an investor seeking a reliable addition to their portfolio. The home features a classic covered front porch, perfect for enjoying your morning coffee. Inside, you will find a spacious straight-through layout and a generous living and dining area ready for your personal touch. The updated kitchen features stainless steel appliances and brand new cabinets with granite countertop, making the most of the interior space. This property features a low-maintenance exterior footprint with no rear yard upkeep required. Upstairs offers comfortable bedrooms and a full hall bath. The lower level is a full, unfinished basement, providing ample room for laundry and mechanicals. At the rear of the home, you will find an attached garage that is perfectly suited for extra storage, a workshop, or motorcycles. Conveniently located near the Frankford Transportation Center, I-95, and Roosevelt Boulevard, this home provides easy access to Center City and the suburbs. Whether you are looking to move in and update over time or seeking a smart investment opportunity, 2142 Carver Street is a solid choice. Property is being sold As-Is. Schedule your showing today!
Pending
$165,000
2142 Carver St, Philadelphia, PA 19124
3beds
1,060sqft
Townhouse
Built in 1920
915 Square Feet Lot
$163,900 Zestimate®
$156/sqft
$-- HOA
What's special
Attached garageClassic covered front porchLow-maintenance exterior footprintFull hall bathSpacious straight-through layoutUpdated kitchenComfortable bedrooms
- 223 days
- 21
- 0
Zillow last checked:
Listing updated:
Listed by:
Austin Thomas 215-460-4164,
Realty Mark Cityscape-Huntingdon Valley 2155837777,
Co-Listing Agent: Sabu M Thomas 215-470-9999,
Realty Mark Associates
Source: Bright MLS,MLS#: PAPH2576254
Facts & features
Interior
Bedrooms & bathrooms
- Bedrooms: 3
- Bathrooms: 1
- Full bathrooms: 1
- Main level bathrooms: 1
- Main level bedrooms: 3
Basement
- Area: 0
Heating
- Radiator, Natural Gas
Cooling
- Ceiling Fan(s)
Appliances
- Included: Refrigerator, Cooktop, Gas Water Heater
Features
- Bathroom - Tub Shower, Dry Wall
- Flooring: Hardwood, Ceramic Tile, Concrete
- Doors: Six Panel
- Windows: Energy Efficient, Skylight(s), Window Treatments
- Basement: Unfinished
- Has fireplace: No
Interior area
- Total structure area: 1,060
- Total interior livable area: 1,060 sqft
- Finished area above ground: 1,060
- Finished area below ground: 0
Property
Parking
- Total spaces: 1
- Parking features: Garage Faces Rear, Attached, On Street
- Attached garage spaces: 1
- Has uncovered spaces: Yes
Accessibility
- Accessibility features: None
Features
- Levels: Two
- Stories: 2
- Pool features: None
Lot
- Size: 915 Square Feet
- Dimensions: 14.00 x 65.00
Details
- Additional structures: Above Grade, Below Grade
- Parcel number: 411047900
- Zoning: RSA5
- Special conditions: Standard
Construction
Type & style
- Home type: Townhouse
- Architectural style: AirLite
- Property subtype: Townhouse
Materials
- Masonry, Brick
- Foundation: Concrete Perimeter, Stone
- Roof: Flat
Condition
- New construction: No
- Year built: 1920
Utilities & green energy
- Sewer: Public Sewer
- Water: Public
- Utilities for property: Electricity Available, Natural Gas Available, Sewer Available, Water Available
Community & HOA
Community
- Subdivision: Wissinoming
HOA
- Has HOA: No
Location
- Region: Philadelphia
- Municipality: PHILADELPHIA
Financial & listing details
- Price per square foot: $156/sqft
- Tax assessed value: $143,800
- Annual tax amount: $2,012
- Date on market: 1/19/2026
- Listing agreement: Exclusive Right To Sell
- Listing terms: Conventional,Cash
- Ownership: Fee Simple
Estimated market value
$163,900
$156,000 - $172,000
$1,572/mo
Price history
| Date | Event | Price |
|---|---|---|
| 6/7/2026 | Pending sale | $165,000$156/sqft |
Source:  Bright MLS #PAPH2576254 Report a problem Bright MLS #PAPH2576254 Report a problem | ||
| 5/14/2026 | Price change | $165,000+3.1%$156/sqft |
Source: Bright MLS #PAPH2576254 Report a problem | ||
| 4/30/2026 | Pending sale | $159,999$151/sqft |
Source: Bright MLS #PAPH2576254 Report a problem | ||
| 4/17/2026 | Price change | $159,999-3%$151/sqft |
Source: Bright MLS #PAPH2576254 Report a problem | ||
| 3/31/2026 | Price change | $164,999-1.5%$156/sqft |
Source: Bright MLS #PAPH2576254 Report a problem | ||
| 3/9/2026 | Price change | $167,499-1.5%$158/sqft |
Source: Bright MLS #PAPH2576254 Report a problem | ||
| 2/10/2026 | Price change | $169,999-5.6%$160/sqft |
Source: Bright MLS #PAPH2576254 Report a problem | ||
| 1/19/2026 | Listed for sale | $179,999+239.6%$170/sqft |
Source: Bright MLS #PAPH2576254 Report a problem | ||
| 7/12/2018 | Listing removed | $900$1/sqft |
Source: Realty Mark Associates Report a problem | ||
| 6/28/2018 | Listed for rent | $900+0.6%$1/sqft |
Source: Realty Mark Associates Report a problem | ||
| 10/17/2012 | Listing removed | $895$1/sqft |
Source: Reales8 Services Report a problem | ||
| 9/26/2012 | Price change | $895-3.2%$1/sqft |
Source: Reales8 Services Report a problem | ||
| 9/11/2012 | Price change | $925+2.8%$1/sqft |
Source: Reales8 Services Report a problem | ||
| 8/21/2012 | Price change | $900+2.9%$1/sqft |
Source: Reales8 Services Report a problem | ||
| 8/18/2012 | Listed for rent | $875$1/sqft |
Source: Reales8 Services Report a problem | ||
| 7/29/2008 | Sold | $53,000-11.2%$50/sqft |
Source: Public Record Report a problem | ||
| 7/12/2008 | Price change | $59,700-8.2%$56/sqft |
Source: eWebEngine #5354714 Report a problem | ||
| 5/23/2008 | Listed for sale | $65,000+10.7%$61/sqft |
Source: eWebEngine #5354714 Report a problem | ||
| 7/27/2007 | Sold | $58,710$55/sqft |
Source: Public Record Report a problem | ||
Public tax history
| Year | Property taxes | Tax assessment |
|---|---|---|
| 2025 | $2,013 +31% | $143,800 +31% |
| 2024 | $1,537 | $109,800 |
| 2023 | $1,537 +30.7% | $109,800 |
| 2022 | $1,176 | -- |
| 2021 | $1,176 +4.2% | -- |
| 2018 | $1,128 | -- |
| 2017 | $1,128 +9.1% | -- |
| 2016 | $1,034 | -- |
| 2015 | $1,034 | -- |
| 2014 | $1,034 +4.5% | $73,900 +667.2% |
| 2012 | $990 | $9,632 |
| 2011 | -- | $9,632 |
| 2010 | -- | $9,632 |
| 2009 | -- | $9,632 |
| 2008 | -- | $9,632 |
| 2007 | -- | $9,632 +7.5% |
| 2006 | -- | $8,960 |
| 2005 | -- | $8,960 |
| 2004 | -- | $8,960 |
| 2003 | -- | $8,960 |
| 2002 | -- | $8,960 -4.8% |
| 2000 | -- | $9,408 |
| 1999 | -- | $9,408 |
Find assessor info on the county website
Monthly payment
Est. payment
Payment breakdown
Explore the cost of this home by adjusting the details. Changes won't be saved.Climate risks
Neighborhood: Wissinoming
Nearby schools
Schools provided by the listing agent
- District: Philadelphia City
Source: Bright MLS. This data may not be complete. We recommend contacting the local school district to confirm school assignments for this home.


Similar homes
- $177,9993 bd1 ba1k sqft2118 Bridge St, Philadelphia, PA 19124For Sale
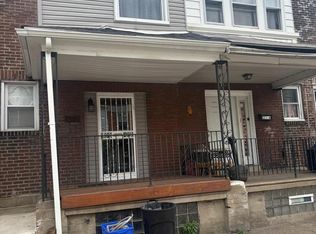
 MLS ID #PAPH2622520, Tawana Valentin, Coldwell Banker Realty. Bright MLS
 - $200,0003 bd2 ba1.1k sqft4119 Orchard St, Philadelphia, PA 19124For Sale
 MLS ID #PAPH2638470, Cherie Jones, Believe Realty Group. Bright MLS
 - $180,0003 bd1 ba1.2k sqft4739 N 3rd St, Philadelphia, PA 19120For Sale
 MLS ID #PAPH2662996, Porsha Preston, Realty One Group Restore - BlueBell. Bright MLS
 - $165,0003 bd2 ba1.2k sqft4843 N Palethorp St, Philadelphia, PA 19120For Sale
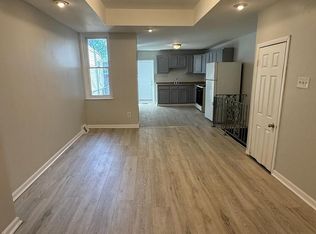 MLS ID #PAPH2580914, Endiola Yzeiri, PennHunter. Bright MLS
 - $169,9993 bd1 ba1k sqft3252 N Hope St, Philadelphia, PA 19140For SaleMLS ID #PAPH2626850, Jamier Hughes, Elite Level Realty. Bright MLS
- $153,0003 bd1 ba1k sqft3553 Stouton St, Philadelphia, PA 19134For SaleMLS ID #PAPH2645062, Rose Khatri, Keller Williams Real Estate Tri-County. Bright MLS
- $209,9002 bd1 ba1k sqft5109 Erdrick St, Philadelphia, PA 19124For SaleMLS ID #PAPH2653964, Marco Troche, RE/MAX Select Group. Bright MLS
- $175,0003 bd1 ba986 sqft4225 Mill St, Philadelphia, PA 19136For SaleMLS ID #PAPH2644284, Yan Y Zhang, Home Vista Realty. Bright MLS
- $159,9003 bd1 ba1.5k sqft1109 W Silver St, Philadelphia, PA 19133For SaleMLS ID #PAPH2645330, Shaquiyyah Jenkins, Domain Real Estate Group, LLC. Bright MLS
- $209,9993 bd1 ba1.1k sqft4027 Maywood St, Philadelphia, PA 19124For SaleMLS ID #PAPH2623322, Khanh Tran, Concept Realty LLC. Bright MLS
- $165,0003 bd1 ba918 sqft2164 Conlyn St, Philadelphia, PA 19138For SaleMLS ID #PAPH2628728, Dwight White, Believe Realty Group. Bright MLS
- $139,9002 bd1 ba1k sqft5403 Eadom St, Philadelphia, PA 19137For SaleMLS ID #PAPH2614980, Pat Lewis, Honest Real Estate. Bright MLS
- $180,0004 bd2 ba1k sqft4521 N 3rd St, Philadelphia, PA 19140For SaleMLS ID #PAPH2647988, Carmella Vassor-Johnson, Realty Mark Associates - KOP. Bright MLS
- $219,0003 bd1 ba1.1k sqft4244 Maywood St, Philadelphia, PA 19124For SaleMLS ID #PAPH2637432, Fotini Tsikoudis, Realty Mark Associates. Bright MLS
- $178,9993 bd1 ba1.4k sqft5426 Spruce St, Philadelphia, PA 19139For SaleMLS ID #PAPH2661438, Johnny Jones, Keller Williams Realty - Marlton. Bright MLS
- $149,9993 bd2 ba1.1k sqft3327 N Sydenham St, Philadelphia, PA 19140For SaleMLS ID #PAPH2614346, Joshua Jones, EXP Realty, LLC. Bright MLS
- $149,9003 bd1 ba1.2k sqft211 E Ontario St, Philadelphia, PA 19134For SaleMLS ID #PAPH2647976, Maritza Cainas, Re/Max One Realty. Bright MLS
- $154,9002 bd1 ba840 sqft3139 Janney St, Philadelphia, PA 19134For SaleMLS ID #PAPH2585658, Michael Grimshaw, First Heritage Realty Alliance, LLC. Bright MLS
- $194,9004 bd3 ba1k sqft2814 N 8th St, Philadelphia, PA 19133For SaleMLS ID #PAPH2662596, Maggie ortega, MIS Realty. Bright MLS
- $107,0002 bd1 ba756 sqft5205 Glenloch St, Philadelphia, PA 19124For SaleMLS ID #PAPH2641668, Edward Marcinkiewicz, BHHS Fox & Roach-Center City Walnut. Bright MLS
