Properties like this don't come along very often! Welcome to your Northern Michigan TURN-KEY Retreat — perfect as a full-time residence, vacation getaway, or income-producing property. This beautifully updated 3-bedroom, 2-bath home is truly move-in ready and comes fully furnished. The 30x30 garage with double pull-through doors offers endless possibilities for storage, recreational vehicles, a workshop, or all your Northern Michigan toys. Recent updates include new flooring, fresh paint, new appliances, never-used furniture, a new furnace, new water heater, and for complete peace of mind, there is also a Whole-House Generac standby generator. No detail has been overlooked. Nestled on a peaceful, private road, this property offers the perfect balance of relaxation and adventure for all 4 Seasons! Just seconds from Michigan's endless trail system and state land, you'll enjoy unlimited ORV/ATV riding, snowmobiling, hunting, hiking, sightseeing, and outdoor recreation. Love the water? You're just steps from Lake Elni, perfect for kayaking, fishing, and canoeing. Plus, you're only minutes from beautiful all-sports Clear Lake, Horseshoe Lake, Ambrose Lake, and the iconic CLB, offering dining, entertainment, boating, and year-round fun. End your evenings gathered around the backyard campfire, creating memories with family and friends for years to come. Whether you're searching for a Northern Michigan escape, a year-round home, or an investment opportunity, this property checks every box. Priced to sell and ready for its next owner, this is a rare opportunity to own a fully furnished, turn-key property in one of Northern Michigan's most desirable recreational areas.
Accepting backups
$259,000
2143 Marjorie Ann St, West Branch, MI 48661
3beds
1,195sqft
:
Get pre-qualified$1,709/mo
Single Family Residence
Built in 1997
0.45 Acres Lot
$256,700 Zestimate®
$217/sqft
$-- HOA
What's special
Fresh paintWhole-house generac standby generatorNew water heaterFully furnishedNew furnaceNew flooringNew appliances
- 60 days |
- 82 |
- 0 |
Zillow last checked:
Listing updated:
Listed by:
BRENT CHURCH 989-240-2466,
MORRIS-RICHARDSON RE 989-345-2828
Source: NGLRMLS,MLS#: 1946491
Facts & features
Interior
Bedrooms & bathrooms
- Bedrooms: 3
- Bathrooms: 2
- Full bathrooms: 1
- 3/4 bathrooms: 1
- Main level bathrooms: 1
- Main level bedrooms: 1
Primary bedroom
- Level: Main
- Area: 155.91
- Dimensions: 13.08 x 11.92
Bedroom 2
- Level: Upper
- Area: 99.75
- Dimensions: 10.5 x 9.5
Bedroom 3
- Level: Upper
- Area: 95.03
- Dimensions: 9.92 x 9.58
Primary bathroom
- Features: Shared
Dining room
- Level: Main
- Area: 93.92
- Dimensions: 13.42 x 7
Kitchen
- Level: Main
- Area: 135.28
- Dimensions: 13.42 x 10.08
Living room
- Level: Main
- Area: 223.88
- Dimensions: 13.5 x 16.58
Heating
- Forced Air, Propane, Fireplace(s)
Cooling
- Central Air
Appliances
- Included: Refrigerator, Oven/Range, Microwave, Washer, Dryer, Propane Water Heater
- Laundry: Main Level
Features
- Loft, Kitchen Island, Vaulted Ceiling(s), Drywall, High Speed Internet
- Flooring: Luxury Vinyl Plank, Carpet
- Windows: Skylight(s)
- Basement: Crawl Space
- Has fireplace: Yes
- Fireplace features: Electric
Interior area
- Total structure area: 1,195
- Total interior livable area: 1,195 sqft
- Finished area above ground: 1,195
- Finished area below ground: 0
Property
Parking
- Total spaces: 2
- Parking features: Detached, Concrete Floors, Gravel, Circular Driveway, Private
- Garage spaces: 2
Accessibility
- Accessibility features: None
Features
- Patio & porch: Deck, Covered, Porch
- Has view: Yes
- View description: Seasonal View
- Waterfront features: None
Lot
- Size: 0.45 Acres
- Dimensions: 132 x 150
- Features: Level, Subdivided
Details
- Additional structures: None
- Parcel number: 00459110200
- Zoning description: Residential
- Other equipment: TV Antenna
Construction
Type & style
- Home type: SingleFamily
- Architectural style: Cape Cod
- Property subtype: Single Family Residence
Materials
- Frame, Vinyl Siding
- Foundation: Block
- Roof: Asphalt
Condition
- New construction: No
- Year built: 1997
Utilities & green energy
- Sewer: Private Sewer
- Water: Private
Community & HOA
Community
- Features: None
- Subdivision: WELCH'S SUB
HOA
- Services included: None
Location
- Region: West Branch
Financial & listing details
- Price per square foot: $217/sqft
- Tax assessed value: $102,000
- Annual tax amount: $1,587
- Price range: $259K - $259K
- Date on market: 6/12/2026
- Cumulative days on market: 60 days
- Listing agreement: Exclusive Right Sell
- Listing terms: Conventional,Cash
- Ownership type: Private Owner
- Road surface type: Gravel
Estimated market value
$256,700
$244,000 - $270,000
$1,624/mo
Price history
| Date | Event | Price |
|---|---|---|
| 6/12/2026 | Listed for sale | $259,000+32.8%$217/sqft |
Source:  NGLRMLS #1946491 Report a problem NGLRMLS #1946491 Report a problem | ||
| 8/12/2025 | Sold | $195,000-11.4%$163/sqft |
Source:  Realcomp II #77080059074 Report a problem Realcomp II #77080059074 Report a problem | ||
| 6/28/2025 | Listed for sale | $220,000+76%$184/sqft |
Source: NGLRMLS #1935758 Report a problem | ||
| 8/27/2007 | Sold | $125,000$105/sqft |
Source: Public Record Report a problem | ||
Public tax history
| Year | Property taxes | Tax assessment |
|---|---|---|
| 2025 | $1,547 +7.6% | $73,800 -9% |
| 2024 | $1,438 +10.4% | $81,100 +14.9% |
| 2023 | $1,303 +6.9% | $70,600 +20.1% |
| 2022 | $1,219 -3.2% | $58,800 +6.9% |
| 2021 | $1,259 | $55,000 +5.4% |
| 2020 | -- | $52,200 -5.4% |
| 2018 | $526 -48.9% | $55,200 +8.9% |
| 2017 | $1,029 | $50,700 +4.1% |
| 2016 | $1,029 +0.3% | $48,700 -2% |
| 2015 | $1,026 +116.8% | $49,700 +0.8% |
| 2014 | $473 | $49,300 +5.8% |
| 2013 | -- | $46,600 -0.6% |
| 2012 | -- | $46,900 +1.4% |
| 2011 | -- | $46,269 -19% |
| 2010 | -- | $57,100 |
Find assessor info on the county website
Monthly payment
Est. payment
Payment breakdown
Explore the cost of this home by adjusting the details. Changes won't be saved.Climate risks
Neighborhood: 48661
Nearby schools
GreatSchools rating
- 5/10Surline Middle SchoolGrades: 5-8Distance: 8.3 mi
- 5/10Ogemaw Heights High SchoolGrades: 9-12Distance: 9.5 mi
- 6/10Surline Elementary SchoolGrades: PK-4Distance: 8.3 mi
Schools provided by the listing agent
- District: West Branch-Rose City Area Schools
Source: NGLRMLS. This data may not be complete. We recommend contacting the local school district to confirm school assignments for this home.
- $51,400-- bd-- ba-- sqft2165 Marjorie Ann St, West Branch, MI 48661Off Market
- $150,400-- bd-- ba-- sqft2171 Marjorie Ann St, West Branch, MI 48661Off Market
- $167,400-- bd-- ba-- sqft2135 Marjorie Ann St, West Branch, MI 48661Off Market
- $206,900-- bd-- ba-- sqft2135 Marjorie Ann St, West Branch, MI 48661Off Market
- $154,300-- bd-- ba-- sqft2148 Marjorie Ann St, West Branch, MI 48661Off Market
- $133,700-- bd-- ba-- sqft3603 Longue Rd, West Branch, MI 48661Off Market
- $151,800-- bd-- ba-- sqft2154 Marjorie Ann St, West Branch, MI 48661Off Market
- $13,200-- bd-- ba-- sqft2136 Marjorie Ann St, West Branch, MI 48661Off Market
A local agent can set up tours, give advice and negotiate with sellers.
A local lender can help you make sure your offer is ready when you are.
Similar homes
- $184,9003 bd1 ba1.7k sqft3392 Columbia Dr, West Branch, MI 48661For Sale
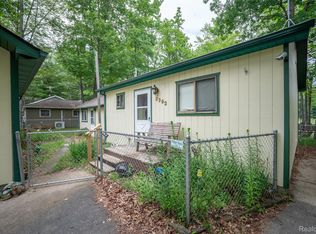
 MLS ID #20261049662, Jeff Glover, KW Professionals. Realcomp II
 - $268,5004 bd2 ba1.1k sqft2690 W Caribou Trl, West Branch, MI 48661For Sale

 MLS ID #201840830, Sonya Loose, Century 21 Signature. WWMLS
 - $230,0003 bd2 ba1.4k sqft1911 N Ogemaw Trl, West Branch, MI 48661For Sale

 MLS ID #50216234, Jim Bateson, Real Estate One Great Lakes Bay. MiRealSource
 - $279,9003 bd2 ba1.4k sqft4028 Stark Dr, West Branch, MI 48661For Sale
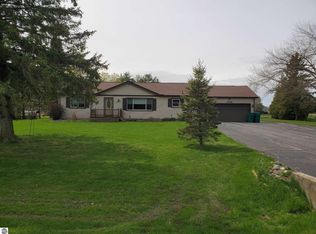 MLS ID #1944346, JENIFER JOHNSON. NGLRMLS
 - $315,0003 bd2 ba1.2k sqft3100 Pointer Rd, West Branch, MI 48661For SaleMLS ID #1943065, GREG MORRIS. NGLRMLS
- $169,9993 bd1 ba1.4k sqft573 Gregory Dr, West Branch, MI 48661For SaleMLS ID #201841884, Chris Bahoura, Community Choice Realty. WWMLS
- $--4 bd2 ba1.5k sqft127 Page St, West Branch, MI 48661AuctionServiceLink Auction
- $155,0002 bd1 ba988 sqft3732 Ste Maria Ct, West Branch, MI 48661For SaleMLS ID #201840522, Karen Hill, Cary Real Estate LLC. WWMLS
- $249,0003 bd2 ba1.5k sqft1816 Onondaga Trl, West Branch, MI 48661For SaleMLS ID #1947585, Jeffrey Thompson. NGLRMLS
- $165,0002 bd1 ba803 sqft4050 Grass Lake Rd, West Branch, MI 48661For SaleMLS ID #1946916, BRENT CHURCH. NGLRMLS
- $274,9003 bd1 ba1.1k sqft9609 Quincy Rd, Saint Helen, MI 48656For SaleMLS ID #201841325, Connie Barton, Northern Lakes Properties. WWMLS
- $139,0002 bd1 ba820 sqft2221 Buhlman Dr, West Branch, MI 48661For SaleMLS ID #1944865, BRENT CHURCH. NGLRMLS
- $299,5002 bd2 ba1.2k sqft3045 W Lakeside Dr, West Branch, MI 48661For SaleMLS ID #50208333, Ryan Sagady, Bay Realty Michigan. MiRealSource
- $275,0003 bd2 ba1.7k sqft332 Maplewood Rd, Rose City, MI 48654For SaleMLS ID #1948417, CHRIS DACK. NGLRMLS
- $220,0003 bd2 ba1.3k sqft4578 Orchard Rd, West Branch, MI 48661For SaleMLS ID #50188244, Connie J Allen, Century 21 Signature Realty - Bay City. MiRealSource
- $254,9003 bd3 ba1.4k sqft2115 Drummond Rd, Alger, MI 48610For SaleMLS ID #201838743, Team Boyden, Real Broker LLC - Petoskey. WWMLS
- $199,9003 bd2 ba1.2k sqft10770 Johnston Blvd, Saint Helen, MI 48656For SaleMLS ID #201841850, Michael L Hodnett, St. Helen Realty. WWMLS
- $264,9003 bd2 ba1.2k sqft1316 Leeward Ln, Saint Helen, MI 48656For SaleMLS ID #20261057817, Jason I Minnick, Market Elite Inc. Realcomp II
- $330,0003 bd2 ba1.7k sqft1224 Rainbow Dr, West Branch, MI 48661For SaleMLS ID #50214034, Shelley Niedzwiecki, Ayre/Rhinehart Bay REALTORS. MiRealSource
- $160,0003 bd1 ba1.1k sqft401 N 4th St, West Branch, MI 48661For SaleMLS ID #20261020235, Lorraine Bahoura, Community Choice Realty Inc. Realcomp II
