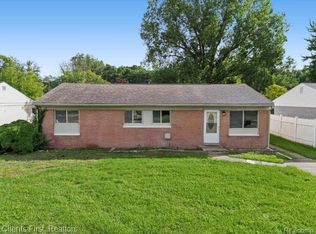
WOW, JUST WOW! This cute home has been fully refurbished and is just ready for its next owner. Not to mention the price! Finding a 3-bedroom home, this close to the water and in Trenton all for under 200K is insane! Property has too many updates to list. Brand new custom kitchen, custom spa-like bathroom, new roof, brand new furnace and tankless hot water, new flooring, paint throughout inside and out and much, much more! Good sized lot with nice shed in the back. Get over to this house now and put in your best offer, it won't last!!!
Pending
$155,000
2144 4th St, Trenton, MI 48183
3beds
970sqft
Single Family Residence
Built in 1923
5,227 Square Feet Lot
$147,700 Zestimate®
$160/sqft
$-- HOA
What's special
Brand new furnaceGood sized lotTankless hot waterNew roofFully refurbishedCustom spa-like bathroomBrand new custom kitchen
- 85 days
- 1,185
- 97
Zillow last checked:
Listing updated:
Listed by:
Gregory White 313-456-9898,
Imagine Home Realty 313-456-9898
Source: Realcomp II,MLS#: 20261028717
Facts & features
Interior
Bedrooms & bathrooms
- Bedrooms: 3
- Bathrooms: 1
- Full bathrooms: 1
Bedroom
- Level: Entry
- Area: 120
- Dimensions: 12 X 10
Bedroom
- Level: Entry
- Area: 168
- Dimensions: 14 X 12
Bedroom
- Level: Entry
- Area: 90
- Dimensions: 10 X 9
Other
- Level: Entry
- Area: 63
- Dimensions: 9 X 7
Kitchen
- Level: Entry
- Area: 192
- Dimensions: 16 X 12
Heating
- Forced Air, Natural Gas
Features
- Has basement: No
- Has fireplace: No
Interior area
- Total interior livable area: 970 sqft
- Finished area above ground: 970
Property
Parking
- Parking features: No Garage
Features
- Levels: One
- Stories: 1
- Entry location: GroundLevelwSteps
- Pool features: None
Lot
- Size: 5,227 Square Feet
- Dimensions: 40 x 129
Details
- Parcel number: 54014010013000
- Special conditions: Short Sale No,Standard
Construction
Type & style
- Home type: SingleFamily
- Architectural style: Ranch
- Property subtype: Single Family Residence
Materials
- Aluminum Siding
- Foundation: Crawl Space
Condition
- New construction: No
- Year built: 1923
Utilities & green energy
- Sewer: Public Sewer
- Water: Public
Community & HOA
Community
- Subdivision: ASSRS TRENTON 1
HOA
- Has HOA: No
Location
- Region: Trenton
Financial & listing details
- Price per square foot: $160/sqft
- Tax assessed value: $41,855
- Annual tax amount: $2,866
- Date on market: 4/27/2026
- Cumulative days on market: 85 days
- Listing agreement: Exclusive Right To Sell
- Listing terms: Cash,Conventional,FHA,Va Loan
Estimated market value
$147,700
$140,000 - $155,000
$1,575/mo
Price history
| Date | Event | Price |
|---|---|---|
| 10/8/2026 | Pending sale | $155,000$160/sqft |
Source:  Realcomp II #20261028717 Report a problem Realcomp II #20261028717 Report a problem | ||
| 8/10/2026 | Listed for sale | $155,000$160/sqft |
Source: Realcomp II #20261028717 Report a problem | ||
| 6/24/2026 | Pending sale | $155,000$160/sqft |
Source: Realcomp II #20261028717 Report a problem | ||
| 6/3/2026 | Price change | $155,000-6.1%$160/sqft |
Source: Realcomp II #20261028717 Report a problem | ||
| 4/27/2026 | Listed for sale | $165,000+200%$170/sqft |
Source: Realcomp II #20261028717 Report a problem | ||
| 4/13/2026 | Sold | $55,000+547.1%$57/sqft |
Source: Public Record Report a problem | ||
| 3/21/2013 | Sold | $8,500-28.6%$9/sqft |
Source: Public Record Report a problem | ||
| 9/28/2012 | Listing removed | $11,900$12/sqft |
Source: REMAX TEAM 2000 Report a problem | ||
| 9/5/2012 | Listed for sale | $11,900-80%$12/sqft |
Source: REMAX TEAM 2000 Report a problem | ||
| 11/22/2011 | Sold | $59,412$61/sqft |
Source: Public Record Report a problem | ||
Public tax history
| Year | Property taxes | Tax assessment |
|---|---|---|
| 2025 | -- | $59,900 +19.6% |
| 2024 | -- | $50,100 +14.1% |
| 2023 | -- | $43,900 +7.9% |
| 2022 | -- | $40,700 +4.9% |
| 2021 | -- | $38,800 |
| 2020 | $2,210 +4.4% | $38,800 +12.5% |
| 2019 | $2,117 | $34,500 +9.5% |
| 2018 | $2,117 | $31,500 +3.3% |
| 2017 | -- | $30,500 +3% |
| 2016 | $1,407 | $29,600 +7.6% |
| 2015 | $1,407 -47.7% | $27,500 +2.2% |
| 2013 | $2,690 +91.3% | $26,900 +6.3% |
| 2012 | $1,407 | $25,300 -17.6% |
| 2010 | -- | $30,700 -9.4% |
| 2009 | -- | $33,900 -17.5% |
| 2008 | -- | $41,100 +5.4% |
| 2007 | -- | $39,000 +4% |
| 2003 | -- | $37,500 +56.4% |
| 2001 | $1,061 +9.1% | $23,978 +3.2% |
| 2000 | $972 | $23,235 |
Find assessor info on the county website
Monthly payment
Est. payment
Payment breakdown
Explore the cost of this home by adjusting the details. Changes won't be saved.Climate risks
Neighborhood: 48183
Similar homes
- $174,9003 bd1 ba960 sqft341 Sibley Rd, Trenton, MI 48183For Sale

 MLS ID #20261069314, Gretchen Hudson, Real Estate One-Trenton. Realcomp II
 - $149,9003 bd1 ba1.1k sqft27031 Leroy St, Taylor, MI 48180For Sale
 MLS ID #20261075983, Mahdi A Hadi, Clients First, REALTORS®. Realcomp II
 - $155,0002 bd1 ba789 sqft3892 18th St, Wyandotte, MI 48192For Sale

 MLS ID #26038247, Melody Stevens, Vantage Realty Group, LLC. MichRIC
 - $--3 bd1 ba1.1k sqft11319 Marlowe St, Detroit, MI 48227AuctionAuction.com 2
- $178,0003 bd1 ba1k sqft16108 Ziegler St, Taylor, MI 48180For SaleMLS ID #20261079897, Daniel Beirne, OpenDoor Brokerage LLC. Realcomp II
- $149,9993 bd2 ba1.3k sqft16508 Turner St, Detroit, MI 48221For SaleMLS ID #20261081186, Timothy Hillmer, Century 21 Curran & Oberski. Realcomp II
- $155,0003 bd1 ba988 sqft1787 Morris Ave, Lincoln Park, MI 48146For SaleMLS ID #20261074696, Sandra J McGee, The Home Store Inc.. Realcomp II
- $157,5003 bd1 ba1k sqft6338 Hazel St, Taylor, MI 48180For SaleMLS ID #26050133, Hailey Robinson, Vantage Realty Group, LLC. MichRIC
- $199,9994 bd1 ba1.1k sqft14632 Oldham St, Taylor, MI 48180For Sale
 MLS ID #50223771, Joan Schinderle-King, Realty Executives Home Towne Chesterfield. MiRealSource
 - $154,9002 bd1 ba812 sqft7903 Dudley St, Taylor, MI 48180For SaleMLS ID #20261070730, C Noel Derr, Century 21 Dynamic Realty. Realcomp II
- $169,9003 bd1 ba1.1k sqft6034 Jane Ave, Allen Park, MI 48101For SaleMLS ID #20261059656, Celeste Gee, RE/MAX Leading Edge. Realcomp II
- $149,8003 bd1 ba1.1k sqft4869 Campbell St, Dearborn Heights, MI 48125For SaleMLS ID #20261059228, Hanadi Kabbani, Empire Realty Group Fawaz & Associates. Realcomp II
- $165,0003 bd1 ba960 sqft4930 Campbell St, Dearborn Heights, MI 48125For SaleMLS ID #20261061225, Scott J McErlane, Community Appraisal. Realcomp II
- $220,0003 bd2 ba1.3k sqft11795 Syracuse St, Taylor, MI 48180For SaleMLS ID #20261082091, Lexus Weathers, EXP Realty Main. Realcomp II
- $185,0003 bd1 ba1k sqft20365 Empire St, Taylor, MI 48180For SaleMLS ID #20261070747, Elizabeth Wojt, Keller Williams Realty-Great Lakes. Realcomp II
- $174,9003 bd1 ba1.3k sqft25430 Stanford St, Dearborn Heights, MI 48125For SaleMLS ID #20261080359, Dominic Dipiazza, General Home Realty Corp. Realcomp II
- $130,0003 bd2 ba1.2k sqft16224 Tuller St, Detroit, MI 48221For SaleMLS ID #20261079855, Mia Watts, EXP Realty Main. Realcomp II
- $152,0003 bd1 ba1.3k sqft16576 Ilene St, Detroit, MI 48221For SaleMLS ID #20261058049, Franco Moncada, RE/MAX Showcase Homes. Realcomp II
- $164,9003 bd1 ba1k sqft6015 Herbert St, Westland, MI 48185For SaleMLS ID #26046737, Christopher Powers, Real Broker LLC. MichRIC
