Welcome to 2145 Annabelle St, a 4-bedroom, 2-bath Detroit home ready for its next chapter. The kitchen has been updated, and new flooring runs throughout, so the home feels fresh from the moment you walk in. Four bedrooms give you flexibility for guest rooms, a home office, or hobby space, and two baths keep busy mornings moving. The unfinished basement offers plenty of storage and a blank canvas you can finish to your own taste, whether that’s a rec room, workshop, or more living space. A 1-car detached garage adds secure parking and room for tools and seasonal gear. With the key updates already done and room left to add your own value, this one is worth seeing in person. Schedule your showing today.
For sale
$155,000
2145 Annabelle St, Detroit, MI 48217
4beds
1,626sqft
Single Family Residence
Built in 1941
4,791 Square Feet Lot
$153,500 Zestimate®
$95/sqft
$-- HOA
What's special
- 15 days
- 322
- 30
Zillow last checked:
Listing updated:
Listed by:
Logan Mango 734-404-4062,
RE/MAX Dynamic 734-265-1502
Source: Realcomp II,MLS#: 20261087441
Facts & features
Interior
Bedrooms & bathrooms
- Bedrooms: 4
- Bathrooms: 2
- Full bathrooms: 2
Primary bedroom
- Level: Second
- Area: 156
- Dimensions: 12 X 13
Bedroom
- Level: Entry
- Area: 132
- Dimensions: 11 X 12
Bedroom
- Level: Entry
- Area: 120
- Dimensions: 12 X 10
Bedroom
- Level: Second
- Area: 176
- Dimensions: 11 X 16
Other
- Level: Entry
- Area: 56
- Dimensions: 8 X 7
Other
- Level: Second
- Area: 40
- Dimensions: 10 X 4
Dining room
- Level: Entry
- Area: 144
- Dimensions: 12 X 12
Kitchen
- Level: Entry
- Area: 110
- Dimensions: 11 X 10
Living room
- Level: Entry
- Area: 224
- Dimensions: 16 X 14
Heating
- Forced Air, Natural Gas
Cooling
- Central Air
Features
- Basement: Unfinished
- Has fireplace: No
Interior area
- Total interior livable area: 1,626 sqft
- Finished area above ground: 1,626
Property
Parking
- Total spaces: 1
- Parking features: One Car Garage, Detached
- Garage spaces: 1
Features
- Levels: Two
- Stories: 2
- Entry location: GroundLevel
- Pool features: None
Lot
- Size: 4,791 Square Feet
- Dimensions: 35 x 135
Details
- Parcel number: W20I012902S
- Special conditions: Short Sale No,Standard
Construction
Type & style
- Home type: SingleFamily
- Architectural style: Traditional
- Property subtype: Single Family Residence
Materials
- Brick
- Foundation: Basement, Block
Condition
- New construction: No
- Year built: 1941
Utilities & green energy
- Sewer: Public Sewer
- Water: Public
Community & HOA
Community
- Subdivision: DUNN MICHAEL ESTATE
HOA
- Has HOA: No
Location
- Region: Detroit
Financial & listing details
- Price per square foot: $95/sqft
- Tax assessed value: $11,708
- Annual tax amount: $999
- Date on market: 11/4/2026
- Cumulative days on market: 15 days
- Listing agreement: Exclusive Right To Sell
- Listing terms: Cash,Conventional,FHA,Va Loan
Estimated market value
$153,500
$146,000 - $161,000
$1,476/mo
Price history
| Date | Event | Price |
|---|---|---|
| 11/4/2026 | Listed for sale | $155,000$95/sqft |
Source:  Realcomp II #20261087441 Report a problem | ||
Public tax history
| Year | Property taxes | Tax assessment |
|---|---|---|
| 2026 | -- | $29,200 -11.5% |
| 2025 | -- | $33,000 +56.4% |
| 2024 | -- | $21,100 +25.6% |
| 2023 | -- | $16,800 +37.7% |
| 2022 | -- | $12,200 +15.1% |
| 2021 | -- | $10,600 |
| 2020 | $502 -44.4% | $10,600 +12.8% |
| 2019 | $902 | $9,400 -6.9% |
| 2018 | $902 | $10,100 +6.3% |
| 2017 | -- | $9,500 -44.8% |
| 2016 | $1,476 | $17,200 |
| 2015 | $1,476 -22.7% | $17,200 -9.9% |
| 2013 | $1,909 +29.3% | $19,087 -30.2% |
| 2010 | $1,476 | $27,348 -12% |
| 2009 | -- | $31,077 -10.5% |
| 2008 | -- | $34,723 |
| 2007 | -- | $34,723 +5.5% |
| 2005 | $239 | $32,913 +3% |
| 2004 | -- | $31,954 |
Find assessor info on the county website
Monthly payment
Est. payment
Payment breakdown
Explore the cost of this home by adjusting the details. Changes won't be saved.Climate risks
Neighborhood: Boynton
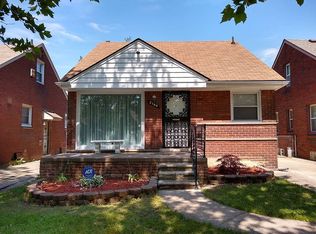
Similar homes
- $140,0003 bd2 ba1.8k sqft342 Melvin St, River Rouge, MI 48218For Sale
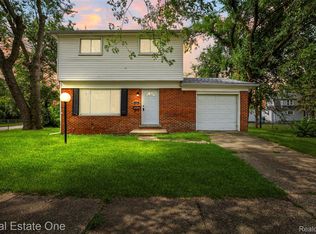
 MLS ID #20261091239, Ali M Shariff, Real Estate One-Dbn Hts/Dbn. Realcomp II
- $155,0005 bd2 ba1.7k sqft1681 Lafayette Blvd, Lincoln Park, MI 48146For Sale

 MLS ID #26059309, Jessica Graves, Vantage Realty Group, LLC. MichRIC
- $145,9004 bd2 ba1.1k sqft159 Dwight St, River Rouge, MI 48218For Sale
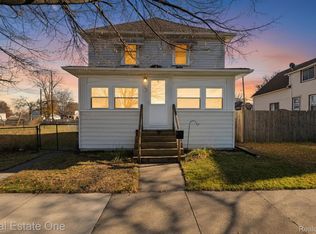 MLS ID #20261088365, Dennis Tallon II, Real Estate One-Commerce. Realcomp II
- $155,0004 bd2 ba1.2k sqft705 Cleophus Pkwy, Lincoln Park, MI 48146For Sale
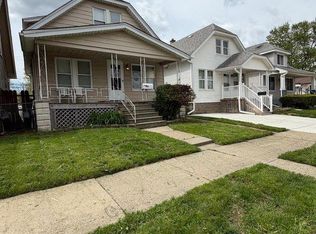 MLS ID #20261089376, Scott Fader, Joseph Walter Realty, LLC. Realcomp II
- $159,9003 bd2 ba1.2k sqft3846 18th St, Ecorse, MI 48229For SaleMLS ID #20261088346, Sada A Hojaij, RE/MAX Team 2000. Realcomp II
- $154,0003 bd1 ba1k sqft1089 Mill St, Lincoln Park, MI 48146For SaleMLS ID #20261090706, Daniel Beirne, OpenDoor Brokerage LLC. Realcomp II
- $164,8004 bd2 ba1.4k sqft50 Elm St, River Rouge, MI 48218For SaleMLS ID #20261068180, Delon Ramo, Summit Union Real Estate. Realcomp II
- $123,0004 bd1 ba1k sqft418 Frazier St, River Rouge, MI 48218For SaleMLS ID #20261088677, Quinnon L Martin III, Leboursia Realty Group. Realcomp II
- $159,9995 bd2 ba1.5k sqft19 Linden St, River Rouge, MI 48218For SaleMLS ID #20261075309, Angie Sierra, REMAX City Centre. Realcomp II
- $160,0003 bd2 ba2.2k sqft1027 Coolidge Hwy, River Rouge, MI 48218For SaleMLS ID #20261087250, Joanne Goolsby, Century 21 Curran & Oberski. Realcomp II
- $157,7004 bd2 ba2.2k sqft135 Batavia St, River Rouge, MI 48218For SaleMLS ID #20261068228, Ali M Beydoun, Got Key'D Realty. Realcomp II
- $163,0004 bd2 ba1.2k sqft107 Elm St, River Rouge, MI 48218For SaleMLS ID #20261062171, Guadalupe Salcido-Angulo, RE/MAX Leading Edge. Realcomp II
- $159,9003 bd2 ba1.1k sqft1153 Lincoln Ave, Lincoln Park, MI 48146For SaleMLS ID #20261082932, Batoul Abdallah, RE/MAX Leading Edge. Realcomp II
- $155,0003 bd3 ba1.6k sqft57 Bell St, Ecorse, MI 48229For SaleMLS ID #20261076368, Paris Laurent, RE/MAX Leading Edge. Realcomp II
- $160,0003 bd1 ba1k sqft92 E Pleasant St, River Rouge, MI 48218For SaleMLS ID #26055649, Travis McAdory, Keller Williams Metro. MichRIC
