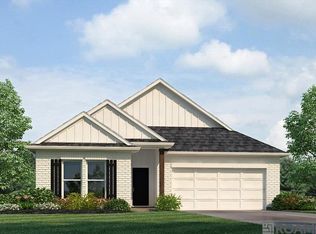
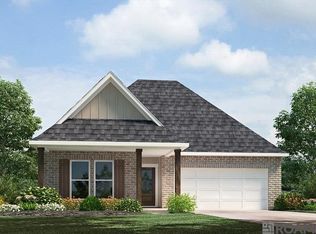
$320,0004 bd3 ba2.2k sqft21049 High Plains Dr, Zachary, LA 70791For SaleSaveMLS ID #2026016956, Windy Dugas, Burns & Co., Inc.. ROAM MLS
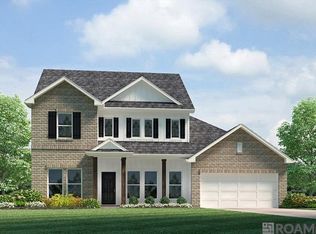
$271,9004 bd2 ba1.6k sqft2136 Clark Ave, Zachary, LA 70791New ConstructionSaveMLS ID #2026014317, Melissa Bonnee Duncan, D.R. Horton Realty Of Louisian. ROAM MLS
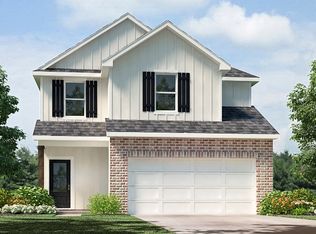
$271,9004 bd2 ba1.6k sqft2345 Lewis Loop, Zachary, LA 70791New ConstructionSaveNo image available for this propertyROAM MLS
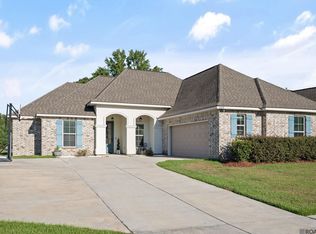
$315,0004 bd3 ba2.2k sqft20919 N High Plains Dr, Zachary, LA 70791For SaleSaveNo image available for this propertyMLS ID #2026014480, Stephanie Gill, RE/MAX Professional. ROAM MLS
$298,9004 bd2 ba2k sqft2128 Clark Ave, Zachary, LA 70791New ConstructionSaveNo image available for this propertyMLS ID #2026008741, Melissa Bonnee Duncan, D.R. Horton Realty Of Louisian. ROAM MLS
$255,9003 bd2 ba1.3k sqft2447 Lewis Loop, Zachary, LA 70791New ConstructionSaveNo image available for this propertyROAM MLS
from $289,9003 bd3 ba1.7k sqftJarrett Plan, Zachary Trails at Meadow View, Zachary, LA 70791New ConstructionSaveNo image available for this propertyDR Horton
$307,9005 bd3 ba2k sqft7135 Brook Hollow Dr, Zachary, LA 70791New ConstructionSaveNo image available for this propertyROAM MLS
from $351,9004 bd3 ba2.6k sqftAshland Plan, Zachary Trails at Meadow View, Zachary, LA 70791New ConstructionSaveNo image available for this propertyDR Horton
from $415,0004 bd3 ba2.3k sqftCumberland Plan, Americana, Zachary, LA 70791New ConstructionSaveNo image available for this propertyLevel Homes
$290,0004 bd3 ba2.2k sqft3439 Inwood Ct, Zachary, LA 70791For SaleSaveNo image available for this propertyMLS ID #2026017566, Stephen Williams, Keller Williams Realty-First Choice. ROAM MLS
from $298,9004 bd2 ba2k sqftLedoux Plan, Zachary Trails at Meadow View, Zachary, LA 70791New ConstructionSaveNo image available for this propertyDR Horton
$283,9004 bd2 ba1.5k sqft7126 Midway St, Zachary, LA 70791New ConstructionSaveNo image available for this propertyROAM MLS
$303,9004 bd2 ba2k sqft7164 Brook Hollow Dr, Zachary, LA 70791New ConstructionSaveNo image available for this propertyROAM MLS
$279,0003 bd2 ba1.8k sqft1559 Rangeland Ave, Zachary, LA 70791For SaleSaveNo image available for this propertyMLS ID #2026016925, Carrie Godbold, Carrie Godbold Real Estate Group. ROAM MLS
$219,0003 bd2 ba1.6k sqft4953 Fennwood Dr, Zachary, LA 70791For SaleSaveNo image available for this propertyMLS ID #2026014383, Lori McCallum, McCallum & Company Real Estate. ROAM MLS
$314,9005 bd3 ba2k sqft6960 Brook Hollow Dr, Zachary, LA 70791New ConstructionSaveNo image available for this propertyMLS ID #2026003905, Melissa Bonnee Duncan, D.R. Horton Realty Of Louisian. ROAM MLS
from $429,0004 bd3 ba2.5k sqftBiltmore Plan, Americana, Zachary, LA 70791New ConstructionSaveNo image available for this propertyLevel Homes