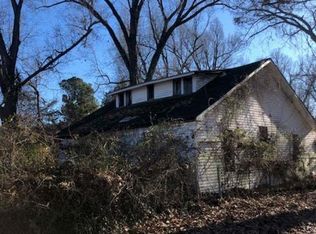
Handy Paducah location with great curb appeal! This inviting home offers an open floor plan with generous living space and flexible furniturelayout options to suit your lifestyle. The fully equipped kitchen includes a refrigerator, microwave, dishwasher, and stove, making it move-inready and convenient for everyday living. Enjoy relaxing or entertaining on the screened-in porch, perfect for taking in nice days in comfort.Situated on a rare and spacious 1.65-acre deep lot, the property provides tons of backyard privacy and room to spread out. A large two-cargarage (26' X30') offers ample space for vehicles, storage, or hobbies. The low-maintenance metal roof adds durability and long-term value.With its combination of space, function, and location, this property is a standout opportunity you won't want to miss!
Contingent
Price cut: $10K (9/19)
$110,000
2145 Dixie Ave, Paducah, KY 42003
3beds
1,401sqft
Single Family Residence
Built in 1940
1.65 Acres Lot
$-- Zestimate®
$79/sqft
$-- HOA
What's special
Generous living spaceGreat curb appealFlexible furniture layout optionsInviting homeLow-maintenance metal roofFully equipped kitchenOpen floor plan
- 98 days
- 1,167
- 96
Zillow last checked:
Listing updated:
Listed by:
Vince Carter 270-908-0020,
Carter Realty Group
Source: Imagine MLS,MLS#: 26015560
Facts & features
Interior
Bedrooms & bathrooms
- Bedrooms: 3
- Bathrooms: 2
- Full bathrooms: 2
Primary bedroom
- Level: First
Bedroom 1
- Level: First
Bedroom 2
- Level: First
Bathroom 1
- Level: First
Kitchen
- Level: First
Living room
- Level: First
Heating
- Natural Gas
Cooling
- Central Air
Appliances
- Included: Dishwasher, Microwave, Refrigerator, Range
- Laundry: Electric Dryer Hookup, Main Level
Features
- Eat-in Kitchen
- Flooring: Carpet, Laminate
- Basement: Crawl Space
- Has fireplace: No
Interior area
- Total structure area: 1,401
- Total interior livable area: 1,401 sqft
- Finished area above ground: 1,401
- Finished area below ground: 0
Property
Parking
- Total spaces: 2
- Parking features: Detached Garage, Driveway, Off Street
- Garage spaces: 2
- Has uncovered spaces: Yes
Features
- Levels: One
Lot
- Size: 1.65 Acres
Details
- Additional structures: Workshop
- Parcel number: 1134007005
Construction
Type & style
- Home type: SingleFamily
- Property subtype: Single Family Residence
Materials
- Vinyl Siding
- Foundation: Block
- Roof: Metal
Condition
- Year built: 1940
Utilities & green energy
- Sewer: Public Sewer
- Water: Public
- Utilities for property: Electricity Connected, Natural Gas Connected, Sewer Available, Water Connected
Community & HOA
Community
- Subdivision: None
HOA
- Has HOA: No
Location
- Region: Paducah
Financial & listing details
- Price per square foot: $79/sqft
- Tax assessed value: $113,270
- Annual tax amount: $663
- Date on market: 6/30/2026
Estimated market value
Not available
Estimated sales range
Not available
$1,624/mo
Price history
| Date | Event | Price |
|---|---|---|
| 10/4/2026 | Contingent | $110,000$79/sqft |
Source:  Imagine MLS #26015560 Report a problem Imagine MLS #26015560 Report a problem | ||
| 9/19/2026 | Price change | $110,000-8.3%$79/sqft |
Source: Imagine MLS #26015560 Report a problem | ||
| 8/17/2026 | Price change | $120,000-7.7%$86/sqft |
Source: Imagine MLS #26015560 Report a problem | ||
| 6/10/2026 | Listed for sale | $130,000$93/sqft |
Source: WKRMLS #136817 Report a problem | ||
| 5/27/2026 | Pending sale | $130,000$93/sqft |
Source: WKRMLS #136817 Report a problem | ||
| 5/5/2026 | Listed for sale | $130,000$93/sqft |
Source: WKRMLS #136817 Report a problem | ||
Public tax history
| Year | Property taxes | Tax assessment |
|---|---|---|
| 2025 | $663 -4.6% | $113,270 |
| 2024 | $695 +464% | $113,270 +92% |
| 2023 | $123 -32.7% | $59,000 +218.9% |
| 2022 | $183 -68.6% | $18,500 -68.6% |
| 2021 | $583 -0.1% | $59,000 |
| 2020 | $584 | $59,000 |
| 2019 | $584 +1.6% | $59,000 |
| 2018 | $575 | $59,000 |
| 2017 | $575 | $59,000 |
| 2016 | -- | $59,000 +68.6% |
| 2015 | -- | $35,000 |
| 2013 | -- | $35,000 |
| 2012 | -- | $35,000 |
| 2011 | -- | $35,000 +34.6% |
| 2010 | -- | $26,000 |
Find assessor info on the county website
Monthly payment
Est. payment
Payment breakdown
Explore the cost of this home by adjusting the details. Changes won't be saved.Climate risks
Neighborhood: Woodlawn-Oakdale
Nearby schools
Schools provided by the listing agent
- Elementary: Reidland
- Middle: Reidland
- High: McCracken Co
Source: Imagine MLS. This data may not be complete. We recommend contacting the local school district to confirm school assignments for this home.
Similar homes
- $99,8503 bd2 ba1.4k sqft912 Tennessee St, Paducah, KY 42003For Sale
 MLS ID #26021832, Vince Carter, Carter Realty Group. Imagine MLS
 - $116,0003 bd2 ba1.6k sqft7740 Old Mayfield Rd, Paducah, KY 42003For Sale
 MLS ID #26016078, Courtney Carter, Carter Realty Group. Imagine MLS
 - $--3 bd2 ba1.3k sqft2624 Clark St, Paducah, KY 42003Auction
 Auction.com 1
 - $110,0003 bd1 ba864 sqft2926 Mississippi St, Paducah, KY 42003For Sale
 MLS ID #26017155, Angela Hulette, eXp Realty, LLC. Imagine MLS
 - $89,9003 bd2 ba1.5k sqft709 Milliken Rd, Paducah, KY 42003For SaleMLS ID #26021048, Deborah Stewart, Purchase Realty Group. Imagine MLS
- $129,9003 bd1 ba1k sqft3021 Oaks Rd, Paducah, KY 42003For SaleMLS ID #26025090, Heather Hamblin, EXIT Realty Key Group. Imagine MLS
- $119,9003 bd1 ba1.5k sqft612 Elizabeth St, Paducah, KY 42003For SaleMLS ID #26016391, Kim Musgrave, Musgrave Realty, LLC. Imagine MLS
- $95,0003 bd1 ba1.3k sqft1907 Adams St, Paducah, KY 42003For SaleMLS ID #26017971, Gerald Watkins, Purchase Realty Group. Imagine MLS
- $100,3003 bd2 ba1.1k sqft6021 Greenvale Ln, Paducah, KY 42003For Sale
 MLS ID #1728148, Aaron Brailer, Realhome Services and Solutions, Inc.. Metro Search Inc. LLC DBA Apex MLS
 - $94,0002 bd2 ba1.3k sqft509 S 20th St, Paducah, KY 42003For SaleMLS ID #26025620, Cindy Hart, Better Homes and Gardens Fern Leaf Group. Imagine MLS
- $80,0003 bd2 ba1.3k sqft114 Reed St, Paducah, KY 42003For SaleMLS ID #26016617, Amanda Johnson, Arnold Realty Group. Imagine MLS
- $148,0003 bd1 ba1.6k sqft1220 Markham Ave, Paducah, KY 42003For SaleMLS ID #26015968, Erika Calhoun, Arnold Realty Group. Imagine MLS
- $120,0002 bd1 ba752 sqft1311 Burnett St, Paducah, KY 42001For SaleMLS ID #26026442, Courtney Carter, Carter Realty Group. Imagine MLS
- $145,0004 bd2 ba1.4k sqft3301 Schneidman Rd, Paducah, KY 42003For SaleMLS ID #26015583, Kaitlin Payne, EXIT Realty Key Group. Imagine MLS
- $114,9002 bd1 ba832 sqft935 N 25th St, Paducah, KY 42001For SaleMLS ID #26016386, Kim Musgrave, Musgrave Realty, LLC. Imagine MLS
- $100,0003 bd2 ba1.2k sqft11875 State Route 131, Symsonia, KY 42082For SaleMLS ID #26027014, Courtney Carter, Carter Realty Group. Imagine MLS
- $125,0004 bd2 ba1.8k sqft115 Lake Ct, Kevil, KY 42053For SaleMLS ID #26014473, April Hatfield, GSP Homes. Imagine MLS
- $142,5003 bd1 ba1.2k sqft1862 State Route 348 E, Symsonia, KY 42082For SaleMLS ID #26027698, Cynthia Akins, Re/Max Real Estate Associates. Imagine MLS
