This affordable 4-bedroom 2-bathroom home in the heart of the city is waiting for its new owners. Updates include new flooring throughout, new kitchen cabinets with granite counter tops, new heating and cooling systems, new architectural shingle roof, recessed lighting in the living room and dining room, and a new electrical panel with some electrical wiring upgrades just to name a few. The master bedroom is generously sized and has his and hers walk-in closets. The master bathroom has a custom shower that is large enough to seat two comfortably. The interior and some of the exterior has been freshly painted. Schedule your private showing before this one is gone!
Foreclosed
Est. $148,700
2145 N 38th St, Baton Rouge, LA 70802
4beds
1,626sqft
Single Family Residence, Residential
Built in 1954
7,405 Square Feet Lot
$148,700 Zestimate®
$91/sqft
$-- HOA
Overview
- 503 days
- 7
- 0
Zillow last checked:
Listing updated:
Listed by:
Michael Vallien,
Vallien Realty LLC
Source: ROAM MLS,MLS#: 2026002371
Facts & features
Interior
Bedrooms & bathrooms
- Bedrooms: 4
- Bathrooms: 2
- Full bathrooms: 2
Rooms
- Room types: Bedroom, Primary Bedroom, Den, Dining Room, Kitchen, Living Room
Primary bedroom
- Features: En Suite Bath, Ceiling Fan(s), Walk-In Closet(s)
- Level: First
- Area: 192
- Dimensions: 16 x 12
Bedroom 1
- Level: First
- Area: 120
- Dimensions: 12 x 10
Bedroom 2
- Level: First
- Area: 144
- Dimensions: 12 x 12
Bedroom 3
- Level: First
- Area: 144
- Dimensions: 12 x 12
Primary bathroom
- Features: Shower Only
Dining room
- Level: First
- Area: 140
- Dimensions: 14 x 10
Kitchen
- Features: Laminate Counters
- Level: First
- Area: 140
- Dimensions: 14 x 10
Living room
- Level: First
- Area: 210
- Dimensions: 15 x 14
Heating
- Central, Electric
Cooling
- Central Air
Appliances
- Included: Microwave, Range/Oven
Interior area
- Total structure area: 1,896
- Total interior livable area: 1,626 sqft
Property
Parking
- Total spaces: 1
- Parking features: 1 Car Park, Carport
- Has carport: Yes
Features
- Stories: 1
Lot
- Size: 7,405 Square Feet
- Dimensions: 55 x 138
Details
- Parcel number: 00099201
- Special conditions: Standard
Construction
Type & style
- Home type: SingleFamily
- Architectural style: Cottage
- Property subtype: Single Family Residence, Residential
Materials
- Asbestos, Vinyl Siding
- Foundation: Pillar/Post/Pier
- Roof: Composition
Condition
- New construction: No
- Year built: 1954
Utilities & green energy
- Gas: None
- Sewer: Public Sewer
- Water: Public
Community & HOA
Community
- Subdivision: Belfort
Location
- Region: Baton Rouge
Financial & listing details
- Price per square foot: $91/sqft
- Tax assessed value: $30,240
- Annual tax amount: $371
- Price range: $148K - $148.7K
- Date on market: 2/9/2026
- Listing terms: Cash,Conventional,FHA,VA Loan
Foreclosure details
Estimated market value
$148,700
$140,000 - $158,000
$1,553/mo
Price history
| Date | Event | Price |
|---|---|---|
| 3/25/2026 | Listing removed | $1,550$1/sqft |
Source: ROAM MLS #2026003318 Report a problem | ||
| 3/24/2026 | Sold | -- |
Source:  ROAM MLS #2026002371 Report a problem ROAM MLS #2026002371 Report a problem | ||
| 2/28/2026 | Pending sale | $152,500$94/sqft |
Source: ROAM MLS #2026002371 Report a problem | ||
| 2/26/2026 | Price change | $1,550-8.8%$1/sqft |
Source: ROAM MLS #2026003318 Report a problem | ||
| 2/24/2026 | Listed for rent | $1,700$1/sqft |
Source: ROAM MLS #2026003318 Report a problem | ||
| 2/19/2026 | Price change | $152,500-1.6%$94/sqft |
Source: ROAM MLS #2026002371 Report a problem | ||
| 2/9/2026 | Listed for sale | $155,000+210%$95/sqft |
Source: ROAM MLS #2026002371 Report a problem | ||
| 5/31/2025 | Listing removed | $50,000$31/sqft |
Source: ROAM MLS #2025008949 Report a problem | ||
| 5/22/2025 | Price change | $50,000-9.1%$31/sqft |
Source: ROAM MLS #2025008949 Report a problem | ||
| 5/15/2025 | Listed for sale | $55,000$34/sqft |
Source: ROAM MLS #2025008949 Report a problem | ||
| 2/3/2005 | Sold | -- |
Source: Public Record Report a problem | ||
| 6/30/2000 | Sold | -- |
Source: Public Record Report a problem | ||
Public tax history
| Year | Property taxes | Tax assessment |
|---|---|---|
| 2025 | $371 +4.7% | $3,024 |
| 2024 | $354 +10.1% | $3,024 +12% |
| 2023 | $322 -0.2% | $2,700 |
| 2022 | $322 +2.4% | $2,700 |
| 2021 | $315 +0.2% | $2,700 |
| 2020 | $314 +5.9% | $2,700 +10.2% |
| 2019 | $297 +1.3% | $2,450 |
| 2018 | $293 | $2,450 |
| 2017 | $293 | $2,450 |
| 2016 | $293 +2.5% | $2,450 +2.1% |
| 2015 | $286 +2.4% | $2,400 |
| 2014 | $279 | $2,400 |
| 2013 | $279 +0% | $2,400 |
| 2012 | $279 +8.8% | $2,400 |
| 2011 | $257 0% | $2,400 |
| 2010 | $257 | $2,400 |
Find assessor info on the county website
Monthly payment
Climate risks
Neighborhood: North Baton Rouge
Nearby schools
Schools provided by the listing agent
- District: East Baton Rouge
Source: ROAM MLS. This data may not be complete. We recommend contacting the local school district to confirm school assignments for this home.
Similar homes
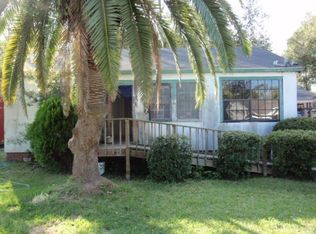
- $130,0004 bd2 ba1.3k sqft946 N 23rd St, Baton Rouge, LA 70802For Sale
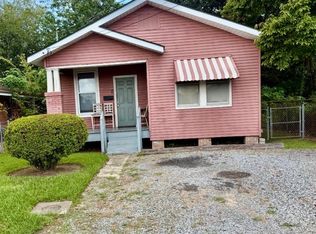
 MLS ID #2600008917, Kreshonda Robertson, Keller Williams Realty Acadiana. RAA
 - $180,0004 bd3 ba2k sqft1436 N 28th St, Baton Rouge, LA 70802For Sale

 MLS ID #2026017295, Dianne Adams, RE/MAX Professional. ROAM MLS
 - $150,0003 bd2 ba1k sqft4338 Monroe Ave, Baton Rouge, LA 70802For Sale
 MLS ID #2026011807, Ashley Bennett, CEO Realty & Investment Group. ROAM MLS
 - $149,9003 bd2 ba1.6k sqft137 S 11th St, Baton Rouge, LA 70802For Sale
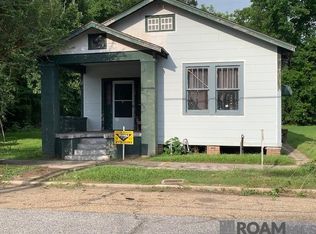 MLS ID #2026010369, Vickie Barcelona, Triangle Realty. ROAM MLS
 - $114,5003 bd2 ba1.3k sqft1216 N 44th St, Baton Rouge, LA 70802For SaleMLS ID #2026013698, Liacia Baaheth, Lacy Baaheth, LLC. ROAM MLS
- $160,0004 bd2 ba1.5k sqft505 Louise St, Baton Rouge, LA 70802For SaleMLS ID #2026007270, Trey Willard, The W Group Real Estate LLC. ROAM MLS
- $135,0003 bd2 ba1.1k sqft1180 N Acadian Thwy E, Baton Rouge, LA 70802For SaleMLS ID #2026008165, Derroclecia Dunn, D'Agency Real Estate Firm LLC. ROAM MLS
- $140,0003 bd1 ba1.3k sqft3633 Conrad Dr, Baton Rouge, LA 70805For SaleMLS ID #2600008950, Kreshonda Robertson, Keller Williams Realty Acadiana. RAA
- $75,0003 bd1 ba1k sqft4242 Monroe Ave, Baton Rouge, LA 70802For SaleMLS ID #2026017614, LaRhonda Thomas, Keller Williams Realty-First Choice. ROAM MLS
- $158,0004 bd1 ba1.3k sqft3064 Calumet St, Baton Rouge, LA 70805For SaleMLS ID #2026009881, Michael Vallien, Vallien Realty LLC. ROAM MLS
- $115,0005 bd3 ba1.5k sqft3030 Fairfields Ave, Baton Rouge, LA 70802For SaleMLS ID #2024001043, AshleyB Banks, Mantra, Inc.. ROAM MLS
- $139,9003 bd1 ba1.1k sqft434 Atkinson St, Baton Rouge, LA 70802For SaleMLS ID #2026009763, Jerry Piper, Compass - Perkins. ROAM MLS
- $110,0003 bd2 ba1.9k sqft2658 Jefferson Ave, Baton Rouge, LA 70802For SaleMLS ID #2026012643, Tanya Pulver, CENTURY 21 Bessette Flavin. ROAM MLS
- $145,0003 bd2 ba1.3k sqft5785 Crestway Ave, Baton Rouge, LA 70812For SaleMLS ID #2026015756, Hazel Semper, Keyfinders Team Realty. ROAM MLS
- $135,0003 bd2 ba1.1k sqft2352 Carolina St, Baton Rouge, LA 70802For SaleMLS ID #2026008005, Katherine Myers, Keller Williams Realty-First Choice. ROAM MLS
- $150,0002 bd2 ba1.3k sqft3732 N 38th St, Baton Rouge, LA 70805For SaleMLS ID #2025014512, Daisy Broadway, Lacy Baaheth, LLC. ROAM MLS
- $160,0003 bd1 ba1.6k sqft3648 Sherwood St, Baton Rouge, LA 70805For SaleMLS ID #2026016581, Kim Trahan, Roussel Real Estate. ROAM MLS
