Under contract-accepting backup offers. PRICE IMPROVEMENT Welcome to this beautifully updated 3-bedroom, 1-bath home offering comfort, style, and exceptional value. Inside you’ll find luxury vinyl plank flooring throughout, fresh interior and exterior paint, updated lighting, a modern kitchen with refreshed cabinetry, countertops, backsplash, and stainless steel appliances, plus a beautifully renovated bathroom with contemporary finishes. Major updates include a newer roof and approximately 4-year-old HVAC system, providing added peace of mind. Enjoy the covered carport, screened porch, spacious backyard, and convenient location near shopping, dining, schools, major highways, and Downtown Orlando. Whether you’re a first-time homebuyer or an investor, this move-in-ready home is an outstanding opportunity. Schedule your private showing today!
Accepting backups
Price cut: $10K (8/29)
$229,900
2146 AARON AVENUE, ORLANDO, FL 32811
3beds
900sqft
Single Family Residence
Built in 1963
6,600 Square Feet Lot
$-- Zestimate®
$255/sqft
$-- HOA
What's special
Updated lightingSpacious backyardNewer roofScreened porchCovered carport
- 149 days
- 113
- 1
Zillow last checked:
Listing updated:
Listed by:
Paul Bryant 407-701-0423,
LPT REALTY, LLC 877-366-2213
Source: Stellar MLS,MLS#: O6408769 Originating MLS: Orlando Regional
Originating MLS: Orlando Regional
Facts & features
Interior
Bedrooms & bathrooms
- Bedrooms: 3
- Bathrooms: 1
- Full bathrooms: 1
Primary bedroom
- Features: Walk-In Closet(s)
- Level: First
Kitchen
- Level: First
Living room
- Level: First
Heating
- Electric
Cooling
- Central Air
Appliances
- Included: None
- Laundry: Inside
Features
- Primary Bedroom Main Floor, Solid Surface Counters
- Flooring: Laminate
- Doors: Sliding Doors
- Has fireplace: No
Interior area
- Total structure area: 1,332
- Total interior livable area: 900 sqft
Video & virtual tour
Property
Parking
- Total spaces: 1
- Parking features: Carport
- Carport spaces: 1
Features
- Levels: One
- Stories: 1
- Patio & porch: Covered, Front Porch, Screened, Side Porch
- Exterior features: Private Mailbox, Rain Gutters, Sidewalk, Storage
- Fencing: Chain Link
Lot
- Size: 6,600 Square Feet
- Features: City Lot, Near Public Transit, Sidewalk
- Residential vegetation: Mature Landscaping
Details
- Parcel number: 052329740307050
- Zoning: R-1
- Special conditions: None
Construction
Type & style
- Home type: SingleFamily
- Architectural style: Florida,Mid-Century Modern,Ranch
- Property subtype: Single Family Residence
Materials
- Block
- Foundation: Slab
- Roof: Shingle
Condition
- New construction: No
- Year built: 1963
Utilities & green energy
- Sewer: Public Sewer
- Water: Public
- Utilities for property: Cable Available, Electricity Available, Electricity Connected, Public, Sewer Available, Sewer Connected, Water Available, Water Connected
Community & HOA
Community
- Pet fee: $0 monthly
- Subdivision: RICHMOND HEIGHTS
HOA
- Has HOA: No
Location
- Region: Orlando
Financial & listing details
- Price per square foot: $255/sqft
- Tax assessed value: $153,738
- Annual tax amount: $2,930
- Date on market: 5/18/2026
- Cumulative days on market: 118 days
- Listing terms: Cash,Conventional,FHA,VA Loan
- Ownership: Fee Simple
- Total actual rent: 0
- Electric utility on property: Yes
- Road surface type: Paved, Asphalt
Estimated market value
Not available
Estimated sales range
Not available
$1,735/mo
Price history
| Date | Event | Price |
|---|---|---|
| 8/29/2026 | Price change | $229,900-4.2%$255/sqft |
Source:  Stellar MLS #O6408769 Report a problem Stellar MLS #O6408769 Report a problem | ||
| 7/7/2026 | Price change | $239,900-0.9%$267/sqft |
Source: Stellar MLS #O6408769 Report a problem | ||
| 6/26/2026 | Price change | $242,000-4%$269/sqft |
Source: Stellar MLS #O6408769 Report a problem | ||
| 5/18/2026 | Listed for sale | $252,000+48.2%$280/sqft |
Source: Stellar MLS #O6408769 Report a problem | ||
| 4/10/2026 | Sold | $170,000-10.5%$189/sqft |
Source: Stellar MLS #TB8445435 Report a problem | ||
| 3/18/2026 | Pending sale | $190,000$211/sqft |
Source: Stellar MLS #TB8445435 Report a problem | ||
| 3/9/2026 | Listed for sale | $190,000$211/sqft |
Source: Stellar MLS #TB8445435 Report a problem | ||
| 3/5/2026 | Pending sale | $190,000$211/sqft |
Source: Stellar MLS #TB8445435 Report a problem | ||
| 2/26/2026 | Listed for sale | $190,000+17172.7%$211/sqft |
Source: Stellar MLS #TB8445435 Report a problem | ||
| 11/13/2025 | Sold | $1,100$1/sqft |
Source: Public Record Report a problem | ||
Public tax history
| Year | Property taxes | Tax assessment |
|---|---|---|
| 2024 | $2,930 +7.5% | $153,738 +6.4% |
| 2023 | $2,727 +2379% | $144,495 +479.8% |
| 2022 | $110 | $24,922 +3% |
| 2021 | $110 | $24,196 +1.4% |
| 2020 | $110 | $23,862 +2.3% |
| 2019 | $110 | $23,326 +1.9% |
| 2018 | $110 | $22,891 -52.7% |
| 2017 | -- | $48,377 +49% |
| 2016 | $109 | $32,472 -10.7% |
| 2015 | $109 | $36,380 +17.7% |
| 2014 | $109 | $30,914 +16.9% |
| 2013 | $109 | $26,445 +26.2% |
| 2012 | $109 | $20,957 -2.7% |
| 2011 | $109 -8% | $21,532 -17.2% |
| 2010 | $119 | $26,000 -48% |
| 2009 | -- | $49,990 -42.1% |
| 2008 | $283 +8.3% | $86,352 -7.5% |
| 2007 | $261 -42.1% | $93,369 +18.7% |
| 2006 | $451 +3.3% | $78,656 +24.9% |
| 2005 | $437 +11% | $62,976 +10.7% |
| 2004 | $393 +6.7% | $56,887 +7.3% |
| 2003 | $369 +92.7% | $52,999 +4.2% |
| 2002 | $191 -44.5% | $50,877 +8.3% |
| 2001 | $345 +5.1% | $46,983 +5.1% |
| 2000 | $328 | $44,687 |
Find assessor info on the county website
Monthly payment
Est. payment
Payment breakdown
Explore the cost of this home by adjusting the details. Changes won't be saved.Climate risks
Neighborhood: Richmond Heights
Nearby schools
Schools provided by the listing agent
- Elementary: Eccleston Elem
- Middle: Carver Middle
- High: Oak Ridge High
Source: Stellar MLS. This data may not be complete. We recommend contacting the local school district to confirm school assignments for this home.
Similar homes
- $225,0002 bd1 ba912 sqft1517 RILEY AVENUE, ORLANDO, FL 32805For Sale

 MLS ID #S5155247, Clarissa Estevez, WATSON REALTY CORP.. Stellar MLS
 - $229,0002 bd3 ba1.3k sqft5312 CYPRESS CREEK DRIVE #104, ORLANDO, FL 32811For Sale
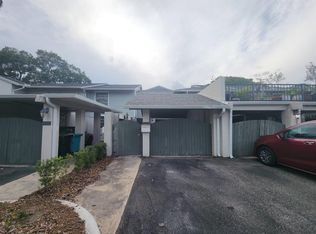 MLS ID #O6409244, Wei Hsiao, CINO INTERNATIONAL INC. Stellar MLS
 - $240,0003 bd1 ba960 sqft6610 BYWOOD DRIVE, ORLANDO, FL 32810For Sale
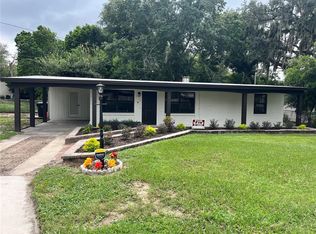 MLS ID #O6431719, Steve Dalton LLC, ROYALTY R E BOUTIQUE INC. Stellar MLS
 - $229,0002 bd1 ba777 sqft4810 DEAUVILLE DRIVE, ORLANDO, FL 32808For Sale
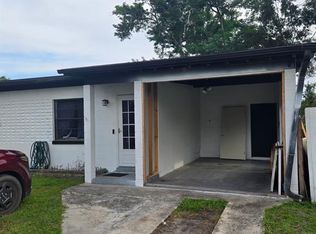 MLS ID #TB8532731, Joey DiDomenico, KELLER WILLIAMS SUBURBAN TAMPA. Stellar MLS
 - $299,9004 bd2 ba1.2k sqft4514 CYPRESS STREET, ORLANDO, FL 32811For SaleMLS ID #O6436811, Christopher Sukhram, CHARLES RUTENBERG REALTY ORLANDO. Stellar MLS
- $249,9903 bd2 ba1k sqft3126 KELVINGTON DRIVE, ORLANDO, FL 32810For SaleMLS ID #S5154167, Licinio Brizzio, ROAD HOUSE REALTY INC.. Stellar MLS
- $189,5002 bd2 ba994 sqft732 E MICHIGAN STREET #112, ORLANDO, FL 32806For SaleMLS ID #O6446924, Alynne Hansen, CORDRAY MOORE LLC. Stellar MLS
- $269,9854 bd2 ba1.1k sqft1025 25TH STREET, ORLANDO, FL 32805For SaleMLS ID #S5148107, Jaleel Smith, LA ROSA REALTY LLC. Stellar MLS
- $199,0002 bd3 ba1.2k sqft5296 CYPRESS COURT #433, ORLANDO, FL 32811For SaleMLS ID #S5150708, Samir Naim, NAIM REAL ESTATE LLC. Stellar MLS
- $189,0002 bd2 ba988 sqft5140 CONROY ROAD #27, ORLANDO, FL 32811For SaleMLS ID #O6388182, Steven Koleno, BEYCOME OF FLORIDA LLC. Stellar MLS
- $269,0003 bd1 ba1k sqft1505 S WESTMORELAND DRIVE, ORLANDO, FL 32805For SaleMLS ID #S5117161, Jose Marrero Cruz, R&J REALTY AND PROPERTY MANAGEMENT LLC. Stellar MLS
- $285,0003 bd2 ba988 sqft5550 SAINT JOSEPH BOULEVARD, ORLANDO, FL 32818For SaleMLS ID #G5117286, Eileen Scates, SCATES REALTY & INVESTMENT PRO. Stellar MLS
- $269,0003 bd2 ba1k sqft7719 UDINE AVENUE, ORLANDO, FL 32819For SaleMLS ID #O6439082, Yenyun Li, JOYSTAR REALTY GROUP. Stellar MLS
- $258,9003 bd1 ba1.1k sqft7224 VALIANT COURT, ORLANDO, FL 32818For SaleMLS ID #O6360580, Serghei Lungu, REALTY HUB. Stellar MLS
- $254,9004 bd2 ba1.1k sqft4514 DREXEL AVENUE, ORLANDO, FL 32808For SaleMLS ID #O6408680, Robert Salmons, ENTERA REALTY LLC. Stellar MLS
- $239,0003 bd2 ba1.2k sqft3446 SOHO STREET #108, ORLANDO, FL 32835For SaleMLS ID #O6321091, Darrell Nunnelley, VINTAGE REALTY GROUP LLC. Stellar MLS
- $264,9003 bd1 ba840 sqft7720 RAVENNA AVENUE, ORLANDO, FL 32819For SaleMLS ID #O6439674, Wael Georgey, PROPERTIES IN TOWN. Stellar MLS
- $252,9004 bd2 ba1.3k sqft336 GREENS END STREET, ORLANDO, FL 32810For SaleMLS ID #O6446740, Cedrick Williams, MAGNUS REALTY GROUP LLC. Stellar MLS
- $245,0002 bd2 ba946 sqft6518 SPRING LAND COURT, ORLANDO, FL 32818For SaleMLS ID #O6418060, Tony Scott, FRE ASSOCIATES LLC. Stellar MLS
- $335,0003 bd2 ba1.3k sqft2401 MYAKKA DRIVE, ORLANDO, FL 32839For SaleMLS ID #O6423279, Karen Albright, OPENDOOR BROKERAGE LLC. Stellar MLS
