NEW CONSTRUCTION! Beautiful 4150 sq. ft. home on 17.14 acres! This unique BRICK CEDAR home boasting an open concept design, expansive windows, gathering room on the back of the home with an enormous fireplace, overlooking a fully stocked pond & exquisite views of the property...featuring 4 bedrooms/4 1/2 baths, which includes a huge master owner's suite for privacy & 4 ensuites, all on one floor! This exceptional property includes an oversized garage, that will accommodate approximately 5 cars & 3 RV's, as well as an apartment with tons of storage, ALL ON FLAT LAND! This property would be perfect for HORSES! Minutes from downtown Huntington, hospitals, & I-64. Don't miss this one! (Seller will consider dividing certain pieces of the property separately.) The pictures with furniture are AI.
For sale
$1,350,000
2148 Beech Fork Rd, Lavalette, WV 25535
4beds
4,150sqft
Single Family Residence
Built in 2026
17.14 Acres Lot
$-- Zestimate®
$325/sqft
$-- HOA
What's special
Enormous fireplaceBrick cedar homeFlat landOpen concept designExpansive windows
- 17 days
- 1,164
- 75
Zillow last checked:
Listing updated:
Listed by:
Richelle Eddy Walters 304-617-7851,
Century 21 Excellence Realty
Source: HUNTMLS,MLS#: 185004
Facts & features
Interior
Bedrooms & bathrooms
- Bedrooms: 4
- Bathrooms: 5
- Full bathrooms: 4
- 1/2 bathrooms: 1
Rooms
- Room types: Foyer
Bedroom
- Features: Wood Floor, Private Bath, Walk-In Closet(s)
- Level: First
- Area: 286.5
- Dimensions: 19.1 x 15
Bedroom 1
- Features: Wood Floor, Private Bath, Walk-In Closet(s)
- Level: First
- Area: 120.31
- Dimensions: 11.9 x 10.11
Bedroom 2
- Features: Wood Floor, Private Bath, Walk-In Closet(s)
- Level: First
- Area: 130.9
- Dimensions: 11.9 x 11
Bedroom 3
- Features: Wood Floor, Private Bath, Walk-In Closet(s)
- Level: First
- Area: 130.9
- Dimensions: 11.9 x 11
Bathroom 1
- Features: Tile Floor, Private Bath
- Level: First
Bathroom 2
- Features: Tile Floor, Private Bath
- Level: First
Bathroom 3
- Features: Tile Floor, Private Bath
- Level: First
Kitchen
- Features: Tile Floor, Dining Area
- Level: First
- Area: 301.35
- Dimensions: 20.5 x 14.7
Living room
- Features: Wood Floor
- Level: First
- Area: 775
- Dimensions: 31 x 25
Heating
- Natural Gas
Cooling
- Central Air, Ceiling Fan(s)
Features
- Flooring: Wood
- Basement: Crawl Space
- Has fireplace: Yes
- Fireplace features: Fireplace, Stove, Wood/Coal
Interior area
- Total structure area: 4,150
- Total interior livable area: 4,150 sqft
Property
Parking
- Total spaces: 5
- Parking features: Garage Door Opener, Attached, 2 Cars, 3+ Cars, Off Street
- Attached garage spaces: 2
Lot
- Size: 17.14 Acres
- Dimensions: 17.14 AC
- Topography: Level
Details
- Parcel number: 109.10
Construction
Type & style
- Home type: SingleFamily
- Property subtype: Single Family Residence
Materials
- Brick, Frame
Condition
- Year built: 2026
Utilities & green energy
- Sewer: Septic
- Water: Public Water
- Utilities for property: Cable Available, Cable Connected
Community & HOA
Community
- Security: Smoke Detector(s)
Location
- Region: Lavalette
Financial & listing details
- Price per square foot: $325/sqft
- Tax assessed value: $700
- Annual tax amount: $6
- Date on market: 9/29/2026
- Listing terms: Cash,Conventional
Estimated market value
Not available
Estimated sales range
Not available
$2,128/mo
Price history
| Date | Event | Price |
|---|---|---|
| 9/29/2026 | Listed for sale | $1,350,000+107.7%$325/sqft |
Source:  HUNTMLS #185004 Report a problem HUNTMLS #185004 Report a problem | ||
| 10/20/2022 | Sold | $650,000-6.5%$157/sqft |
Source: HUNTMLS #173257 Report a problem | ||
| 10/18/2022 | Pending sale | $695,000$167/sqft |
Source: HUNTMLS #173257 Report a problem | ||
| 9/26/2022 | Listing removed | -- |
Source: Realty Exchange Report a problem | ||
| 3/25/2022 | Listed for sale | $695,000-3.3%$167/sqft |
Source: HUNTMLS #173257 Report a problem | ||
| 11/17/2021 | Listing removed | -- |
Source: HUNTMLS #171453 Report a problem | ||
| 9/30/2021 | Price change | $719,000-9.6%$173/sqft |
Source: HUNTMLS #171453 Report a problem | ||
| 7/20/2021 | Listed for sale | $795,000$192/sqft |
Source: HUNTMLS #171453 Report a problem | ||
| 7/19/2021 | Listing removed | -- |
Source: HUNTMLS #170593 Report a problem | ||
| 4/5/2021 | Listed for sale | $795,000-6.4%$192/sqft |
Source: HUNTMLS #170593 Report a problem | ||
| 4/5/2021 | Listing removed | -- |
Source: HUNTMLS #169747 Report a problem | ||
| 11/10/2020 | Listed for sale | $849,000$205/sqft |
Source: REALTY EXCHANGE #169747 Report a problem | ||
Public tax history
| Year | Property taxes | Tax assessment |
|---|---|---|
| 2025 | $6 +7.8% | $420 |
| 2024 | $5 -0.4% | $420 |
| 2023 | $5 -0.8% | $420 |
| 2022 | $5 | $420 |
| 2021 | -- | $420 |
| 2020 | -- | $420 |
| 2019 | $5 -0.4% | $420 |
| 2018 | $5 +0.4% | $420 |
| 2017 | $5 +75.2% | $420 +75% |
| 2016 | $3 | $240 |
| 2015 | $3 -1.3% | $240 |
| 2014 | $3 +7.9% | $240 |
| 2013 | $3 | $240 |
| 2012 | $3 | $240 |
| 2011 | $3 | $240 |
| 2010 | $3 | $240 |
| 2009 | $3 | $240 |
Find assessor info on the county website
Monthly payment
Est. payment
Payment breakdown
Explore the cost of this home by adjusting the details. Changes won't be saved.Climate risks
Neighborhood: 25535
Similar homes
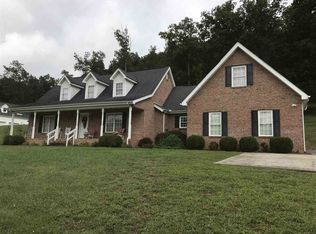
- $859,0004 bd3 ba4.5k sqft4403 Mesa Dr, Catlettsburg, KY 41129For Sale

 MLS ID #61434, MARILYN MASON, EXECUTIVE PROPERTIES, LLC. AABR
 - $1,099,0004 bd3 ba3.6k sqft1029 Trace Creek Rd, Salt Rock, WV 25559For Sale
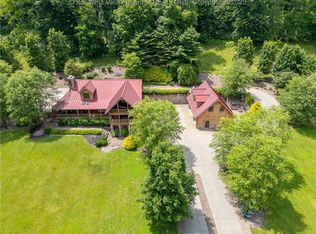 MLS ID #278991, Todd Nelson. KVBR
 - $699,0004 bd2 ba3.9k sqft1599 Malcolm Rd, Barboursville, WV 25504For Sale

 MLS ID #184631, Mark Napier, Old Colony Realtors Huntington. HUNTMLS
 - $689,0004 bd3 ba5.9k sqft88 Springbrook Dr, Kenova, WV 25530For Sale
 MLS ID #184007, Ralph Harvey, Listwithfreedom.Com. HUNTMLS
 - $699,0005 bd4 ba5.1k sqft14 Briarcliff Dr, Huntington, WV 25704For SaleMLS ID #185077, Lorre Wilson, Old Colony Realtors Huntington. HUNTMLS
- $1,900,0004 bd5 ba4.4k sqft1700 Fox Dr, Catlettsburg, KY 41129For Sale
 MLS ID #26009601, Billy Van Pelt, Justice Real Estate. Imagine MLS
 - $749,0004 bd4 ba3.1k sqft809 4th St E, South Pt, OH 45680For SaleMLS ID #184987, Todd Jenkins, Bunch Real Estate Associates. HUNTMLS
- $709,0005 bd5 ba5.1k sqft548 Township Road 253 E, Ironton, OH 45638For SaleMLS ID #60481, Lucas Stuart, EXP Realty, LLC. AABR
- $875,0005 bd4 ba4.5k sqft376 Private Drive 8323, Proctorville, OH 45669For SaleMLS ID #184543, Tracy Bunch, Bunch Real Estate Associates. HUNTMLS
