Welcome to this thoughtfully renovated 2-bedroom, 1-bathroom home in the heart of Logan Square, just moments from Palmer Square Park. Offering a perfect blend of classic Chicago character and modern updates, this inviting home features hardwood floors throughout, updated kitchen and bath and generous-sized bedrooms with excellent flexibility for bedrooms, guests, or a home office. The beautifully updated kitchen features honed quartzite countertops, refinished cabinetry, and newer stainless-steel appliances, creating a stylish and functional space for both everyday living and entertaining. The renovated bathroom offers a fresh, modern aesthetic with a new stacked-tile shower, new vanity, and updated finishes. Freshly painted throughout, the home is move-in ready and filled with thoughtful updates. Private back patio as well as a shared rooftop space. One parking space is included, adding exceptional convenience in this highly desirable Logan Square location. Enjoy easy access to the farmer's market/ palmer square park, restaurants, coffee shops, shopping, and transportation-all while being surrounded by the vibrant energy and character that makes Logan Square one of Chicago's most sought-after neighborhoods.
New
$385,000
2148 N Sawyer Ave APT 2S, Chicago, IL 60647
2beds
--sqft
Condominium, Single Family Residence
Built in 1903
-- sqft lot
$-- Zestimate®
$--/sqft
$261/mo HOA
What's special
Shared rooftop spaceGenerous-sized bedroomsThoughtfully renovatedFreshly painted throughoutUpdated finishesPrivate back patioUpdated kitchen
- --
- 143
- views
- 12
- saves
Zillow last checked:
Listing updated:
Listed by:
Emily Glasgow 630-767-9594,
@properties Christie's International Real Estate
Source: MRED as distributed by MLS GRID,MLS#: 12745403
Facts & features
Interior
Bedrooms & bathrooms
- Bedrooms: 2
- Bathrooms: 1
- Full bathrooms: 1
Rooms
- Room types: Deck
Primary bedroom
- Features: Flooring (Hardwood), Bathroom (Full)
- Level: Main
- Area: 121 Square Feet
- Dimensions: 11X11
Bedroom 2
- Features: Flooring (Hardwood)
- Level: Main
- Area: 110 Square Feet
- Dimensions: 11X10
Deck
- Level: Main
- Area: 161 Square Feet
- Dimensions: 23X7
Kitchen
- Features: Kitchen (Eating Area-Breakfast Bar), Flooring (Hardwood)
- Level: Main
- Area: 176 Square Feet
- Dimensions: 16X11
Living room
- Features: Flooring (Hardwood)
- Level: Main
- Area: 154 Square Feet
- Dimensions: 14X11
Heating
- Natural Gas
Cooling
- Central Air
Appliances
- Included: Range, Microwave, Dishwasher, Refrigerator, Freezer, Washer, Dryer, Stainless Steel Appliance(s), ENERGY STAR Qualified Appliances
- Laundry: Main Level, Washer Hookup, In Unit
Features
- 1st Floor Bedroom, 1st Floor Full Bath
- Flooring: Hardwood
- Windows: Screens
- Basement: None
- Number of fireplaces: 1
- Fireplace features: Gas Starter, Family Room
- Common walls with other units/homes: End Unit
Interior area
- Total structure area: 0
Video & virtual tour
Property
Parking
- Total spaces: 1
- Parking features: Yes, Owned
Accessibility
- Accessibility features: No Disability Access
Features
- Patio & porch: Roof Deck, Deck
Details
- Parcel number: 13352250371012
- Special conditions: List Broker Must Accompany
- Other equipment: Intercom, Ceiling Fan(s), Sump Pump
Construction
Type & style
- Home type: Condo
- Property subtype: Condominium, Single Family Residence
Materials
- Brick
Condition
- New construction: No
- Year built: 1903
- Major remodel year: 2006
Utilities & green energy
- Sewer: Public Sewer
- Water: Public
Community & HOA
HOA
- Has HOA: Yes
- Services included: Water, Insurance, Lawn Care, Scavenger, Snow Removal
- HOA fee: $261 monthly
Location
- Region: Chicago
Financial & listing details
- Annual tax amount: $4,644
- Date on market: 9/9/2026
- Ownership: Condo
Estimated market value
Not available
Estimated sales range
Not available
Not available
Price history
| Date | Event | Price |
|---|---|---|
| 10/28/2015 | Sold | $225,000 |
Source: Agent Provided Report a problem | ||
| 11/7/2008 | Sold | $225,000-8.9% |
Source:  MRED as distributed by MLS GRID #06938271 Report a problem MRED as distributed by MLS GRID #06938271 Report a problem | ||
| 6/25/2008 | Listed for sale | $247,000 |
Source: NRT Chicago #06938271 Report a problem | ||
Public tax history
Tax history is unavailable.
Monthly payment
Est. payment
Payment breakdown
Explore the cost of this home by adjusting the details. Changes won't be saved.Climate risks
Neighborhood: Logan Square
Nearby schools
Schools provided by the listing agent
- Elementary: Darwin Elementary School
- Middle: Darwin Elementary School
- High: Clemente Community Academy Senio
- District: 299
Source: MRED as distributed by MLS GRID. This data may not be complete. We recommend contacting the local school district to confirm school assignments for this home.
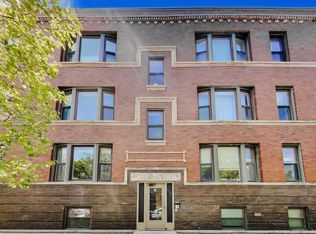

Similar homes
- $375,0002 bd1 ba-- sqft2215 N Campbell Ave APT 3F, Chicago, IL 60647New
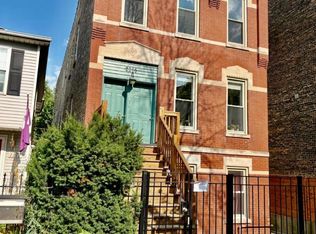 MLS ID #12723649, Haydee Salamanca, Haydee Salamanca. MRED as distributed by MLS GRID
 - $399,0002 bd2 ba1.3k sqft2100 N Damen Ave APT 2R, Chicago, IL 60647New
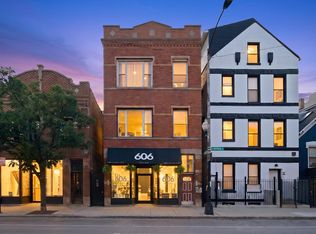 MLS ID #12753281, Christopher Doyle, Jameson Sotheby's Intl Realty. MRED as distributed by MLS GRID
 - $350,0002 bd1 ba-- sqft2112 W Armitage Ave APT 2N, Chicago, IL 60647New
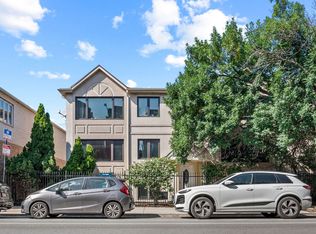 MLS ID #12753713, James DeMarco, @properties Christie's International Real Estate. MRED as distributed by MLS GRID
 - $479,0003 bd2 ba1.2k sqft3515 W Medill Ave #G, Chicago, IL 60647New
 MLS ID #12745953, Michael J Adams, Baird & Warner. MRED as distributed by MLS GRID
