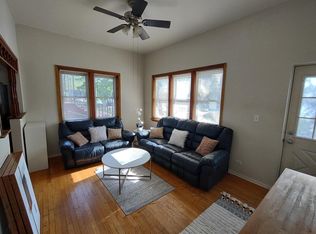
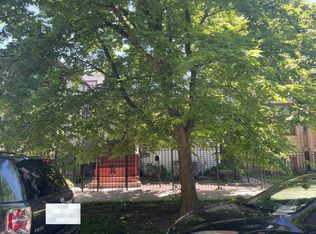
Warm and inviting, this exceptionally well-maintained two-bedroom, one-bathroom home in Avondale is move-in ready and offers a large backyard and two-car garage. The main living level features beautiful hardwood floors, generous ceiling heights, and oversized windows that fill the home with natural light. The foyer opens to a spacious living and dining area that flows seamlessly into the kitchen, which is appointed with a new gas range, abundant cabinetry, and access to a back deck that is perfect for grilling and summer hangs. A full bathroom with a tub completes the main level. Upstairs, you'll find two spacious bedrooms, each with an additional flex space that could work beautifully as a home office, be converted into a large closet, or potentially be reimagined as an additional bathroom. The expansive backyard, anchored by a mature walnut tree, provides the urban retreat you've been looking for. A walk-out basement offers excellent space for storage, a workshop, or a home gym, with the potential to be finished for additional living space. The home features central air throughout and has been thoughtfully maintained, the roof was replaced in 2020, hot water tank (2020), AC compressor (2020), furnace (2016), and washer/dryer replaced (2024). Enjoy outstanding proximity to the dining, shopping, and entertainment of both Logan Square and Avondale, with easy access to Milwaukee, Belmont, and Diversey. Commuting is a breeze with nearby highway access and the Belmont Blue Line station just a short walk away.
New
$460,000
3031 N Kimball Ave, Chicago, IL 60618
2beds
--sqft
Single Family Residence
Built in 1888
3,075 Square Feet Lot
$-- Zestimate®
$--/sqft
$-- HOA
What's special
Two-bedroom one-bathroom homeTwo spacious bedroomsGenerous ceiling heightsCentral air throughoutLarge backyardTwo-car garageAbundant cabinetry
- --
- 419
- views
- 48
- saves
Zillow last checked:
Listing updated:
Listed by:
Luke Blahnik 312-576-6118,
@properties Christie's International Real Estate,
Viktor Schrader 617-480-1766,
@properties Christie's International Real Estate
Source: MRED as distributed by MLS GRID,MLS#: 12739192
Facts & features
Interior
Bedrooms & bathrooms
- Bedrooms: 2
- Bathrooms: 1
- Full bathrooms: 1
Rooms
- Room types: Office
Primary bedroom
- Features: Flooring (Carpet), Window Treatments (Blinds, Curtains/Drapes)
- Level: Second
- Area: 306 Square Feet
- Dimensions: 18X17
Bedroom 2
- Features: Flooring (Carpet)
- Level: Second
- Area: 121 Square Feet
- Dimensions: 11X11
Kitchen
- Features: Kitchen (Galley), Flooring (Ceramic Tile)
- Level: Main
- Area: 121 Square Feet
- Dimensions: 11X11
Laundry
- Features: Flooring (Other)
- Level: Basement
- Area: 36 Square Feet
- Dimensions: 6X6
Living room
- Features: Flooring (Hardwood), Window Treatments (Blinds)
- Level: Main
- Area: 234 Square Feet
- Dimensions: 18X13
Office
- Level: Second
- Area: 72 Square Feet
- Dimensions: 8X9
Heating
- Natural Gas, Forced Air
Cooling
- Central Air
Appliances
- Included: Range, Refrigerator
- Laundry: In Unit, Sink
Features
- 1st Floor Full Bath, Walk-In Closet(s)
- Flooring: Laminate
- Basement: Partially Finished,Full,Walk-Out Access
- Attic: Unfinished
Interior area
- Total structure area: 0
Property
Parking
- Total spaces: 2
- Parking features: Garage Door Opener, Yes, Garage Owned, Detached, Garage
- Garage spaces: 2
- Has uncovered spaces: Yes
Accessibility
- Accessibility features: No Disability Access
Features
- Stories: 2
- Patio & porch: Deck
Lot
- Size: 3,075 Square Feet
- Dimensions: 25X123
Details
- Parcel number: 13262100120000
- Special conditions: None
Construction
Type & style
- Home type: SingleFamily
- Property subtype: Single Family Residence
Materials
- Aluminum Siding
- Foundation: Block
- Roof: Asphalt
Condition
- New construction: No
- Year built: 1888
Utilities & green energy
- Electric: Circuit Breakers
- Sewer: Public Sewer
- Water: Public
Community & HOA
Community
- Features: Curbs, Sidewalks, Street Lights, Street Paved
HOA
- Services included: None
Location
- Region: Chicago
Financial & listing details
- Tax assessed value: $400,000
- Annual tax amount: $7,220
- Date on market: 9/8/2026
- Ownership: Fee Simple
Estimated market value
Not available
Estimated sales range
Not available
Not available
Price history
| Date | Event | Price |
|---|---|---|
| 4/17/2020 | Sold | $340,000 |
Source:  MRED as distributed by MLS GRID #10654297 Report a problem MRED as distributed by MLS GRID #10654297 Report a problem | ||
| 3/6/2020 | Pending sale | $340,000 |
Source: Berkshire Hathaway HomeServices Chicago #10654297 Report a problem | ||
| 3/3/2020 | Listed for sale | $340,000+7.9% |
Source: Berkshire Hathaway HomeServices Chicago #10654297 Report a problem | ||
| 11/2/2017 | Listing removed | $315,000 |
Source: Dream Town Realty #09775558 Report a problem | ||
| 10/11/2017 | Price change | $315,000-3.1% |
Source: Dream Town Realty #09775558 Report a problem | ||
| 10/3/2017 | Listed for sale | $324,999 |
Source: Dream Town Realty #09775558 Report a problem | ||
| 9/26/2017 | Pending sale | $324,999 |
Source: Dream Town Realty #09775558 Report a problem | ||
| 9/25/2017 | Listed for sale | $324,999 |
Source: Dream Town Realty #09742719 Report a problem | ||
| 9/25/2017 | Pending sale | $324,999 |
Source: Dream Town Realty #09742719 Report a problem | ||
| 9/6/2017 | Listed for sale | $324,999+44.4% |
Source: Dream Town Realty #09742719 Report a problem | ||
| 9/6/2017 | Listing removed | $2,100 |
Source: Owner Report a problem | ||
| 8/24/2017 | Listed for rent | $2,100+16.7% |
Source: Owner Report a problem | ||
| 3/21/2012 | Listing removed | $1,800 |
Source: Jameson Real Estate LLC #07997494 Report a problem | ||
| 3/1/2012 | Price change | $1,800-10% |
Source: Jameson Real Estate LLC #07997494 Report a problem | ||
| 2/17/2012 | Listed for rent | $2,000 |
Source: Jameson Real Estate LLC #07997494 Report a problem | ||
| 10/14/2009 | Sold | $225,000-2.1% |
Source: MRED as distributed by MLS GRID #07213843 Report a problem | ||
| 8/17/2009 | Listed for sale | $229,900 |
Source: Vflyer #07213843 Report a problem | ||
Public tax history
| Year | Property taxes | Tax assessment |
|---|---|---|
| 2024 | $6,987 -8.4% | $40,000 +1.7% |
| 2023 | $7,629 -6% | $39,345 |
| 2022 | $8,120 -8.5% | $39,345 -10.6% |
| 2021 | $8,877 +123.6% | $44,002 +110.9% |
| 2020 | $3,970 -1.6% | $20,860 -11% |
| 2019 | $4,035 +2.1% | $23,439 |
| 2018 | $3,951 +3.1% | $23,439 +10.7% |
| 2017 | $3,831 -9.7% | $21,172 |
| 2016 | $4,240 +9.3% | $21,172 |
| 2015 | $3,880 +0.7% | $21,172 +2% |
| 2014 | $3,853 +2% | $20,764 |
| 2013 | $3,776 +1.4% | $20,764 |
| 2012 | $3,726 -3.4% | $20,764 -12.7% |
| 2011 | $3,855 -0.4% | $23,792 |
| 2010 | $3,872 +4.4% | $23,792 |
| 2009 | $3,710 +10.4% | $23,792 -21.1% |
| 2008 | $3,360 +12.7% | $30,136 |
| 2007 | $2,982 +35.2% | $30,136 |
| 2006 | $2,205 +11.7% | $30,136 +57.4% |
| 2005 | $1,974 +1.9% | $19,145 |
| 2004 | $1,937 +4.5% | $19,145 |
| 2003 | $1,855 -5.4% | $19,145 +50.3% |
| 2002 | $1,961 -11.1% | $12,736 |
| 2001 | $2,205 +13.7% | $12,736 |
| 2000 | $1,940 +24.9% | $12,736 +26.1% |
| 1999 | $1,554 | $10,098 |
Find assessor info on the county website
Monthly payment
Est. payment
Payment breakdown
Explore the cost of this home by adjusting the details. Changes won't be saved.Climate risks
Neighborhood: Avondale
Nearby schools

Similar homes
- $424,9003 bd2 ba1.5k sqft4150 W Melrose St, Chicago, IL 60641New
 MLS ID #12753761, Sandra Black, RE/MAX 10 Lincoln Park. MRED as distributed by MLS GRID
 - $585,0004 bd2 ba-- sqft4149 N Ridgeway Ave, Chicago, IL 60618New
 MLS ID #12753473, Brett Novack, @properties Christie's International Real Estate. MRED as distributed by MLS GRID
 - $475,0002 bd2 ba1.1k sqft2441 N Fairfield Ave #1, Chicago, IL 60647New
 MLS ID #12754067, Kevin Hinton, Keller Williams ONEChicago. MRED as distributed by MLS GRID
 - $--2 bd1 ba1k sqft3751 W Lyndale St, Chicago, IL 60647Auction
 Auction.com 2
