Come see this property located in the desirable Irving Park neighborhood, offering a great opportunity for both investors and owner-occupants. This property sits on a well-positioned lot and features solid bones with plenty of potential to update, renovate, or customize to your vision. Whether you're looking to create your ideal living space or maximize rental income, this is a versatile property that allows you to make it your own. Conveniently located near parks, schools, shopping, and public transportation, making it attractive for tenants and future resale alike. A great value-add opportunity in a strong and growing area.
Active
$500,000
4136 N Sacramento Ave, Chicago, IL 60618
5beds
1,774sqft
Single Family Residence
Built in 1901
3,150 Square Feet Lot
$497,900 Zestimate®
$282/sqft
$-- HOA
What's special
Solid bonesWell-positioned lot
- 146 days
- 2,139
- 39
Zillow last checked:
Listing updated:
Listed by:
Jorge Armand Luna 708-797-3027,
Luna Realty Group
Source: MRED as distributed by MLS GRID,MLS#: 12619248
Facts & features
Interior
Bedrooms & bathrooms
- Bedrooms: 5
- Bathrooms: 2
- Full bathrooms: 2
Rooms
- Room types: Enclosed Porch, Bedroom 5
Primary bedroom
- Level: Main
- Area: 144 Square Feet
- Dimensions: 12X12
Bedroom 2
- Level: Main
- Area: 120 Square Feet
- Dimensions: 12X10
Bedroom 3
- Level: Second
- Area: 120 Square Feet
- Dimensions: 12X10
Bedroom 4
- Level: Second
- Area: 120 Square Feet
- Dimensions: 12X10
Bedroom 5
- Level: Lower
- Area: 120 Square Feet
- Dimensions: 10X12
Dining room
- Level: Main
- Dimensions: COMBO
Enclosed porch
- Level: Main
- Area: 144 Square Feet
- Dimensions: 18X8
Kitchen
- Level: Main
- Area: 216 Square Feet
- Dimensions: 18X12
Laundry
- Level: Basement
- Area: 100 Square Feet
- Dimensions: 10X10
Living room
- Level: Main
- Area: 168 Square Feet
- Dimensions: 14X12
Heating
- Natural Gas
Cooling
- Central Air
Features
- Basement: Partially Finished,Full
Interior area
- Total structure area: 0
- Total interior livable area: 1,774 sqft
Property
Parking
- Total spaces: 2
- Parking features: Yes, Detached, Garage
- Garage spaces: 2
Accessibility
- Accessibility features: No Disability Access
Features
- Stories: 1.5
Lot
- Size: 3,150 Square Feet
- Dimensions: 25x126
Details
- Parcel number: 13133190250000
- Special conditions: None
Construction
Type & style
- Home type: SingleFamily
- Property subtype: Single Family Residence
Materials
- Vinyl Siding
Condition
- New construction: No
- Year built: 1901
Utilities & green energy
- Sewer: Public Sewer
- Water: Public
Community & HOA
HOA
- Services included: None
Location
- Region: Chicago
Financial & listing details
- Price per square foot: $282/sqft
- Tax assessed value: $430,000
- Annual tax amount: $6,570
- Date on market: 4/15/2026
- Ownership: Fee Simple
Estimated market value
$497,900
$473,000 - $523,000
$3,387/mo
Price history
| Date | Event | Price |
|---|---|---|
| 4/15/2026 | Listed for sale | $500,000+96.1%$282/sqft |
Source:  MRED as distributed by MLS GRID #12619248 Report a problem MRED as distributed by MLS GRID #12619248 Report a problem | ||
| 4/13/1999 | Sold | $255,000$144/sqft |
Source: Public Record Report a problem | ||
Public tax history
| Year | Property taxes | Tax assessment |
|---|---|---|
| 2024 | $6,571 -5.4% | $43,000 +7.5% |
| 2023 | $6,946 -8% | $40,000 |
| 2022 | $7,551 +2.1% | $40,000 |
| 2021 | $7,398 +10.3% | $40,000 +20.8% |
| 2020 | $6,710 -2.7% | $33,119 -12% |
| 2019 | $6,896 -8.3% | $37,636 -9.1% |
| 2018 | $7,522 +36.4% | $41,390 +43.2% |
| 2017 | $5,514 +3.9% | $28,903 |
| 2016 | $5,307 +9.8% | $28,903 |
| 2015 | $4,833 +10.3% | $28,903 +10.8% |
| 2014 | $4,381 +2.3% | $26,094 |
| 2013 | $4,283 +9.4% | $26,094 |
| 2012 | $3,915 -15.7% | $26,094 -24.1% |
| 2011 | $4,642 -3.4% | $34,362 |
| 2010 | $4,803 +8.3% | $34,362 |
| 2009 | $4,433 -10.6% | $34,362 -16.8% |
| 2008 | $4,959 +8.6% | $41,282 |
| 2007 | $4,565 +19.9% | $41,282 |
| 2006 | $3,806 +3.5% | $41,282 +38.4% |
| 2005 | $3,677 +3.1% | $29,822 |
| 2004 | $3,568 +3.9% | $29,822 |
| 2003 | $3,432 -7.1% | $29,822 +45% |
| 2002 | $3,695 +3.8% | $20,569 |
| 2001 | $3,562 +59.9% | $20,569 |
| 2000 | $2,228 -0.7% | $20,569 +77.4% |
| 1999 | $2,243 | $11,596 |
Find assessor info on the county website
Monthly payment
Est. payment
Payment breakdown
Explore the cost of this home by adjusting the details. Changes won't be saved.Climate risks
Neighborhood: Irving Park
Nearby schools
Schools provided by the listing agent
- Middle: Oak Lawn Comm High School
- District: 299
Source: MRED as distributed by MLS GRID. This data may not be complete. We recommend contacting the local school district to confirm school assignments for this home.
- $829,4005 bd3 ba2.6k sqft4132 N Sacramento Ave #2, Chicago, IL 60618Off Market
- $759,8003 bd3 ba1.8k sqft4138 N Sacramento Ave, Chicago, IL 60618Off Market
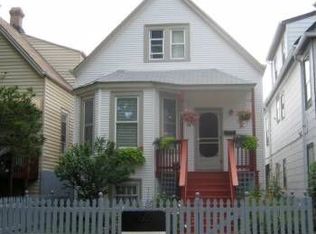
- $501,0003 bd1 ba1k sqft4130 N Sacramento Ave, Chicago, IL 60618Off Market
- $654,3005 bd2 ba2.3k sqft4140 N Sacramento Ave #12, Chicago, IL 60618Off Market
Similar homes
- $479,9003 bd2 ba1.3k sqft2130 W Highland Ave, Chicago, IL 60659New
 MLS ID #12752205, Christopher Lobrillo, SRES, Grandview Realty, LLC. MRED as distributed by MLS GRID
 - $629,0004 bd4 ba1.4k sqft3829 W Addison St, Chicago, IL 60618Active
 MLS ID #12733455, Jose Aguilar, Realty of America, LLC. MRED as distributed by MLS GRID
 - $--4 bd1 ba1.6k sqft5311 N Ludlam Ave, Chicago, IL 60630Auction
 Auction.com 2
 - $499,5006 bd2 ba1.6k sqft3035 N Luna Ave, Chicago, IL 60641Active
 MLS ID #12701175, Jeffrey Bates, Realty of America, LLC. MRED as distributed by MLS GRID
