Sun-filled, top-floor 2-bed, 1-bath condo in the heart of Bucktown, complete with a private balcony and assigned outdoor parking! The spacious, open-concept living and dining area offers abundant natural light and flows seamlessly into a bright white kitchen featuring granite countertops, generous storage, a breakfast bar, and newer stainless-steel appliances. Oak hardwood floors run throughout the home. Additional conveniences include a private storage closet, bike room, and complimentary common laundry, with the option to add in-unit laundry with association approval. Enjoy an exceptional Bucktown location just steps from neighborhood favorites including Map Room, Lottie's Pub, and Margie's Candies, with the 606 Trail, Divvy stations, Western Blue Line, and easy access to I-90/94 nearby. Pulaski International School is also conveniently located close to home!
Pending
$350,000
2112 W Armitage Ave APT 2N, Chicago, IL 60647
2beds
--sqft
Condominium, Single Family Residence
Built in 1964
-- sqft lot
$357,500 Zestimate®
$--/sqft
$278/mo HOA
What's special
Private balconyAbundant natural lightAssigned outdoor parkingGenerous storageBright white kitchenBreakfast barGranite countertops
- 30 days
- 814
- 68
Likely to sell faster than
Zillow last checked:
Listing updated:
Listed by:
James DeMarco 312-888-6440,
@properties Christie's International Real Estate,
Derek Doeing 815-585-2530,
@properties Christie's International Real Estate
Source: MRED as distributed by MLS GRID,MLS#: 12753713
Facts & features
Interior
Bedrooms & bathrooms
- Bedrooms: 2
- Bathrooms: 1
- Full bathrooms: 1
Rooms
- Room types: No additional rooms
Primary bedroom
- Features: Flooring (Hardwood)
- Level: Main
- Area: 130 Square Feet
- Dimensions: 13X10
Bedroom 2
- Features: Flooring (Hardwood)
- Level: Main
- Area: 90 Square Feet
- Dimensions: 10X9
Kitchen
- Features: Kitchen (Eating Area-Breakfast Bar), Flooring (Hardwood)
- Level: Main
- Area: 96 Square Feet
- Dimensions: 12X8
Living room
- Features: Flooring (Hardwood)
- Level: Main
- Area: 252 Square Feet
- Dimensions: 18X14
Heating
- Natural Gas, Forced Air
Cooling
- Central Air
Appliances
- Included: Range, Dishwasher, Refrigerator
- Laundry: Common Area
Features
- Flooring: Hardwood
- Windows: Screens
- Basement: None
Interior area
- Total structure area: 0
Property
Parking
- Total spaces: 1
- Parking features: Assigned, Yes, Owned
Accessibility
- Accessibility features: No Disability Access
Features
- Exterior features: Balcony
Lot
- Features: Landscaped
Details
- Parcel number: 14311380441008
- Special conditions: List Broker Must Accompany
- Other equipment: Intercom, Ceiling Fan(s)
Construction
Type & style
- Home type: Condo
- Property subtype: Condominium, Single Family Residence
Materials
- Brick, Synthetic Stucco
- Roof: Asphalt
Condition
- New construction: No
- Year built: 1964
Utilities & green energy
- Electric: 100 Amp Service
- Sewer: Public Sewer
- Water: Public
Community & HOA
Community
- Security: Carbon Monoxide Detector(s)
- Subdivision: Bucktown
HOA
- Has HOA: Yes
- Amenities included: Bike Room/Bike Trails, Storage, Laundry
- Services included: Water, Parking, Insurance, Exterior Maintenance, Lawn Care, Scavenger, Snow Removal, Other
- HOA fee: $278 monthly
Location
- Region: Chicago
Financial & listing details
- Tax assessed value: $237,880
- Annual tax amount: $3,939
- Date on market: 9/9/2026
- Ownership: Condo
Estimated market value
$357,500
$340,000 - $375,000
$2,333/mo
Price history
| Date | Event | Price |
|---|---|---|
| 10/9/2026 | Pending sale | $350,000 |
Source:  MRED as distributed by MLS GRID #12753713 Report a problem MRED as distributed by MLS GRID #12753713 Report a problem | ||
| 9/14/2026 | Contingent | $350,000 |
Source: MRED as distributed by MLS GRID #12753713 Report a problem | ||
| 9/9/2026 | Listed for sale | $350,000+97.2% |
Source: MRED as distributed by MLS GRID #12753713 Report a problem | ||
| 12/23/2008 | Sold | $177,500-21.1% |
Source: MRED as distributed by MLS GRID #06833126 Report a problem | ||
| 10/18/2008 | Price change | $225,000-6.2% |
Source: NRT Chicago #06833126 Report a problem | ||
| 8/19/2008 | Price change | $239,900-4% |
Source: NRT Chicago #06833126 Report a problem | ||
| 6/19/2008 | Listed for sale | $249,900-2% |
Source: NRT Chicago #06833126 Report a problem | ||
| 7/6/2005 | Sold | $255,000+21.4% |
Source: Public Record Report a problem | ||
| 3/24/2003 | Sold | $210,000-4.5% |
Source: Public Record Report a problem | ||
| 5/18/2000 | Sold | $220,000+80.3% |
Source: Public Record Report a problem | ||
| 5/24/1999 | Sold | $122,000 |
Source: Public Record Report a problem | ||
Public tax history
| Year | Property taxes | Tax assessment |
|---|---|---|
| 2024 | $4,131 +4.9% | $23,788 +8.5% |
| 2023 | $3,939 +3.2% | $21,917 |
| 2022 | $3,817 +1.8% | $21,917 |
| 2021 | $3,750 +28.2% | $21,917 +35.4% |
| 2020 | $2,925 +2% | $16,187 -8.3% |
| 2019 | $2,869 +2.1% | $17,656 |
| 2018 | $2,809 +1.4% | $17,656 +8.7% |
| 2017 | $2,770 +0.6% | $16,244 |
| 2016 | $2,753 +10.3% | $16,244 |
| 2015 | $2,496 -24.1% | $16,244 -20% |
| 2014 | $3,290 +2.4% | $20,303 |
| 2013 | $3,214 +0.6% | $20,303 |
| 2012 | $3,196 +18.8% | $20,303 +9% |
| 2011 | $2,691 -1.6% | $18,624 |
| 2010 | $2,735 +4.1% | $18,624 |
| 2009 | $2,627 +2.8% | $18,624 -5.3% |
| 2008 | $2,556 +1.8% | $19,666 |
| 2007 | $2,510 -11.1% | $19,666 |
| 2006 | $2,823 -3.3% | $19,666 +10% |
| 2005 | $2,920 +1% | $17,871 |
| 2004 | $2,891 +2.2% | $17,871 |
| 2003 | $2,828 +39% | $17,871 +57.8% |
| 2002 | $2,035 +3.7% | $11,327 |
| 2001 | $1,962 -4.1% | $11,327 |
| 2000 | $2,045 -0.7% | $11,327 +6.4% |
| 1999 | $2,059 | $10,648 |
Find assessor info on the county website
Monthly payment
Est. payment
Payment breakdown
Explore the cost of this home by adjusting the details. Changes won't be saved.Climate risks
Neighborhood: Bucktown
Nearby schools
Schools provided by the listing agent
- Elementary: Pulaski International
- High: Clemente Community Academy Senio
- District: 299
Source: MRED as distributed by MLS GRID. This data may not be complete. We recommend contacting the local school district to confirm school assignments for this home.
- $305,2002 bd1 ba1k sqft2112 W Armitage Ave, Chicago, IL 60647Off Market

- $302,7002 bd1 ba732 sqft2112 W Armitage Ave, Chicago, IL 60647Off Market
- $309,8002 bd1 ba900 sqft2112 W Armitage Ave APT 1W, Chicago, IL 60647Off Market

- $320,400-- bd-- ba8.5k sqft2112 W Armitage Ave APT 1S, Chicago, IL 60647Off Market
Similar homes
- $369,0002 bd2 ba906 sqft2607 N Hamlin Ave #3, Chicago, IL 60647Active
 MLS ID #12761070, Kat Barry, CIPS,GREEN, Compass. MRED as distributed by MLS GRID
 - $385,0002 bd1 ba950 sqft4909 N Janssen Ave APT 2W, Chicago, IL 60640New
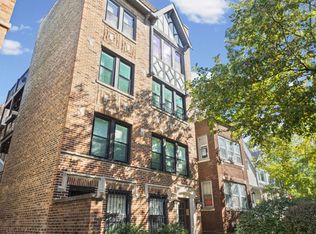 MLS ID #12775145, Jessica Westhoff, @properties Christie's International Real Estate. MRED as distributed by MLS GRID
 - $349,9003 bd2 ba1.5k sqft1626 W Greenleaf Ave APT 1E, Chicago, IL 60626Active
 MLS ID #12759690, Maria Gutierrez, Golden City Realty, Inc.. MRED as distributed by MLS GRID
 - $349,0002 bd2 ba1.3k sqft1639 W Farwell Ave APT 2, Chicago, IL 60626Active
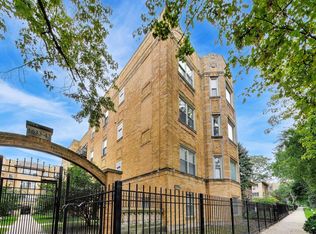 MLS ID #12761858, Samantha Partrick, Fulton Grace Realty. MRED as distributed by MLS GRID
