Opportunity awaits in this spacious 2-story brick home in Woodhaven Woods! Spacious 1,731 sq ft.,4 bedroom home with an attached 2-car garage on a fenced lot, this property has the bones and space to become something special! It needs renovation and is priced accordingly. The home features hardwood floors throughout the lower main living areas and the upper level, a fireplace in the family room, sliding glass door access to a covered brick paver patio, and a spacious fenced backyard with mature trees and a fire pit.
The home is missing its furnace, central air conditioning unit, and hot water heater. The bathrooms have been gutted and will require new fixtures and finishes to make it your own.
Cash or renovation financing only. Could be a great FHA 203(k) candidate. HUD homes are sold as-is. Seller makes no warranties as to property condition. Seller may contribute up to 3% for buyer's closing costs upon buyer request.Equal Housing Opportunity.Buyer & Buyer Agent to verify all inf
Pending
$183,000
21489 Danbury St, Woodhaven, MI 48183
4beds
1,731sqft
:
Get pre-qualifiedN/A
Single Family Residence
Built in 1969
7,405 Square Feet Lot
$190,900 Zestimate®
$106/sqft
$-- HOA
What's special
Fire pitCovered brick paver patioFenced lot
- 51 days |
- 184 |
- 5 |
Zillow last checked:
Listing updated:
Listed by:
Tashia Redfield McEady 734-559-5841,
Century 21 Riverpointe 734-671-3020
Source: MichRIC,MLS#: 26026664
Facts & features
Interior
Bedrooms & bathrooms
- Bedrooms: 4
- Bathrooms: 2
- Full bathrooms: 1
- 1/2 bathrooms: 1
Primary bedroom
- Level: Upper
- Area: 144
- Dimensions: 12.00 x 12.00
Bedroom 2
- Level: Upper
- Area: 110
- Dimensions: 11.00 x 10.00
Bedroom 3
- Level: Upper
- Area: 108
- Dimensions: 12.00 x 9.00
Bedroom 4
- Level: Upper
- Area: 108
- Dimensions: 12.00 x 9.00
Bathroom 1
- Level: Upper
- Area: 60
- Dimensions: 12.00 x 5.00
Bathroom 2
- Level: Main
- Area: 20
- Dimensions: 5.00 x 4.00
Family room
- Level: Main
- Area: 210
- Dimensions: 21.00 x 10.00
Kitchen
- Level: Main
- Area: 250
- Dimensions: 25.00 x 10.00
Living room
- Level: Main
- Area: 234
- Dimensions: 18.00 x 13.00
Heating
- Forced Air
Appliances
- Laundry: In Basement
Features
- Flooring: Ceramic Tile, Wood
- Basement: Full
- Number of fireplaces: 1
- Fireplace features: Family Room
Interior area
- Total structure area: 1,731
- Total interior livable area: 1,731 sqft
- Finished area below ground: 500
Property
Parking
- Total spaces: 2
- Parking features: Garage Faces Front, Attached
- Garage spaces: 2
Features
- Stories: 2
Lot
- Size: 7,405 Square Feet
- Dimensions: 65 x 116
Details
- Parcel number: 59037010078000
Construction
Type & style
- Home type: SingleFamily
- Architectural style: Colonial
- Property subtype: Single Family Residence
Materials
- Brick, Vinyl Siding
Condition
- New construction: No
- Year built: 1969
Utilities & green energy
- Sewer: Public Sewer
- Water: Public
Community & HOA
Location
- Region: Woodhaven
Financial & listing details
- Price per square foot: $106/sqft
- Tax assessed value: $119,750
- Annual tax amount: $10,075
- Date on market: 6/3/2026
- Listing terms: Other,Cash,FHA
Estimated market value
$190,900
$181,000 - $200,000
$2,108/mo
Price history
| Date | Event | Price |
|---|---|---|
| 6/8/2026 | Pending sale | $183,000$106/sqft |
Source:  MichRIC #26026664 Report a problem MichRIC #26026664 Report a problem | ||
| 6/3/2026 | Listed for sale | $183,000-15.6%$106/sqft |
Source: MichRIC #26026664 Report a problem | ||
| 4/24/2025 | Sold | $216,720-13.3%$125/sqft |
Source: Public Record Report a problem | ||
| 2/1/2022 | Sold | $250,000+0%$144/sqft |
Source: Public Record Report a problem | ||
| 12/24/2021 | Pending sale | $249,900$144/sqft |
Source:  Realcomp II #2210086094 Report a problem Realcomp II #2210086094 Report a problem | ||
| 12/20/2021 | Listed for sale | $249,900$144/sqft |
Source: Realcomp II #2210086094 Report a problem | ||
| 11/6/2021 | Pending sale | $249,900$144/sqft |
Source:  AAABOR #R2210086094 Report a problem AAABOR #R2210086094 Report a problem | ||
| 10/15/2021 | Listed for sale | $249,900$144/sqft |
Source: Realcomp II #2210086094 Report a problem | ||
Public tax history
| Year | Property taxes | Tax assessment |
|---|---|---|
| 2025 | -- | $123,200 +11.5% |
| 2024 | -- | $110,500 +11.8% |
| 2023 | -- | $98,800 +9.5% |
| 2022 | -- | $90,200 +4.4% |
| 2021 | -- | $86,400 |
| 2020 | $3,316 +6.7% | $86,400 +6.1% |
| 2019 | $3,107 | $81,400 +6.4% |
| 2018 | $3,107 +1.1% | $76,500 +2.7% |
| 2017 | $3,073 | $74,500 +2.6% |
| 2016 | $3,073 +21.2% | $72,600 +7.9% |
| 2015 | $2,535 -54.5% | $67,300 +11.8% |
| 2013 | $5,571 +119.8% | $60,200 +11.9% |
| 2012 | $2,535 | $53,800 -15.5% |
| 2010 | -- | $63,700 -11.9% |
| 2009 | -- | $72,300 -14% |
| 2008 | -- | $84,100 -11.7% |
| 2007 | -- | $95,200 +5.2% |
| 2005 | $2,571 | $90,500 +2.1% |
| 2003 | -- | $88,600 +43% |
| 2001 | -- | $61,961 +3.2% |
| 2000 | -- | $60,040 |
Find assessor info on the county website
Monthly payment
Est. payment
Payment breakdown
Explore the cost of this home by adjusting the details. Changes won't be saved.Climate risks
Neighborhood: 48183
Nearby schools
GreatSchools rating
- 9/10Yake Elementary SchoolGrades: PK-4Distance: 0.2 mi
- 7/10Brownstown Middle SchoolGrades: 7-8Distance: 4.2 mi
- 8/10Woodhaven High SchoolGrades: 9-12Distance: 3.4 mi
- $302,4003 bd2 ba1.7k sqft21456 Danbury St, Woodhaven, MI 48183Off Market
- $--4 bd2 ba1.7k sqft21456 Danbury Dr, Trenton, MI 48183Off Market

- $286,2003 bd2 ba2k sqft21470 Danbury St, Woodhaven, MI 48183Off Market

- $281,500-- bd2 ba1.4k sqft21442 Danbury St, Woodhaven, MI 48183Off Market
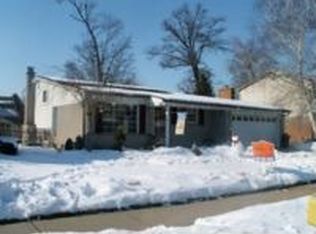
- $354,9004 bd2 ba2.3k sqft21469 Woodview Dr, Woodhaven, MI 48183Off Market
- $246,800-- bd1 ba1.1k sqft21484 Danbury St, Woodhaven, MI 48183Off Market
- $298,000-- bd2 ba1.6k sqft21429 Woodview Dr, Woodhaven, MI 48183Off Market
- $343,4003 bd3 ba1.6k sqft21509 Woodview Dr, Woodhaven, MI 48183Off Market
A local agent can set up tours, give advice and negotiate with sellers.
Similar homes
- $214,9003 bd1 ba1.9k sqft2579 Grange Rd, Trenton, MI 48183For Sale

 MLS ID #50214074, Sherry Venier, Key Realty One LLC in Monroe. MiRealSource
 - $269,9004 bd2 ba1.5k sqft1861 Grange Rd, Trenton, MI 48183For Sale
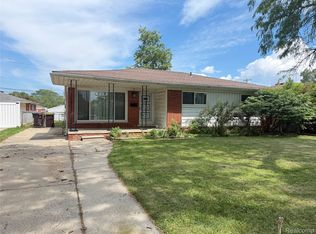
 MLS ID #20261053279, Hussein Berry, Nova Realty Group. Realcomp II
 - $187,9004 bd2 ba1.8k sqft23335 Koths St, Taylor, MI 48180For Sale
 MLS ID #50211286, Valencia Gullet-Neal, Berkshire Hathaway HomeServices Kee Realty Farmington Hills. MiRealSource
 - $155,0003 bd1 ba1.1k sqft25400 Kelli Ct, Taylor, MI 48180For Sale
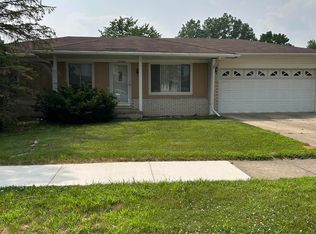 MLS ID #50215442, Debra H Perfili, Helm & Associates. MiRealSource
 - $214,9003 bd1 ba1k sqft3273 Salem Dr, Trenton, MI 48183For Sale By Owner
- $165,0003 bd1 ba1.3k sqft15163 Beech Daly Rd, Taylor, MI 48180For Sale
 MLS ID #26033259, Zena Berri, U.S. Investor Group. MichRIC
 - $199,9003 bd2 ba1.5k sqft3622 19th St, Wyandotte, MI 48192For SaleMLS ID #26023116, James Lucas, Vantage Realty Group, LLC. MichRIC
- $155,0003 bd1 ba1k sqft20294 Empire St, Taylor, MI 48180For SaleMLS ID #26030960, Teressa Mann, Vantage Realty Group, LLC. MichRIC
- $189,9993 bd1 ba1k sqft205 Shotka St, Westland, MI 48186For SaleMLS ID #20261055606, Abbas A El Dirani, RE/MAX Leading Edge. Realcomp II
- $179,0003 bd2 ba999 sqft820 S Venoy Rd, Westland, MI 48186For SaleMLS ID #26034681, Danny Beydoun, Empire Realty Fawaz & Arzouni. MichRIC
- $185,0003 bd1 ba936 sqft2140 Olive Ave, Lincoln Park, MI 48146For SaleMLS ID #26031374, Ali Shebley, REIMC. MichRIC
- $129,5003 bd1 ba1k sqft15985 Wellington St, Taylor, MI 48180For SaleMLS ID #26037075, James Lucas, Vantage Realty Group, LLC. MichRIC
- $179,9005 bd1 ba1.4k sqft114 Pine St, River Rouge, MI 48218For SaleMLS ID #20261037394, Kevin J Sabuda, Metropolitan Real Estate. Realcomp II
- $210,0004 bd2 ba2.3k sqft2084 Markese Ave, Lincoln Park, MI 48146For SaleMLS ID #20261055150, Jason Caperton, EXP Realty Main. Realcomp II
- $156,0003 bd1 ba975 sqft7953 Elm St, Taylor, MI 48180For SaleMLS ID #26033150, Trista Cortis-Redfield, Century 21 Riverpointe. MichRIC
- $199,0003 bd2 ba2k sqft5112 Princess St, Dearborn Heights, MI 48125For SaleMLS ID #20261030348, Mohammed Ahmed, PurePath Realty Group. Realcomp II
- $169,9003 bd1 ba969 sqft14828 Euclid Ave, Allen Park, MI 48101For SaleMLS ID #26030007, Valerie Zimmerman, Vantage Realty Group, LLC. MichRIC
- $189,9003 bd2 ba1.7k sqft11465 Leverne, Redford, MI 48239For SaleMLS ID #20261023078, Terance S Bowers, Bowers Realty & Investments, Inc. Realcomp II
- $199,9003 bd1 ba1.1k sqft4484 Ziegler St, Dearborn Heights, MI 48125For SaleMLS ID #20261043325, Susan A Berry, Berkshire Hathaway HomeServices Kee Realty Bham. Realcomp II
- $146,9003 bd1 ba880 sqft4210 Hazel Ave, Lincoln Park, MI 48146For SaleMLS ID #20261038931, Mary Lambrix, RE/MAX Masters. Realcomp II
