Skip main navigation
Off market
  • Price Unknown

    2149 Alta Vista Dr, Ottawa, ON K1H 7L7

    3beds
    2baths
    Residential
    Built in 1955
    -- sqft lot
    $-- Zestimate®
    C$--/sqft
    C$3,205 Estimated rent

    Home value

    Not available

    Estimated sales range

    Not available

    Not available

    Loading
    Loading...

    Owner options

    List your home for rent

    C$3,205/mo

    Rent Zestimate®

    Find your next renter with Zillow Rental Manager. Plus, with online applications, you can quickly screen prospective tenants – for free.

    Learn more

    C$3,205/mo

    Rent Zestimate®

    Refinance and save

    Refinancing to a lower rate could help reduce your monthly payments and save thousands over the life of the loan.

    See today's rates

    Explore your selling options

    Work with a Zillow partner agent

    Leverage their expertise and Zillow's premium Showcase listings to get your home seen by more buyers.

    Get started

    List with your own agent

    Get your home in front of millions of buyers by listing it on Zillow.

    Learn how to do it

    Sell it yourself

    Take full control of how buyers see your home on Zillow by listing For Sale by Owner (FSBO).

    List your home

    What's special

    Large main floor footprintBeautiful gardensNew rec roomLarge porchTandem parkingLarge garageMature trees

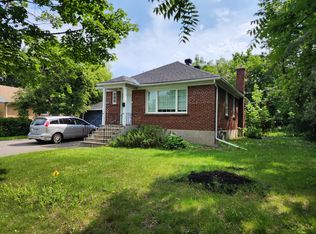
    Impeccably maintained this classic 2 storey Alta Vista home is deceptivelyspacious with a large main floor footprint including a bedroom, family room, & mudroom. The living room is filled with natural light, gleaming hardwood floors & features a wood burning fireplace. The dining room is adjacent to the kitchen & family room making it perfect for entertaining.The family room flows to the large porch & pool-size private fenced in backyard with mature trees & beautiful gardens.The recently finished basement with pot lights & vinyl flooring is a great rec room. Upstairs features 2 generous size bdrms & a three piecebath. The primary room features a walk incloset.Convenient large garage allows for tandem parking of 2 small cars. Updates: freshly painted, new carpet with premium underpad, refinished hardwood floors & new rec room makes this home move-in ready. Steps to Grasshopper Hill Park, transit, schools & hospitals. No conveyance of offers prior to March 29, 2022 at 2pm. 2022-03-27

    This property is not currently displayed as for sale or rent on Zillow. This may be different from what's on other websites or public sources.

    Facts & features

    Interior

    Bedrooms & bathrooms
    • Bedrooms: 3
    • Bathrooms: 2
    Heating
    • Forced air, Gas
    Cooling
    • Central
    Appliances
    • Included: Dishwasher, Dryer, Microwave, Refrigerator
    Features
    • Flooring: Tile, Carpet, Hardwood

    Property

    Parking
    • Total spaces: 1
    Features
    • Exterior features: Stucco, Brick
    Details
    • Zoning description: Residential

    Construction

    Type & style
    • Home type: SingleFamily
    • Property subtype: Residential
    Materials
    • Roof: Asphalt
    Condition
    • Year built: 1955

    Community & HOA

    Location
    • Region: Ottawa

    Price history

    DateEventPrice
    3/30/2022Listing removed--
    Source: Engel & Volkers Report a problem
    2/7/2022Listed for saleC$899,900
    Source: Engel & Volkers #2149 Report a problem

    Public tax history

    Tax history is unavailable.

    Neighborhood: Billings Bridge

    Nearby schools

    GreatSchools rating

    No schools nearby

    We couldn't find any schools near this home.