Welcome to unparalleled luxury at Bridgewater Lofts located in the center of the Mill District with easy access to Gold Medal Park and a block to the riverfront. The location is known for walkability with retail and restaurants in the building and the surrounding blocks - don't forget the desirable farmers market. This spacious residence features 2 bedrooms, 2 bathrooms, and a versatile den—ideal for a home office, music room, or ability to become a 3rd bedroom. The expansive open-concept kitchen seamlessly flows into the living area, creating an inviting space for both relaxation and entertainment with a wall of windows. Culinary enthusiasts will appreciate the abundance of cabinetry, newer appliances, and gorgeous hardwood floors that extend throughout the home. The primary suite includes a walk-in closet an ensuite bathroom with dual vanities, a soaking tub, and a separate glass-enclosed shower. Step outside onto a huge private balcony off the living area or check out the premium amenities, including a refreshing pool, rejuvenating hot tub, fully-equipped fitness center, and a rooftop lounge complete with BBQ facilities and cozy fire pits. The two-story community room serves as a perfect venue for social events and gatherings. This home has great storage space in both bedrooms, kitchen, laundry room, a full size storage locker, licensed wine cabinet in a climate controlled wine room, and two parking stalls. Don’t miss this opportunity to live in style with everything you need at your doorstep!
Closed
$630,000
215 10th Ave S Unit 320, Minneapolis, MN 55415
2beds
1,793sqft
(CC) High Rise (4+ Levels)
Built in 2006
-- sqft lot
$644,900 Zestimate®
$351/sqft
$4,467 Estimated rent
Home value
$644,900
$593,000 - $703,000
$4,467/mo
Zestimate® history
Owner options
List your home for rent
$4,467/mo
Rent Zestimate®
Find your next renter with Zillow Rental Manager. Plus, with online applications, you can quickly screen prospective tenants – for free.
$4,467/mo
Rent Zestimate®
Refinance and save
$5,163/mo
Est. payment
Refinancing to a lower rate could help reduce your monthly payments and save thousands over the life of the loan.
$5,163/mo
Est. payment
Explore your selling options
Work with a Zillow partner agent
Leverage their expertise and Zillow's premium Showcase listings to get your home seen by more buyers.
Get startedList with your own agent
Get your home in front of millions of buyers by listing it on Zillow.
Learn how to do itSell it yourself
Take full control of how buyers see your home on Zillow by listing For Sale by Owner (FSBO).
List your homeWhat's special
Zillow last checked:
Listing updated:
Listed by:
Laura Marquart 323-559-6570,
RE/MAX Advantage Plus
Bought with:
Beth Richardson
RE/MAX Results
Source: NorthstarMLS as distributed by MLS GRID,MLS#: 6729403
Facts & features
Interior
Bedrooms & bathrooms
- Bedrooms: 2
- Bathrooms: 2
- Full bathrooms: 1
- 3/4 bathrooms: 1
Bedroom
- Level: Main
- Area: 299 Square Feet
- Dimensions: 23X13
Bedroom 2
- Level: Main
- Area: 156 Square Feet
- Dimensions: 13X12
Primary bathroom
- Level: Main
- Area: 121 Square Feet
- Dimensions: 11X11
Deck
- Level: Main
- Area: 144 Square Feet
- Dimensions: 16X9
Dining room
- Level: Main
Foyer
- Level: Main
- Area: 112 Square Feet
- Dimensions: 16X7
Kitchen
- Level: Main
- Area: 285 Square Feet
- Dimensions: 19X15
Laundry
- Level: Main
- Area: 42 Square Feet
- Dimensions: 7X6
Living room
- Level: Main
- Area: 476 Square Feet
- Dimensions: 28X17
Office
- Level: Main
- Area: 121 Square Feet
- Dimensions: 11X11
Walk in closet
- Level: Main
- Area: 96 Square Feet
- Dimensions: 12X8
Heating
- Baseboard, Forced Air, Hot Water
Cooling
- Central Air
Appliances
- Included: Dishwasher, Dryer, Microwave, Range, Refrigerator, Stainless Steel Appliance(s), Washer
- Laundry: Gas Dryer Hookup, Laundry Room, Washer Hookup
Features
- Basement: None
Interior area
- Total structure area: 1,793
- Total interior livable area: 1,793 sqft
- Finished area above ground: 1,793
- Finished area below ground: 0
Property
Parking
- Total spaces: 2
- Parking features: Assigned, Guest, Heated Garage, Storage, Underground
- Garage spaces: 2
Accessibility
- Accessibility features: Doors 36"+, Accessible Elevator Installed, Hallways 42"+, No Stairs Internal
Features
- Levels: One
- Stories: 1
- Patio & porch: Deck
- Has private pool: Yes
- Pool features: In Ground, Heated, Outdoor Pool, Shared
Lot
- Size: 2.06 Acres
- Dimensions: 310 x 330
Details
- Foundation area: 1793
- Additional parcels included: 2602924120834,2602924120835
- Parcel number: 2602924120175
- Zoning description: Residential-Single Family
Construction
Type & style
- Home type: Condo
- Property subtype: (CC) High Rise (4+ Levels)
- Attached to another structure: Yes
Materials
- Roof: Age Over 8 Years
Condition
- New construction: No
- Year built: 2006
Utilities & green energy
- Electric: Circuit Breakers
- Gas: Natural Gas
- Sewer: City Sewer/Connected
- Water: City Water/Connected
Community & HOA
Community
- Subdivision: Cic 1766 Bridgewater Lofts
HOA
- Has HOA: Yes
- Amenities included: Car Wash, Deck, Elevator(s), Spa/Hot Tub, Lobby Entrance
- Services included: Air Conditioning, Maintenance Structure, Cable TV, Gas, Hazard Insurance, Heating, Internet, Lawn Care, Maintenance Grounds, Parking, Professional Mgmt, Sanitation, Security Staff, Security System, Sewer, Shared Amenities, Snow Removal, Water
- HOA fee: $1,125 monthly
- HOA name: First Service Residential
- HOA phone: 952-277-2700
Location
- Region: Minneapolis
Financial & listing details
- Price per square foot: $351/sqft
- Tax assessed value: $519,000
- Annual tax amount: $7,270
- Date on market: 5/29/2025
- Cumulative days on market: 141 days
Price history
| Date | Event | Price |
|---|---|---|
| 7/17/2025 | Sold | $630,000-1.5%$351/sqft |
Source:  NorthstarMLS as distributed by MLS GRID #6729403 Report a problem NorthstarMLS as distributed by MLS GRID #6729403 Report a problem | ||
| 7/13/2025 | Pending sale | $639,900$357/sqft |
Source: NorthstarMLS as distributed by MLS GRID #6729403 Report a problem | ||
| 5/14/2025 | Price change | $639,900-3.8%$357/sqft |
Source: NorthstarMLS as distributed by MLS GRID #6674410 Report a problem | ||
| 4/14/2025 | Price change | $664,900-1.5%$371/sqft |
Source: NorthstarMLS as distributed by MLS GRID #6674410 Report a problem | ||
| 2/22/2025 | Listed for sale | $675,000+13%$376/sqft |
Source: NorthstarMLS as distributed by MLS GRID #6674410 Report a problem | ||
| 7/26/2019 | Sold | $597,400$333/sqft |
Source: NorthstarMLS as distributed by MLS GRID #5247893 Report a problem | ||
| 7/26/2019 | Pending sale | $597,400$333/sqft |
Source: RE/MAX Results #5247893 Report a problem | ||
| 6/30/2019 | Listed for sale | $597,400$333/sqft |
Source: RE/MAX Results #5247893 Report a problem | ||
| 6/30/2019 | Pending sale | $597,400$333/sqft |
Source: RE/MAX Results #5247893 Report a problem | ||
| 6/30/2019 | Pending sale | $597,400$333/sqft |
Source: RE/MAX Results #5247893 Report a problem | ||
| 6/30/2019 | Pending sale | $597,400$333/sqft |
Source: RE/MAX Results #5247893 Report a problem | ||
| 6/14/2019 | Listed for sale | $597,400+47.5%$333/sqft |
Source: RE/MAX Results #5247893 Report a problem | ||
| 4/29/2009 | Sold | $405,000$226/sqft |
Source: Agent Provided Report a problem | ||
Public tax history
| Year | Property taxes | Tax assessment |
|---|---|---|
| 2025 | $7,445 +13.9% | $519,000 +4% |
| 2024 | $6,539 -0.4% | $499,000 |
| 2023 | $6,565 -14.1% | $499,000 |
| 2022 | $7,643 -2.4% | $499,000 -7.9% |
| 2021 | $7,833 -7.7% | $542,000 -4.9% |
| 2020 | $8,484 +8.3% | $570,000 |
| 2019 | $7,833 -7.7% | $570,000 |
| 2018 | $8,484 +4.7% | $570,000 +17.3% |
| 2017 | $8,107 +8.3% | $486,000 +9.2% |
| 2016 | $7,483 +5.7% | $445,000 +10.1% |
| 2015 | $7,077 +4.9% | $404,000 +13.2% |
| 2014 | $6,746 +10.4% | $357,000 +5.2% |
| 2013 | $6,113 0% | $339,500 -2.6% |
| 2012 | $6,115 +4.8% | $348,500 |
| 2011 | $5,834 +7.5% | $348,500 -6.2% |
| 2010 | $5,427 -4.3% | $371,500 -3.1% |
| 2009 | $5,672 | $383,500 |
Find assessor info on the county website
Neighborhood: Downtown East
Nearby homes
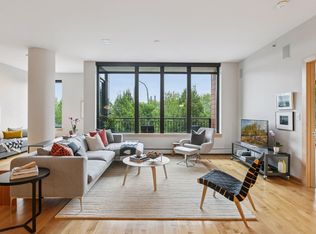
- $970,0003 bd3 ba2.3k sqft215 10th Ave S UNIT 312, Minneapolis, MN 55415Sold
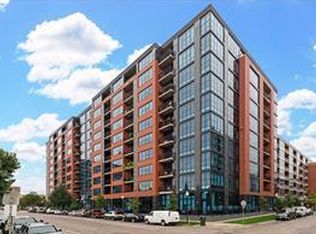
- $675,0002 bd4 ba1.7k sqft215 10th Ave S UNIT 120, Minneapolis, MN 55415Sold
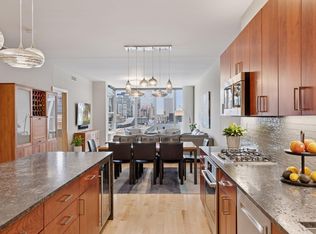
- $695,0002 bd2 ba1.6k sqft215 10th Ave S UNIT 723, Minneapolis, MN 55415Sold
- $1,237,5003 bd3 ba2.3k sqft215 10th Ave S UNIT 812, Minneapolis, MN 55415Sold

- $399,0002 bd2 ba1.1k sqft215 10th Ave S UNIT 533, Minneapolis, MN 55415For Sale
- $475,0002 bd2 ba1.1k sqft215 10th Ave S UNIT 425, Minneapolis, MN 55415Sold
- $964,5003 bd3 ba2.7k sqft215 10th Ave S UNIT 514, Minneapolis, MN 55415For Sale
- $600,0003 bd2 ba1.9k sqft215 10th Ave S UNIT 411, Minneapolis, MN 55415Sold
- $955,0002 bd3 ba2.3k sqft215 10th Ave S UNIT 212, Minneapolis, MN 55415Sold
Nearby schools
GreatSchools rating
- 2/10Webster ElementaryGrades: PK-5Distance: 1.3 mi
- 2/10Northeast Middle SchoolGrades: 6-8Distance: 3.3 mi
- 4/10Edison Senior High SchoolGrades: 9-12Distance: 2.3 mi
Get a cash offer in 3 minutes
Find out how much your home could sell for in as little as 3 minutes with a no-obligation cash offer.
Estimated market value
$644,900
Get a cash offer in 3 minutes
Find out how much your home could sell for in as little as 3 minutes with a no-obligation cash offer.
Estimated market value
$644,900
- Minnesota
- Hennepin County
- Minneapolis
- 55415
- Downtown East
- 215 10th Ave S Unit 320
Nearby cities
Nearby neighborhoods
Nearby zip codes
Other Minneapolis Topics
