Spacious fifth floor condo at Bridgewater Lofts. Great views with many large windows and plenty of natural sunlight in this unit since it faces southeast. Maple flooring and cabinetry. New refrigerator and new carpeting in the primary bedroom. Across the street from Gold Metal Park and the Minnesota River. Just a few blocks from the Stone Arch Bridge, Guthrie Theater, USBank Stadium, and Trader Joes.
Closed
$416,000
215 10th Ave S Unit 503, Minneapolis, MN 55415
2beds
1,193sqft
(CC) High Rise (4+ Levels)
Built in 2006
-- sqft lot
$410,500 Zestimate®
$349/sqft
$3,071 Estimated rent
Home value
$410,500
$390,000 - $431,000
$3,071/mo
Zestimate® history
Owner options
List your home for rent
$3,071/mo
Rent Zestimate®
Find your next renter with Zillow Rental Manager. Plus, with online applications, you can quickly screen prospective tenants – for free.
$3,071/mo
Rent Zestimate®
Refinance and save
$3,527/mo
Est. payment
Refinancing to a lower rate could help reduce your monthly payments and save thousands over the life of the loan.
$3,527/mo
Est. payment
Explore your selling options
Work with a Zillow partner agent
Leverage their expertise and Zillow's premium Showcase listings to get your home seen by more buyers.
Get startedList with your own agent
Get your home in front of millions of buyers by listing it on Zillow.
Learn how to do itSell it yourself
Take full control of how buyers see your home on Zillow by listing For Sale by Owner (FSBO).
List your homeWhat's special
Zillow last checked:
Listing updated:
Bought with:
5
Source: NorthstarMLS as distributed by MLS GRID,MLS#: 6816828
Facts & features
Interior
Bedrooms & bathrooms
- Bedrooms: 2
- Bathrooms: 2
- 3/4 bathrooms: 2
Bedroom
- Level: Main
- Area: 156 Square Feet
- Dimensions: 13x12
Bedroom 2
- Level: Main
- Area: 121 Square Feet
- Dimensions: 11x11
Primary bathroom
- Level: Main
- Area: 84 Square Feet
- Dimensions: 14x6
Deck
- Level: Main
- Area: 60 Square Feet
- Dimensions: 12x5
Foyer
- Level: Main
- Area: 125 Square Feet
- Dimensions: 25x5
Kitchen
- Level: Main
- Area: 102 Square Feet
- Dimensions: 17x6
Living room
- Level: Main
- Area: 380 Square Feet
- Dimensions: 20x19
Walk in closet
- Level: Main
- Area: 66 Square Feet
- Dimensions: 11x6
Heating
- Baseboard, Hot Water
Cooling
- Central Air
Appliances
- Included: Dishwasher, Disposal, Dryer, Microwave, Range, Refrigerator, Stainless Steel Appliance(s), Washer
- Laundry: Laundry Closet
Features
- Basement: None
- Has fireplace: No
Interior area
- Total structure area: 1,193
- Total interior livable area: 1,193 sqft
- Finished area above ground: 1,193
- Finished area below ground: 0
Property
Parking
- Total spaces: 1
- Parking features: Garage Door Opener, Heated Garage, Underground
- Garage spaces: 1
- Has uncovered spaces: Yes
Accessibility
- Accessibility features: Doors 36"+, Accessible Elevator Installed, Hallways 42"+, No Stairs External, No Stairs Internal
Features
- Levels: One
- Stories: 1
- Patio & porch: Deck
- Has private pool: Yes
- Pool features: In Ground, Heated, Outdoor Pool
Lot
- Size: 2.06 Acres
- Dimensions: 1110
Details
- Foundation area: 1193
- Parcel number: 2602924120341
- Zoning description: Residential-Single Family
Construction
Type & style
- Home type: Condo
- Property subtype: (CC) High Rise (4+ Levels)
- Attached to another structure: Yes
Materials
- Block
Condition
- New construction: No
- Year built: 2006
Utilities & green energy
- Electric: 200+ Amp Service, Power Company: Xcel Energy
- Gas: Natural Gas
- Sewer: City Sewer/Connected
- Water: City Water/Connected
Community & HOA
Community
- Security: Fire Sprinkler System
- Subdivision: Cic 1766 Bridgewater Lofts
HOA
- Has HOA: Yes
- Amenities included: Car Wash, Common Garden, Concrete Floors & Walls, Deck, Elevator(s), Fire Sprinkler System, Spa/Hot Tub, In-Ground Sprinkler System, Lobby Entrance, Security Building
- Services included: Maintenance Structure, Cable TV, Controlled Access, Gas, Hazard Insurance, Heating, Internet, Lawn Care, Maintenance Grounds, Parking, Professional Mgmt, Sanitation, Sewer, Shared Amenities, Snow Removal, Water
- HOA fee: $814 monthly
- HOA name: First Service Residential
- HOA phone: 952-277-2716
Location
- Region: Minneapolis
Financial & listing details
- Price per square foot: $349/sqft
- Tax assessed value: $350,500
- Annual tax amount: $4,829
- Date on market: 4/24/2026
- Cumulative days on market: 84 days
Price history
| Date | Event | Price |
|---|---|---|
| 3/23/2026 | Sold | $416,000+8.9%$349/sqft |
Source:  NorthstarMLS as distributed by MLS GRID #6816828 Report a problem NorthstarMLS as distributed by MLS GRID #6816828 Report a problem | ||
| 9/12/2024 | Sold | $382,000-4.5%$320/sqft |
Source: NorthstarMLS as distributed by MLS GRID #6548779 Report a problem | ||
| 8/26/2024 | Pending sale | $400,000$335/sqft |
Source: NorthstarMLS as distributed by MLS GRID #6548779 Report a problem | ||
| 7/25/2024 | Listed for sale | $400,000+34.7%$335/sqft |
Source: NorthstarMLS as distributed by MLS GRID #6548779 Report a problem | ||
| 1/9/2008 | Sold | $296,869$249/sqft |
Source: Public Record Report a problem | ||
Public tax history
| Year | Property taxes | Tax assessment |
|---|---|---|
| 2025 | $4,829 +4.5% | $350,500 +4% |
| 2024 | $4,620 -2.2% | $337,000 -5.1% |
| 2023 | $4,725 -13% | $355,000 -1.7% |
| 2022 | $5,433 -1.5% | $361,000 -7.9% |
| 2021 | $5,518 -7.7% | $392,000 -5% |
| 2020 | $5,979 +8.4% | $412,500 |
| 2019 | $5,518 -7.7% | $412,500 |
| 2018 | $5,979 +3.3% | $412,500 +16.4% |
| 2017 | $5,786 +6.9% | $354,500 +9.2% |
| 2016 | $5,412 +6.6% | $324,500 +10.2% |
| 2015 | $5,076 +6.2% | $294,500 +13.1% |
| 2014 | $4,781 +12.8% | $260,500 +5.3% |
| 2013 | $4,239 -0.4% | $247,500 -2.6% |
| 2012 | $4,257 +3.3% | $254,000 |
| 2011 | $4,121 +3.7% | $254,000 -9.1% |
| 2010 | $3,975 +11.4% | $279,500 +11.7% |
| 2009 | $3,567 | $250,300 |
Find assessor info on the county website
Neighborhood: Downtown East
Nearby homes
- $970,0003 bd3 ba2.3k sqft215 10th Ave S UNIT 312, Minneapolis, MN 55415Sold
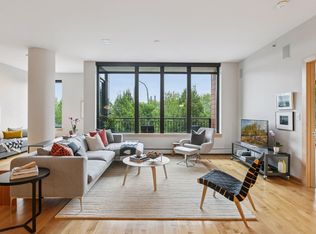
- $675,0002 bd4 ba1.7k sqft215 10th Ave S UNIT 120, Minneapolis, MN 55415Sold
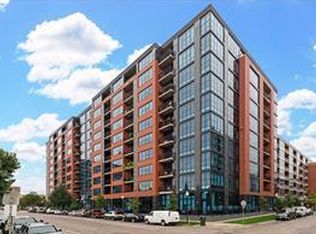
- $695,0002 bd2 ba1.6k sqft215 10th Ave S UNIT 723, Minneapolis, MN 55415Sold
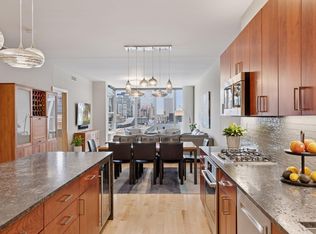
- $1,237,5003 bd3 ba2.3k sqft215 10th Ave S UNIT 812, Minneapolis, MN 55415Sold

- $399,0002 bd2 ba1.1k sqft215 10th Ave S UNIT 533, Minneapolis, MN 55415For Sale
- $475,0002 bd2 ba1.1k sqft215 10th Ave S UNIT 425, Minneapolis, MN 55415Sold
- $964,5003 bd3 ba2.7k sqft215 10th Ave S UNIT 514, Minneapolis, MN 55415For Sale
- $600,0003 bd2 ba1.9k sqft215 10th Ave S UNIT 411, Minneapolis, MN 55415Sold
- $955,0002 bd3 ba2.3k sqft215 10th Ave S UNIT 212, Minneapolis, MN 55415Sold
Nearby schools
GreatSchools rating
- 2/10Webster ElementaryGrades: PK-5Distance: 1.3 mi
- 2/10Northeast Middle SchoolGrades: 6-8Distance: 3.3 mi
- 4/10Edison Senior High SchoolGrades: 9-12Distance: 2.3 mi
Get a cash offer in 3 minutes
Find out how much your home could sell for in as little as 3 minutes with a no-obligation cash offer.
Estimated market value
$410,500
Get a cash offer in 3 minutes
Find out how much your home could sell for in as little as 3 minutes with a no-obligation cash offer.
Estimated market value
$410,500
- Minnesota
- Hennepin County
- Minneapolis
- 55415
- Downtown East
- 215 10th Ave S Unit 503
Nearby cities
Nearby neighborhoods
Nearby zip codes
Other Minneapolis Topics
