Positioned above Gold Medal Park from the seventh floor of Bridgewater Lofts, this residence offers a front-row seat to one of Minneapolis’ most iconic green spaces. Expansive windows frame the park’s sculptural landscape as it evolves through the seasons, creating an everyday backdrop that is as calming as it is visually striking. Inside, the floor plan is designed with intention. Two primary bedroom suites, each with views of the riverfront, offer their own distinct sense of retreat. A dedicated den with a Murphy bed adapts effortlessly — perfect for welcoming guests and serving as a polished office or flex space. Entertain with a view in the well designed kitchen equipped with a beverage fridge, ample counter space, and maximum storage. The Mill District lifestyle unfolds just beyond your door. The historic Stone Arch Bridge defines the riverfront right out your window, while the celebrated Mill City Farmers Market brings together local growers and artisans right next door. Nearby riverfront trails wind along the Mississippi, offering an easy connection to the city’s most scenic outdoor spaces. This beautiful home places you at the center of Minneapolis’ most dynamic neighborhood, with nature, culture, and architecture always within reach.
Closed
$1,050,000
215 10th Ave S Unit 708, Minneapolis, MN 55415
3beds
2,118sqft
(CC) High Rise (4+ Levels)
Built in 2006
-- sqft lot
$1,049,900 Zestimate®
$496/sqft
$5,141 Estimated rent
Home value
$1,049,900
$976,000 - $1.12M
$5,141/mo
Zestimate® history
Owner options
List your home for rent
$5,141/mo
Rent Zestimate®
Find your next renter with Zillow Rental Manager. Plus, with online applications, you can quickly screen prospective tenants – for free.
$5,141/mo
Rent Zestimate®
Refinance and save
$8,069/mo
Est. payment
Refinancing to a lower rate could help reduce your monthly payments and save thousands over the life of the loan.
$8,069/mo
Est. payment
Explore your selling options
Work with a Zillow partner agent
Leverage their expertise and Zillow's premium Showcase listings to get your home seen by more buyers.
Get startedList with your own agent
Get your home in front of millions of buyers by listing it on Zillow.
Learn how to do itSell it yourself
Take full control of how buyers see your home on Zillow by listing For Sale by Owner (FSBO).
List your homeWhat's special
Zillow last checked:
Listing updated:
Listed by:
Lynn Burn 612-803-0912,
Compass
Bought with:
Samuel Konstant
Compass
Source: NorthstarMLS as distributed by MLS GRID,MLS#: 7050013
Facts & features
Interior
Bedrooms & bathrooms
- Bedrooms: 3
- Bathrooms: 3
- Full bathrooms: 1
- 3/4 bathrooms: 1
- 1/2 bathrooms: 1
Bedroom
- Level: Main
Bedroom 2
- Level: Main
Bedroom 3
- Level: Main
Dining room
- Level: Main
Kitchen
- Level: Main
Living room
- Level: Main
Walk in closet
- Level: Main
Heating
- Baseboard, Hot Water
Cooling
- Central Air
Appliances
- Included: Dishwasher, Disposal, Dryer, Microwave, Range, Refrigerator, Washer, Wine Cooler
- Laundry: Main Level, In Unit
Features
- Basement: None
- Has fireplace: No
Interior area
- Total structure area: 2,118
- Total interior livable area: 2,118 sqft
- Finished area above ground: 2,118
- Finished area below ground: 0
Property
Parking
- Total spaces: 2
- Parking features: Assigned, Attached, Garage Door Opener, Guest, Heated Garage, Garage, Secured
- Attached garage spaces: 2
- Has uncovered spaces: Yes
Accessibility
- Accessibility features: No Stairs Internal
Features
- Levels: One
- Stories: 1
- Has private pool: Yes
- Pool features: Heated, Outdoor Pool, Shared
Lot
- Features: Irregular Lot
Details
- Foundation area: 2118
- Parcel number: 2602924120376
- Zoning description: Residential-Single Family
Construction
Type & style
- Home type: Condo
- Property subtype: (CC) High Rise (4+ Levels)
- Attached to another structure: Yes
Condition
- New construction: No
- Year built: 2006
Utilities & green energy
- Gas: Natural Gas
- Sewer: City Sewer/Connected
- Water: City Water/Connected
Community & HOA
Community
- Security: Fire Sprinkler System, Secured Garage/Parking
- Subdivision: Cic 1766 Bridgewater Lofts
HOA
- Has HOA: Yes
- Amenities included: Common Garden, Concrete Floors & Walls, Elevator(s), Fire Sprinkler System, Spa/Hot Tub, Lobby Entrance, Other, Patio
- Services included: Air Conditioning, Maintenance Structure, Cable TV, Hazard Insurance, Heating, Internet, Lawn Care, Maintenance Grounds, Parking, Professional Mgmt, Recreation Facility, Sanitation, Sewer, Shared Amenities, Snow Removal, Water
- HOA fee: $1,383 monthly
- HOA name: First Service Residential
- HOA phone: 952-277-2700
Location
- Region: Minneapolis
Financial & listing details
- Price per square foot: $496/sqft
- Tax assessed value: $820,600
- Annual tax amount: $14,932
- Date on market: 4/23/2026
- Cumulative days on market: 60 days
Price history
| Date | Event | Price |
|---|---|---|
| 7/1/2026 | Sold | $1,050,000-4.5%$496/sqft |
Source:  NorthstarMLS as distributed by MLS GRID #7050013 Report a problem NorthstarMLS as distributed by MLS GRID #7050013 Report a problem | ||
| 6/22/2026 | Pending sale | $1,100,000$519/sqft |
Source: NorthstarMLS as distributed by MLS GRID #7050013 Report a problem | ||
| 5/4/2026 | Price change | $1,100,000-4.3%$519/sqft |
Source: NorthstarMLS as distributed by MLS GRID #7050013 Report a problem | ||
| 4/23/2026 | Listed for sale | $1,150,000+78.3%$543/sqft |
Source: NorthstarMLS as distributed by MLS GRID #7050013 Report a problem | ||
| 3/30/2010 | Sold | $645,150$305/sqft |
Source: Agent Provided Report a problem | ||
Public tax history
| Year | Property taxes | Tax assessment |
|---|---|---|
| 2025 | $12,707 +7.6% | $820,600 +4% |
| 2024 | $11,805 -3% | $789,000 -4.9% |
| 2023 | $12,166 -13.6% | $830,000 -2% |
| 2022 | $14,082 -1.9% | $847,000 -8% |
| 2021 | $14,358 -7.6% | $921,000 -5% |
| 2020 | $15,546 +8.3% | $969,500 |
| 2019 | $14,358 -7.6% | $969,500 |
| 2018 | $15,546 +3.9% | $969,500 +17.1% |
| 2017 | $14,956 +8% | $828,000 +9.2% |
| 2016 | $13,846 +7% | $758,000 +10.2% |
| 2015 | $12,941 +6.4% | $688,000 +13.1% |
| 2014 | $12,163 +13.4% | $608,500 +5.2% |
| 2013 | $10,726 -0.3% | $578,500 -2.4% |
| 2012 | $10,762 +52.7% | $593,000 +40.9% |
| 2011 | $7,047 -29.7% | $421,000 -35.5% |
| 2010 | $10,027 +28.7% | $653,000 +25.1% |
| 2009 | $7,791 | $522,000 |
Find assessor info on the county website
Neighborhood: Downtown East
Nearby homes
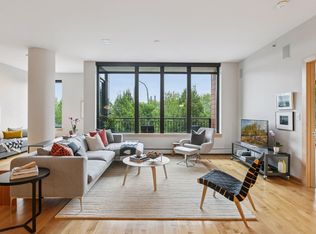
- $970,0003 bd3 ba2.3k sqft215 10th Ave S UNIT 312, Minneapolis, MN 55415Sold
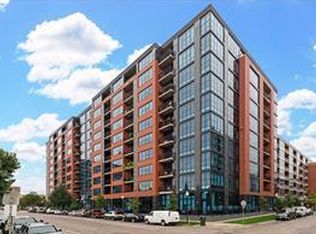
- $675,0002 bd4 ba1.7k sqft215 10th Ave S UNIT 120, Minneapolis, MN 55415Sold
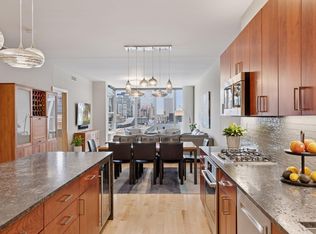
- $695,0002 bd2 ba1.6k sqft215 10th Ave S UNIT 723, Minneapolis, MN 55415Sold
- $1,237,5003 bd3 ba2.3k sqft215 10th Ave S UNIT 812, Minneapolis, MN 55415Sold

- $399,0002 bd2 ba1.1k sqft215 10th Ave S UNIT 533, Minneapolis, MN 55415For Sale
- $475,0002 bd2 ba1.1k sqft215 10th Ave S UNIT 425, Minneapolis, MN 55415Sold
- $964,5003 bd3 ba2.7k sqft215 10th Ave S UNIT 514, Minneapolis, MN 55415For Sale
- $600,0003 bd2 ba1.9k sqft215 10th Ave S UNIT 411, Minneapolis, MN 55415Sold
- $955,0002 bd3 ba2.3k sqft215 10th Ave S UNIT 212, Minneapolis, MN 55415Sold
Nearby schools
GreatSchools rating
- 2/10Webster ElementaryGrades: PK-5Distance: 1.3 mi
- 2/10Northeast Middle SchoolGrades: 6-8Distance: 3.3 mi
- 4/10Edison Senior High SchoolGrades: 9-12Distance: 2.3 mi
Get a cash offer in 3 minutes
Find out how much your home could sell for in as little as 3 minutes with a no-obligation cash offer.
Estimated market value
$1,049,900
Get a cash offer in 3 minutes
Find out how much your home could sell for in as little as 3 minutes with a no-obligation cash offer.
Estimated market value
$1,049,900
- Minnesota
- Hennepin County
- Minneapolis
- 55415
- Downtown East
- 215 10th Ave S Unit 708
Nearby cities
Nearby neighborhoods
Nearby zip codes
Other Minneapolis Topics
